Savvy Avenue
Powered by 
- 0
- 3
- Overview
- Description
- Property Details
- Location
- Facts & Features
- Getting Around
- Nearby Homes
 No HOA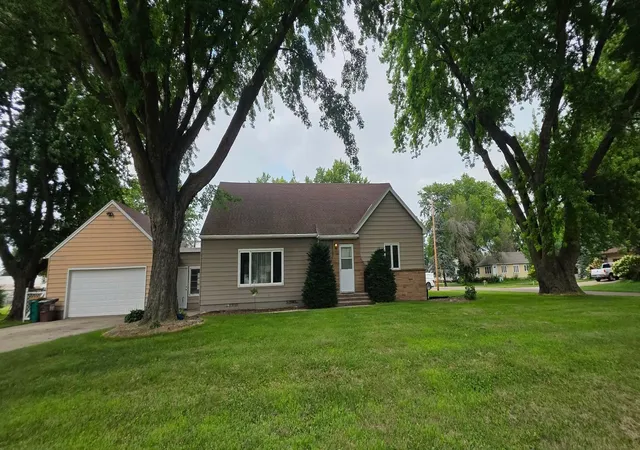
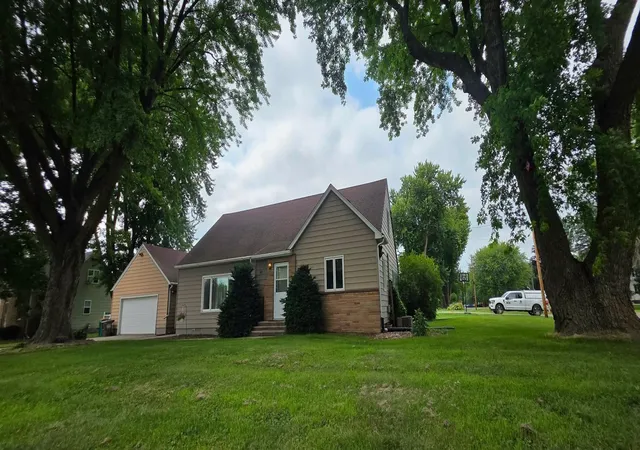

Street View
$219,900
Monthly Est:$1,095
 5 Beds
 3 Baths
1 full bath + 1 half bath
 2,610sqft
107 Park Ave E, Hollandale, MN 56045
$219,900
$1,095/moEst:
Get Pre-Approved
Single Family Residence
Built in 1968
$-- HOA
0.63 acre lot
$84/sq.ft
Description
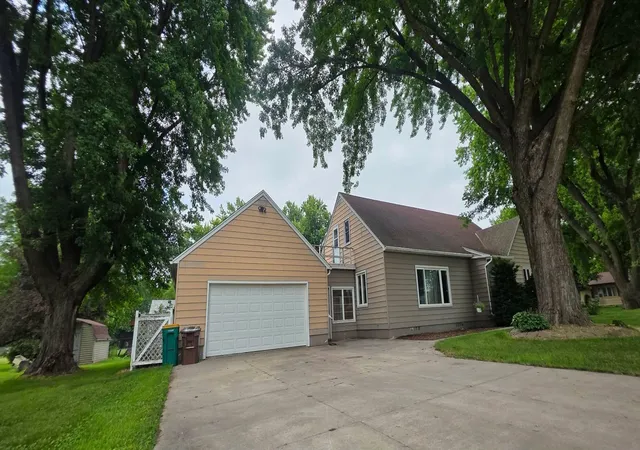
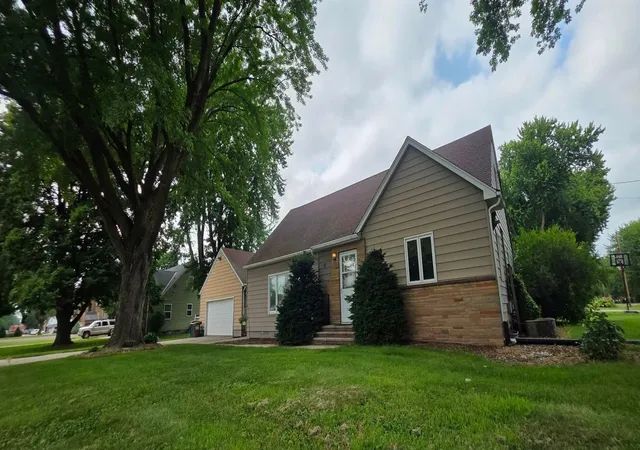
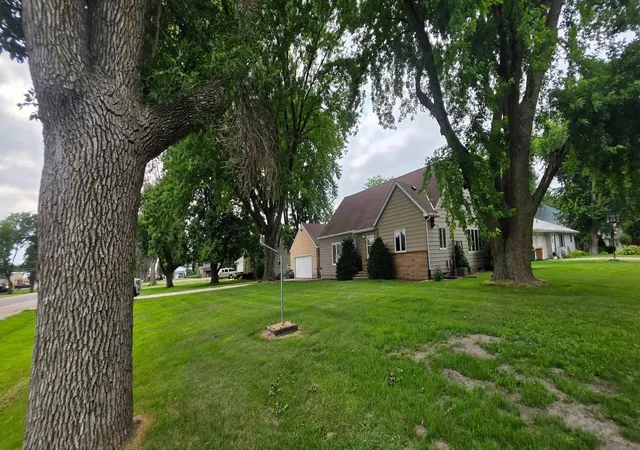
Must see to believe! This well taken care of late 1960s home has all the charm and quality you would expect and a lot more space than you'd anticipate. Located in Sunny Hollandale Minnesota, it is less than 6 miles directly off of I-35 from Clarks Grove, between Albert Lea and Owatonna, on MN 251. This 5 bedroom home sits on a great corner lot in the middle of town with mature trees throughout the yard and neighborhood. There are two large bedrooms on the main level, one with office built-ins and the other large enough to be a den or family room with two walls full of windows. The living room is 28x14 with an open staircase so call you friends and invite everyone, there is space for all! The laundry & one of two bathrooms with showers are each also on the main level. The main level bath has a walk in shower. The upper level has 3 large bedrooms and a nice full bathroom with a tub and shower. Also on the upper level is a Cedar Closet and very clean storage space accessed easily from the closet door in the hallway. One of the 3 upper level bedrooms also has a walkout to a great space for a potential 2nd story deck above the breezeway overlooking the neighborhood. The full basement has a rec room that stretches 48 feet long! There is also a bonus room, half bathroom and storage in the utility room. The 2 car garage is attached to the home with a very convenient breezeway. The breezeway enters into the home through one of the nicest main floor laundry rooms. You can comfortably park in the garage, get out of your truck, kick-off you boots in the breezeway & throw your clothes in the laundry; all in time for dinner and without messing up the entire house! Hollandale has amazing parks, a great school and fun places to eat and visit. You may have found what you didn't know you were looking for here in this great little community.
- Houzeo last checked: 12 minutes ago
- Listing updated: October 2, 2026 at 6:10 pm
- Listing Provided by: Robert J. Hoffman (507) 402-4692 | Robert Hoffman Realty Inc. (507) 473-2099
- Source: Northstar MLS-MN | MLS#: 7116290

Property Details
Status
Active
Type
Single Family Residence
No. of Stories
-
County
City
Neighborhood
--
Year Built
1968
HOA Fees
-
Finished Area
2,610 sqft
Lot Size
0.63 acre lot
Basement Area
- sqft
MLS Name
Northstar MLS
MLS Number
7116290
Days on Market
74

Continue Your Journey in App
Find your dream home, receive real-time updates, and many more!
Download App
Continue Your Journey in App
Find your dream home, receive real-time updates, and many more!
Location
Facts & Features
Rooms
Bedrooms & bathrooms
Bedrooms: 5
Bathrooms: 3
Bathroom
Level: Main
Bathroom
Level: Upper
Bathroom
Level: Basement
Bonus Room
Level: Basement
Area: 195.00 Square Feet
Dimensions: 15x13
Breezeway
Level: First
Area: 108.00 Square Feet
Dimensions: 9x12
Deck
Level: Upper
Area: 140.00 Square Feet
Dimensions: 10x14
Dining Room
Level: Main
Bedroom 5
Level: Upper
Area: 156.00 Square Feet
Dimensions: 12x13
Bedroom 5
Level: Upper
Area: 66.00 Square Feet
Dimensions: 6x11
Bedroom
Level: Main
Area: 196.00 Square Feet
Dimensions: 14x14
Bedroom 4
Level: Upper
Area: 110.00 Square Feet
Dimensions: 11x10
Bedroom 4
Level: Upper
Area: 28.00 Square Feet
Dimensions: 4x7
Garage
Level: First
Area: 483.00 Square Feet
Dimensions: 21x23
Kitchen
Level: Main
Laundry
Level: Main
Living Room
Level: Main
Area: 392.00 Square Feet
Dimensions: 28x14
Recreation Room
Level: Basement
Area: 396.00 Square Feet
Dimensions: 22x18
Recreation Room
Level: Basement
Area: 364.00 Square Feet
Dimensions: 26x14
Bedroom 2
Level: Main
Area: 238.00 Square Feet
Dimensions: 17x14
Storage
Level: Basement
Area: 160.00 Square Feet
Dimensions: 16x10
Bedroom 3
Level: Upper
Area: 182.00 Square Feet
Dimensions: 14x13
Bedroom 3
Level: Upper
Area: 66.00 Square Feet
Dimensions: 11x6
Utility Room
Level: Basement
Area: 234.00 Square Feet
Dimensions: 18x13
Walk-In Closet
Level: Upper
Interior
Sewer
City Sewer/connected
Cooling
Central Air
Exterior Features
Steel Siding
Appliances
Dishwasher, Dryer, Electric Water Heater, Range, Refrigerator, Washer, Water Softener Owned
Heating
Boiler
Construction
Year Built
Year Built: 1968
Home type
Single Family Residence
Construction Materials
Frame
Roof
Age Over 8 Years, Asphalt, Pitched
Foundation Details
Block
Utilities & Energy
Basement
Block, Drain Tiled, Full, Partially Finished, Sump Pump
Parking Features
Attached Garage, Concrete
Water Source
City Water/connected
Electric
Circuit Breakers
Laundry Features
Electric Dryer Hookup, In Kitchen, Main Level
Other Features
Lot Features
Corner Lot, Tree Coverage Heavy
Price History
| Date | Event | Price |
|---|---|---|
10/02/2026 Source: | Listed for Sale | $219,900 +51.76% $84/sqft |
04/08/2021 Source: | Listing Removed | $144,900 $56/sqft |

Nearby Homes
Find Homes by Property Features in Hollandale, MN

Based on information submitted to the MLS GRID from the REGIONAL MULTIPLE LISTING SERVICE OF MINNESOTA, INC through Oct 09, 2026, 11:02AM. IDX information is provided exclusively for consumers’ personal, non-commercial use. It may not be used for any purpose other than to identify prospective properties consumers may be interested in purchasing. The data is deemed reliable but is not guaranteed by MLS GRID. The use of the MLS GRID Data may be subject to an end-user license agreement prescribed by the Member Participant’s applicable MLS, if any and as amended from time to time. All data is obtained from various sources and may not have been verified by the broker or MLS GRID. Supplied Open House Information is subject to change without notice. All information should be independently reviewed and verified for accuracy. Properties may or may not be listed by the office/agent presenting the information.
Information deemed reliable but not guaranteed. The property data presented reflects information otherwise available from public records. The real estate broker participating in MLS and providing this information may not have represented the buyer or seller in some or all of the transactions. Listings courtesy of Northstar MLS as distributed by MLS GRID. © 2026 Regional Multiple Listing Service of Minnesota, Inc. All Rights Reserved.
 Advertising Broker: Moe Mossa (Savvy Avenue) (612) 490-1268 | Savvy Avenue, LLC