- Overview
- Description
- Property Details
- Location
- Facts & Features
- Getting Around
- Nearby Homes


Street View
$599,000
Monthly Est:$2,981
 4 Beds
 3 Baths
3 full baths
 3,156sqft
107 S 4Th St St, Bayfield, WI 54814
$599,000
$2,981/moEst:
Get Pre-Approved
Single Family Residence
Built in 1990
$-- HOA
27,878.4 sqft lot
$190/sq.ft
Description
Step inside this 1990 ranch at the end of a quiet cul-de-sac in Bayfield, one of the newer houses in a town largely built a century before it, with 3,156 finished square feet on .64 private acres and a two-minute walk to everything downtown, offered furnished and with its 1990s finishes left in place for the next owner to make their own. The main floor holds two bedrooms and two full baths across 1,716 square feet, an open kitchen and living area with granite counters, a center island, a double wall-oven and stainless appliances, and a main bedroom with two closets, a jetted tub, a Kohler steam shower, two walk-in closets in the second bedroom, and patio doors onto the deck ? everything used daily on a single level, which in a town built on a hillside is worth more than a floor plan can show. Below it, the lower level runs the full 48-by-30 foundation, another 1,440 finished square feet with high ceilings, knotty cedar walls in the spa room, a third full bath, and a hot tub set into the 19-by-13 exercise room. Two of those rooms serve the sellers as bedrooms and are included in the count above, although they do not yet have egress windows. The structure is an exceptional characteristic of this home. Built in 1990 under Wisconsin's Uniform Dwelling Code, it stands on a poured concrete foundation with city water and city sewer, forced-air natural gas heat with central air, double-glazed windows, cable internet, and an attached two-car garage ? post-1980 structure, wiring and insulation, an uncommon combination in a town of this age. This is a house for a buyer who wants Bayfield on one level, on a quiet cul-de-sac street with a large private lot and room downstairs for family and guests, and equally for a second-home buyer who would rather take the keys furnished and start using the place the same weekend.
- Houzeo last checked: 6 hours ago
- Listing updated: October 19, 2026 at 4:34 pm
- Listing Provided by: Kevin Porter (715) 256-7077 | Porter Realty LLC (715) 256-7077
- Source: WIREX | MLS#: 6123719

- Originating MLS: Southshore Area Association of REALTORS®
Property Details
Status
Pending
Type
Single Family Residence
No. of Stories
-
County
City
Neighborhood
--
Year Built
1990
HOA Fees
-
Finished Area
3,156 sqft
Lot Size
27,878.4 sqft lot
Basement Area
- sqft
MLS Name
WIREX
MLS Number
6123719

Continue Your Journey in App
Find your dream home, receive real-time updates, and many more!
Download App
Continue Your Journey in App
Find your dream home, receive real-time updates, and many more!
Location
Facts & Features
Rooms
Bedrooms & bathrooms
Bedrooms: 4
Bathrooms: 3
Living Room
Level: Main
Area: 266.00 Square Feet
Dimensions: 14 x 19
Dining Room
Level: Main
Area: 144.00 Square Feet
Dimensions: 12 x 12
Bedroom 3
Level: Main
Area: 192.00 Square Feet
Dimensions: 12 x 16
Fitness Room
Level: Lower
Area: 247.00 Square Feet
Dimensions: 19 x 13
Kitchen
Level: Main
Area: 110.00 Square Feet
Dimensions: 11 x 10
Bedroom 4
Level: Lower
Area: 156.00 Square Feet
Dimensions: 13 x 12
Bedroom 2
Level: Main
Area: 204.00 Square Feet
Dimensions: 17 x 12
Price History
| Date | Event | Price |
|---|---|---|
06/25/2026 Source: | Price Increased | $649,000 +8.35% $206/sqft |
02/20/2026 Source: | Listed for Sale | $599,000 -11.26% $190/sqft |
02/20/2026 Source: | Price Increased | $675,000 +12.69% $214/sqft |
02/20/2026 Source: | Price Decreased | $599,000 -14.43% $190/sqft |
02/20/2026 Source: | Price Increased | $700,000 +16.86% $222/sqft |

Show more
Nearby Homes
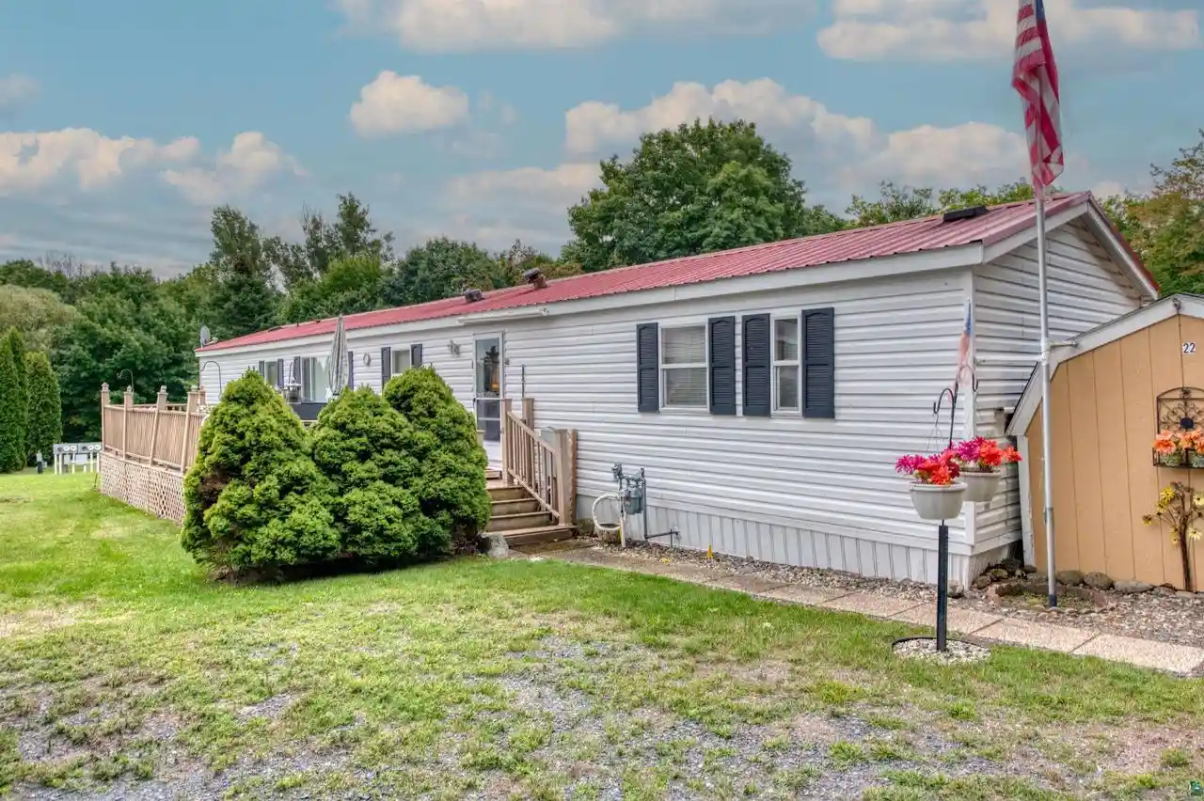
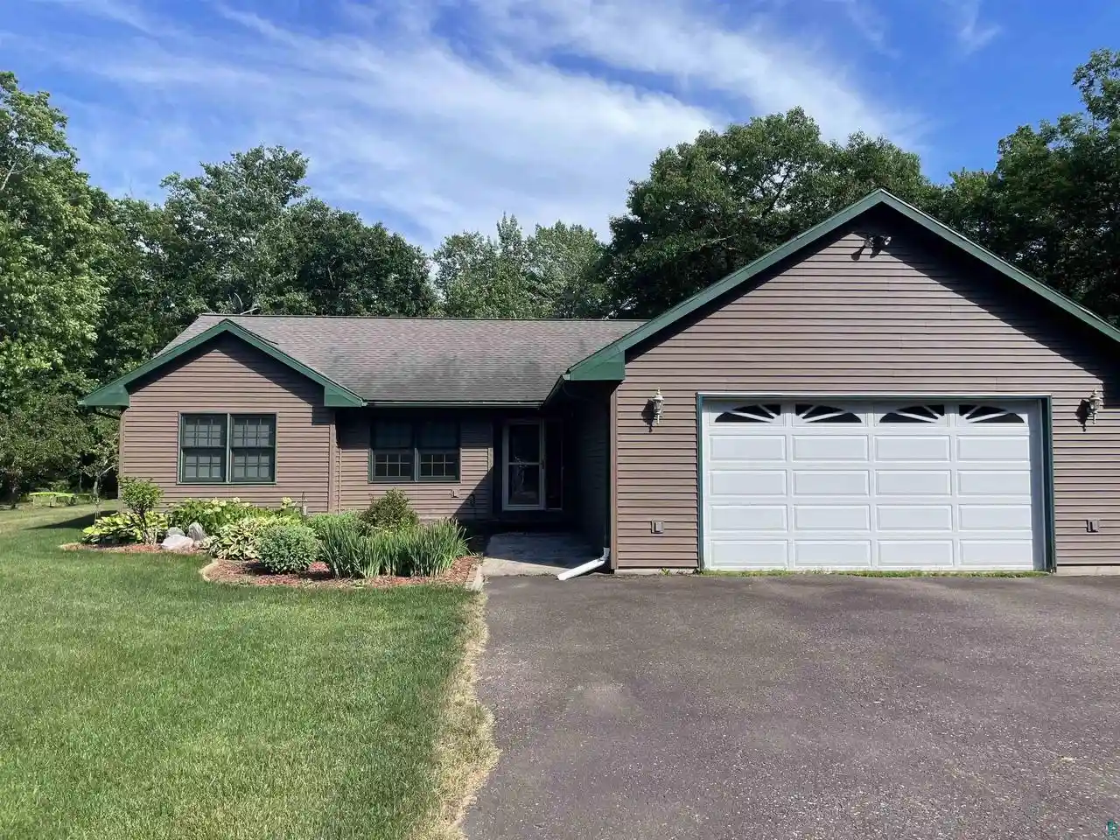
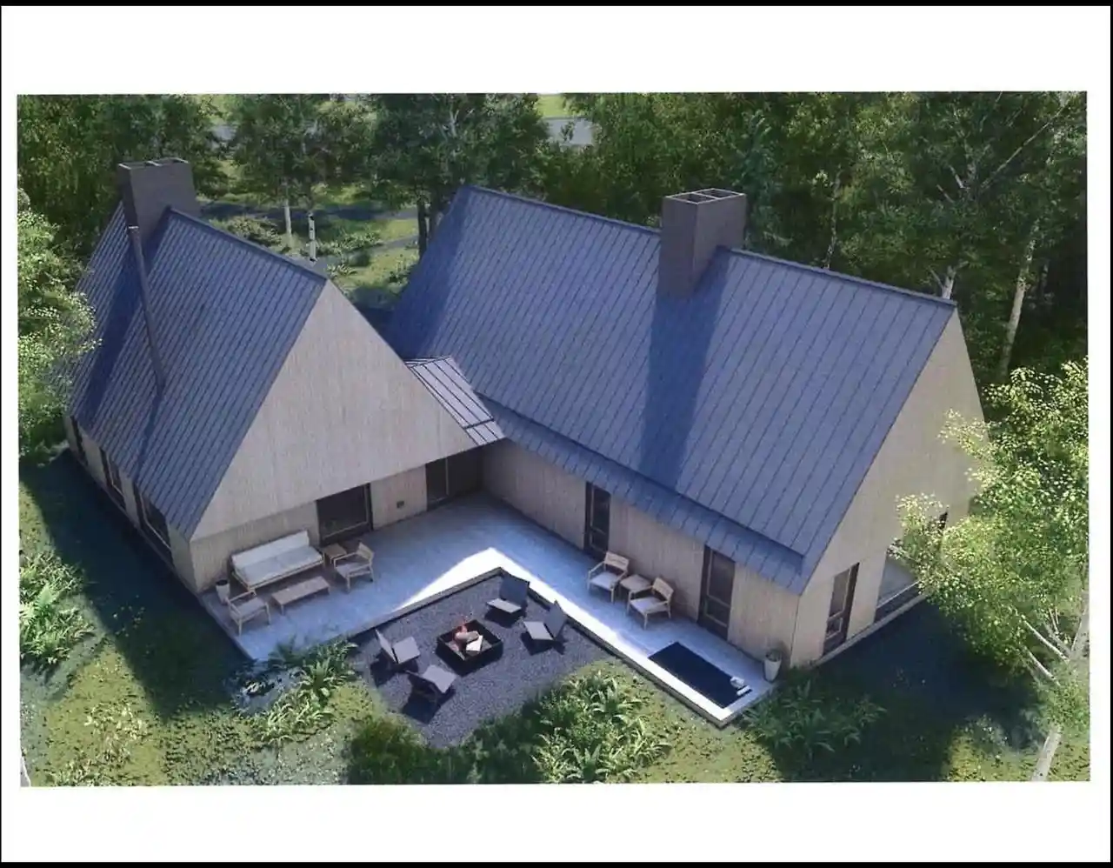
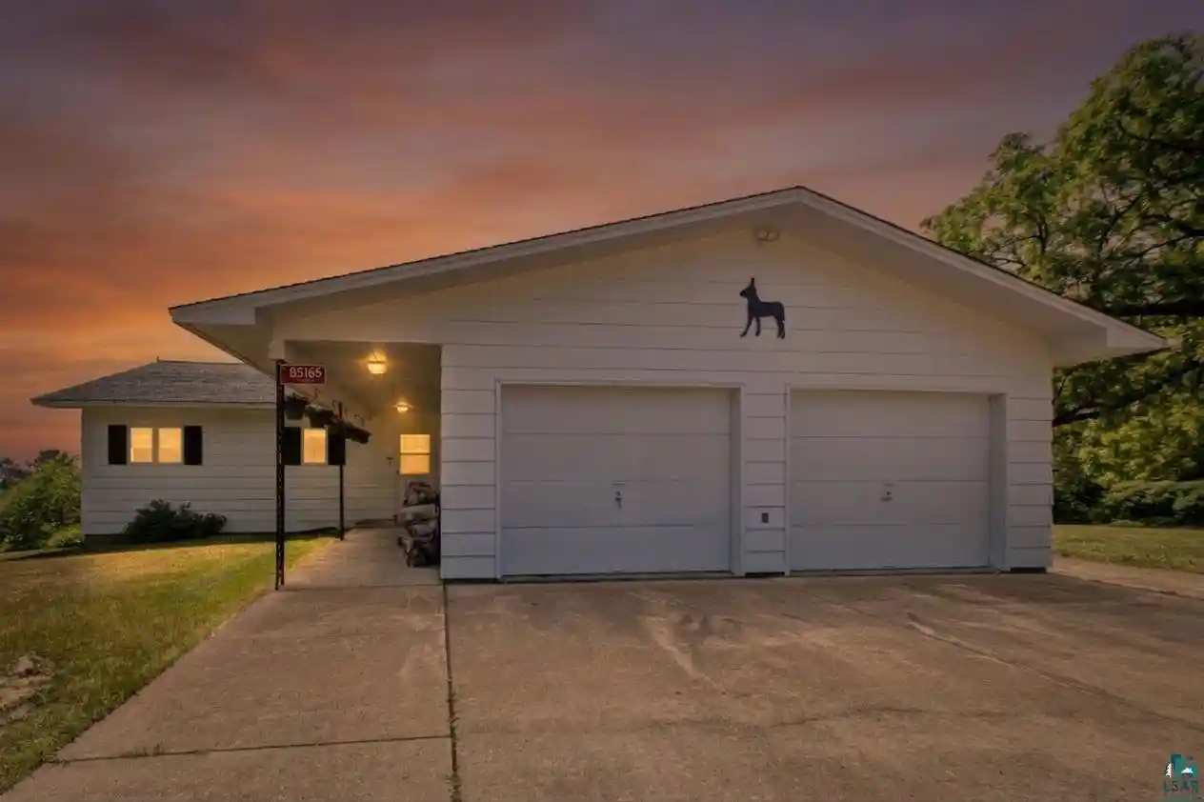
Find Homes by Property Features in Bayfield, WI
Nearby New Homes For Sale

Based on information received from WIRES/RANW MLS through Oct 22, 2026, 03:45PM. All information deemed reliable but not guaranteed and should be independently verified. All properties are subject to prior sale, change, or withdrawal. Neither listing broker nor Houzeo nor RANW MLS shall be responsible for any typographical errors, misinformation, or misprints, and shall be held totally harmless This website may not include listings or property addresses of sellers who have directed their listing brokers to withhold their listing or their property address from display on the Internet. Information is provided for consumers' personal, non-commercial use, and may not be used for any purpose other than the identification of potential properties for purchase. ©2026 RANW MLS, Inc. All rights reserved.
 Advertising Broker: Leslie Boyea | Quorum Enterprises Inc
