- Overview
- Description
- Property Details
- Location
- HOA Management
- Facts & Features
- Getting Around
- Nearby Homes

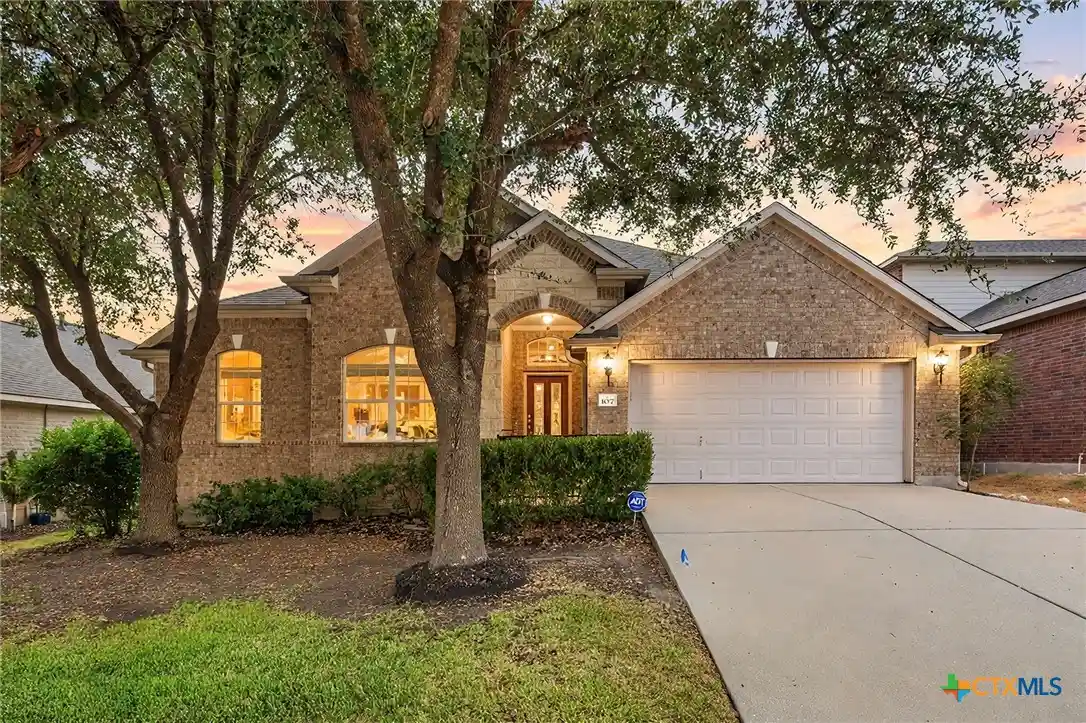


$590,000
Monthly Est:$2,937
 4 Beds
 2 Baths
2 full baths
 2,871sqft
107 S Gadwall Ln, Cedar Park, TX 78613
$590,000
$2,937/moEst:
Get Pre-Approved
Single Family Residence
Built in 2006
$-- HOA
7,697.05 sqft lot
$206/sq.ft
Description
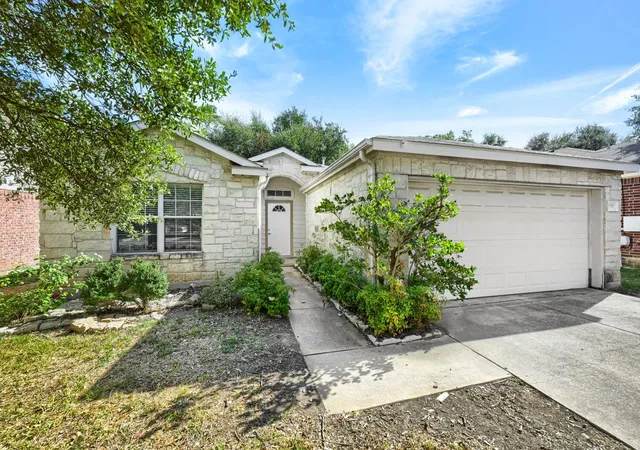
Welcome to this four bedroom brick home on a peaceful, tree-lined street in Cedar Park’s highly sought-after Silver Oak and Forest Oaks neighborhood. All four bedrooms are on the main floor, with an oversized flex room upstairs — single-story living without giving up room to spread out.
Positioned away from the secondary bedrooms for maximum privacy, the primary suite features an expansive walk-in closet and an en-suite bath complete with dual vanities, and a separate walk-in shower.
The heart of the home is a spacious kitchen with generous granite counter space, a center island, walk-in pantry, and a sunlit breakfast nook under a vaulted ceiling that flows directly into the main living room. Two living areas and two dining areas on the main floor, connected by arched openings under high ceilings, with built-in bookcases framing a gas fireplace.
Move-in ready, with the major work already done: roof replaced in 2025, wood flooring throughout , new water heater in 2024, and all four fence lines replaced 2023–2025. Wired for sound, with a full sprinkler system.
Step outside to a private, fully fenced backyard shaded by mature trees, with a covered patio — a wonderful setup for weekend outdoor dining, relaxation, and gardening.
Residents enjoy premier Forest Oaks community amenities, including two resort-style swimming pools, neighborhood parks, playgrounds, and miles of greenbelt trails. Ideally located near Toll 183A, Parmer Lane, Lakeline Boulevard, local shopping, dining, and major Austin tech employers.
Within acclaimed Leander ISD, with Ronald Reagan Elementary (rated 9/10) just a short walk away, Henry Middle School and Vista Ridge High School both rated 8/10, and John Gupton Stadium nearby.
- Houzeo last checked: 3 hours ago
- Listing updated: October 16, 2026 at 10:22 pm
- Listing Provided by: Scott Gustafson (512) 284-4784 DRE #0762781 | Redfin Corporation (817) 783-4605
- Source: Central Texas MLS-TX | MLS#: 626533

Property Details
Status
Active
Type
Single Family Residence
No. of Stories
2
County
City
Neighborhood
Year Built
2006
HOA Fees
-
Finished Area
2,871 sqft
Lot Size
7,697.05 sqft lot
Basement Area
- sqft
MLS Name
Central Texas MLS
MLS Number
626533
MLS Status
Active
Days on Market
12

Continue Your Journey in App
Find your dream home, receive real-time updates, and many more!
Continue Your Journey in App
Find your dream home, receive real-time updates, and many more!
Location
HOA Management
Forest Oaks Homeowner's Association
HOA Fees
$-/
Disclaimer: Amenities are based on third-party information and may vary; buyers must independently verify all amenities, as information is deemed reliable but not guaranteed.
Facts & Features
Rooms
Bedrooms & bathrooms
Bedrooms: 4
Bathrooms: 2
Interior
Heating
Central
Sewer
Public Sewer
Flooring
Carpet Free, Hardwood, Tile
Interior Features
Separate Formal Dining Room, Double Vanity, Game Room, Primary Downstairs, Multiple Living Areas, Multiple Dining Areas, Main Level Primary, See Remarks, Separate Shower, Walk In Closets, Granite Counters, Kitchen Island, Kitchen Family Room Combo, Kitchen Dining Combo, Pantry
Exterior Features
Covered Patio
Cooling
Central Air
Appliances
Dishwasher, Disposal, Gas Range, Microwave
Construction
Year Built
Year Built: 2006
Home type
Single Family Residence
Roof
Composition, Shingle
Property Condition
Resale
Foundation Details
Slab
Architectural Style
Traditional
Construction Materials
Brick Veneer, Frame
Utilities & Energy
Water Source
Public
Laundry Features
Laundry Room
Pool Features
Community, In Ground
Fireplace Features
Living Room
Utilities
Electricity Available, Natural Gas Available, Trash Collection Public
Other Features
Subdivision Name
Silver Oak Sec 5
Community Features
Playground, Park, Trails Paths, Community Pool
Patio And Porch Features
Covered, Patio
Disclosures
Homestead Exemption
Price History
| Date | Event | Price |
|---|---|---|
10/16/2026 Source: | Listed for Sale | $590,000 +21354.55% $206/sqft |
04/01/2022 Source: | Price Decreased | $2,750 -99.15% $1/sqft |
07/21/2015 Source: | Sold | $325,000 $113/sqft |


Nearby Homes
Find Homes by Property Features in Cedar Park, TX
Nearby New Homes For Sale

Based on information from the association of REALTORS® (alternatively, from the Central Texas MLS) through Oct 29, 2026, 06:30AM. IDX information is provided exclusively for personal, non-commercial use, and may not be used for any purpose other than to identify prospective properties consumers may be interested in purchasing. Information is deemed reliable but not guaranteed. © 2026 Central Texas MLS, All Rights Reserved.
 Advertising Broker: Michelle Brecker | Pathway To Home Realty
