The Greene Realty
Powered by 
- 1
- Overview
- Description
- Property Details
- Location
- HOA Management
- Facts & Features
- Getting Around
- Nearby Homes



Street View
$750,000
Monthly Est:$3,733
 2 Beds
 1 Bath
1 full bath
 1,140sqft
107 Saint Rose St #1, Jamaica Plain, MA 02130
$750,000
$3,733/moEst:
Get Pre-Approved
Condominium
Built in 1928
$-- HOA
0.03 acre lot
$658/sq.ft
Description
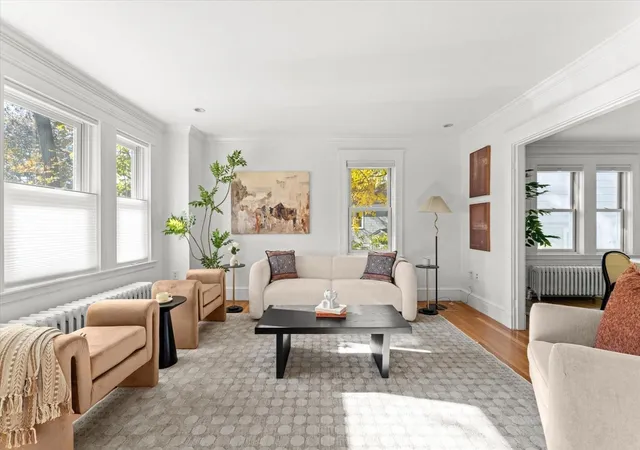
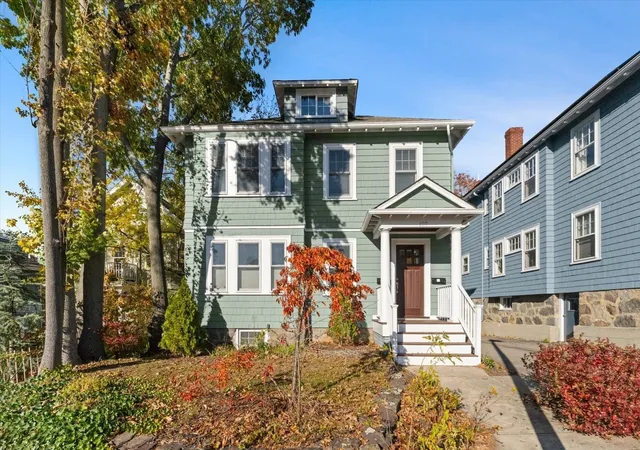
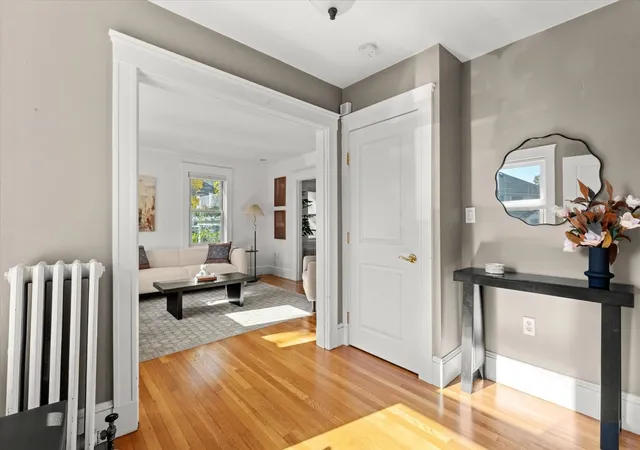
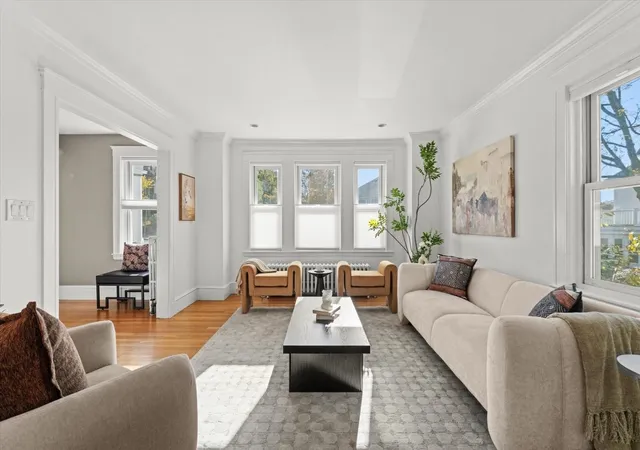
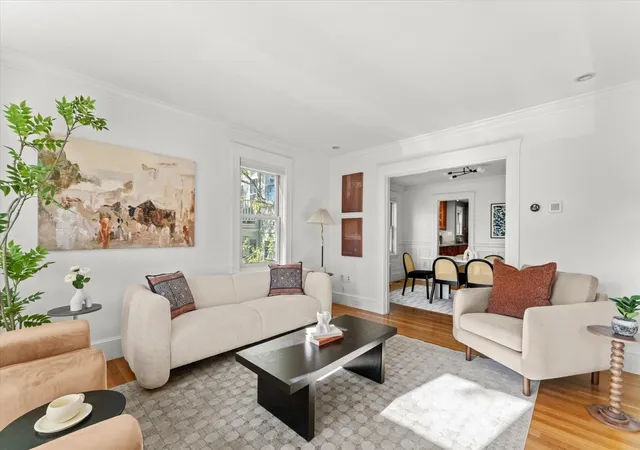
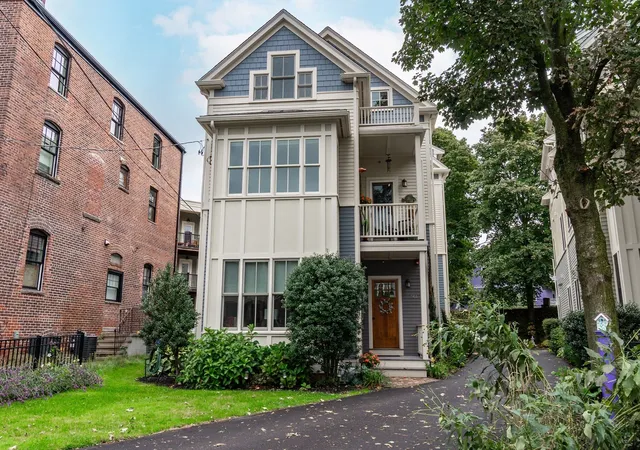
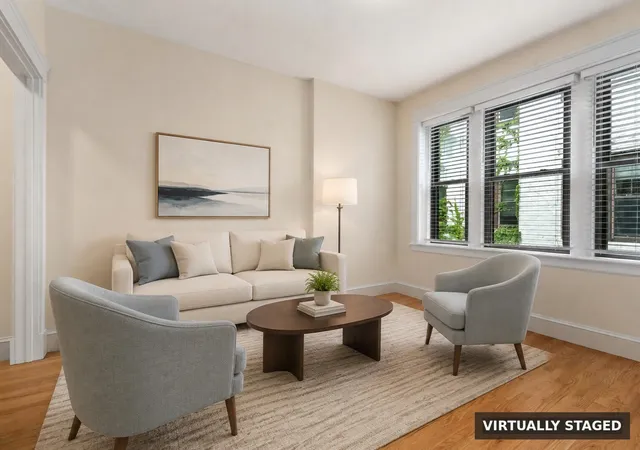
On a tree-filled hilltop near Arnold Arboretum, this condo with two bedrooms plus den includes parking, garden space, and so much storage. As you enter, a bright, roomy foyer with two closets welcomes you. In classic form, the living room with a bank of south-facing windows leads into a formal dining room adorned with wainscotting and three windows facing sunset. From there, the remarkably spacious kitchen includes a pass-through pantry with two counters and glass-front cabinetry. The kitchen’s induction stove, extensive granite counters and cherry cabinetry, including floor-to-ceiling and drawer storage, will accommodate all the cooking projects you can whip up. From the kitchen, head out via the exclusive deck to pick herbs from your raised garden bed. Also from the kitchen, float downstairs to a 120 sq ft room with exposed vintage wood ceilings that can serve as a den, office/studio or guest space. This level also hosts a 200 sq ft exclusive storage room where you can stash everything you need out of sight. Back on the main level, the hallway to the bedrooms and bathroom includes both laundry and linen closets for everyday ease. The primary bedroom offers two closets, including a walk-in. In addition to the high-efficiency heat pump for forced-air cooling and heating, a boiler with Nest thermostats provides back-up comfort. Enjoy recessed lighting throughout. This unit’s parking space includes an EV charger. In Jamaica Plain’s Arborway area, find daily serenity in the arboretum. Blocks to Centre/South Street shops, with Happy Market, Jadu cafe, Vee Vee restaurant, Monumental Market, Papercuts Bookshop, and the public lawn at Loring Greenough House. Just half a mile to Forest Hills T.
- Houzeo last checked: 14 minutes ago
- Listing updated: November 4, 2026 at 4:25 pm
- Listing Provided by: Good Boston Living Team (617) 971-7080 | Gibson Sotheby's International Realty (617) 522-2200
- Source: MLS Property Information Network-MA | MLS#: 73598643

Property Details
Status
Active
Type
Condominium
No. of Stories
2
County
City
Neighborhood
Year Built
1928
HOA Fees
-
Finished Area
1,140 sqft
Lot Size
0.03 acre lot
Basement Area
- sqft
MLS Name
MLS Property Information Network
MLS Number
73598643
MLS Status
New
Days on Market
1
Open House

Continue Your Journey in App
Find your dream home, receive real-time updates, and many more!
Continue Your Journey in App
Find your dream home, receive real-time updates, and many more!
Location
HOA Management
N/A
HOA Fees
$240/
Amenities
 Amenities and services may be covered by one or multiple associations and service providers.
 Water
 Sewer
 Maintenance
 Insurance
Disclaimer: Amenities are based on third-party information and may vary; buyers must independently verify all amenities, as information is deemed reliable but not guaranteed.
Facts & Features
Rooms
Bedrooms & bathrooms
Bedrooms: 2
Bathroom: 1
Interior
Appliances
Range, Dishwasher, Disposal, Microwave, Refrigerator, Washer, Dryer
Exterior Features
Deck Wood, Covered Patio/deck, Garden, Rain Gutters
Sewer
Public Sewer
Cooling
Central Air
Heating
Forced Air, Hot Water, Heat Pump, Natural Gas, Electric, Unit Control
Window Features
Insulated Windows
Flooring
Tile, Hardwood
Interior Features
Den
Construction
Year Built
Year Built: 1928
Home type
Condominium
Roof
Shingle
Utilities & Energy
Electric
100 Amp Service
Utilities
For Electric Range
Basement
Y
Water Source
Public
Parking Features
Off Street, Assigned, Exclusive Parking
Laundry Features
First Floor, In Unit
Other Features
Patio And Porch Features
Deck Wood, Covered
Community Features
Public Transportation, Shopping, Pool, Tennis Court(s), Park, Walk/jog Trails
Disclosures
Estimated Net Property Tax Reflects Fy27 Residential Exemption. Pets Allowed: One Four Legged Up To 75 Lbs. Two Heating Systems: Ducted Forced Air Heat Pump W/cooling + Hot Water Radiators.
Price History
| Date | Event | Price |
|---|---|---|
11/04/2026 Source: | Listed for Sale | $750,000 +18.11% $658/sqft |
10/19/2018 Source: | Price Increased | $635,000 +6.01% $557/sqft |
10/19/2018 Source: | Sold | $599,000 $525/sqft |

Nearby Homes
Find Homes by Property Features in Boston, MA

Based on information provided to and compiled by MLS Property Information Network, Inc. covering through Nov 04, 2026, 11:00PM. The property listing data and information, or the Images, set forth herein were provided to MLS Property Information Network, Inc. from third-party sources, including sellers, lessors and public records, and were compiled by MLS Property Information Network, Inc. The property listing data and information, and the Images, are for the personal, non-commercial use of consumers having a good faith interest in purchasing or leasing listed properties of the type displayed to them and may not be used for any purpose other than to identify prospective properties which such consumers may have a good faith interest in purchasing or leasing. MLS Property Information Network, Inc. and its subscribers disclaim any and all representations and warranties as to the accuracy of the property listing data and information, or as to the accuracy of any of the Images, set forth herein. All information provided is deemed reliable, but is not guaranteed to be accurate and should be independently verified. © 2026 MLS Property Information Network, Inc. All Rights Reserved.
 Advertising Broker: Derek Greene | The Greene Realty Group
