- Overview
- Description
- Property Details
- Location
- HOA Management
- Facts & Features
- Getting Around
- Nearby Homes

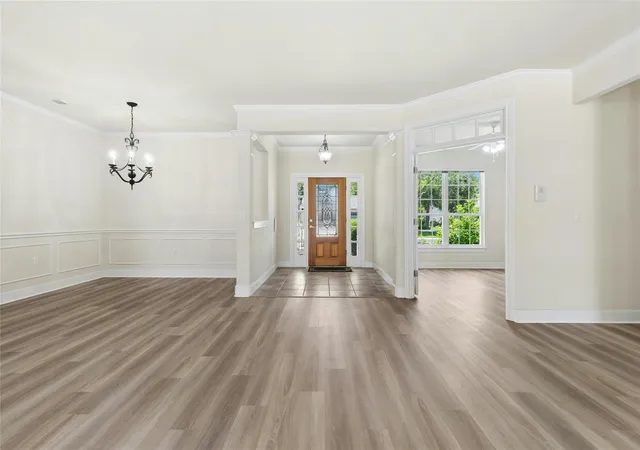


$440,000
Monthly Est:$2,190
 2 Beds
 2 Baths
2 full baths
 2,254sqft
107 San Antonio Rd, Georgetown, TX 78633
$440,000
$2,190/moEst:
Get Pre-Approved
Single Family Residence
Built in 2004
$163.33/mo HOA
8,481.13 sqft lot
$195/sq.ft
Description
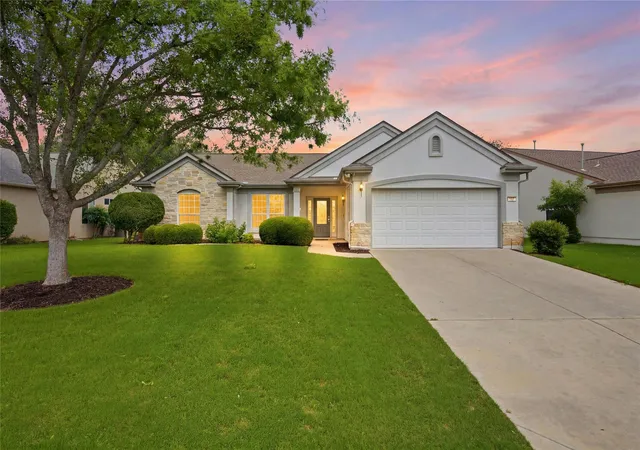
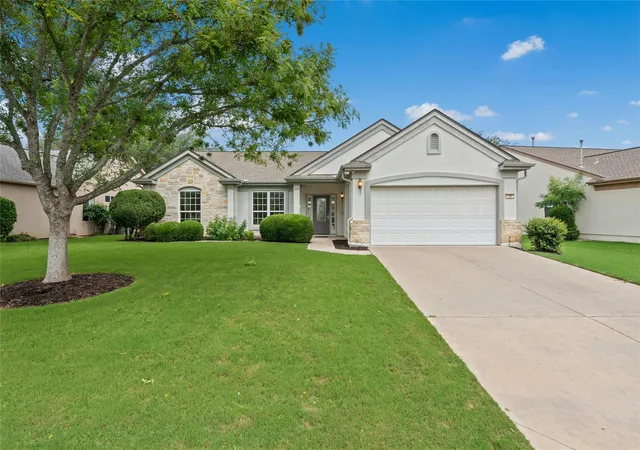
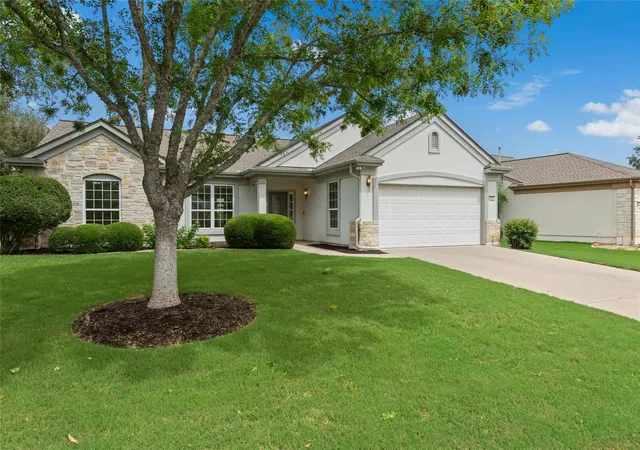
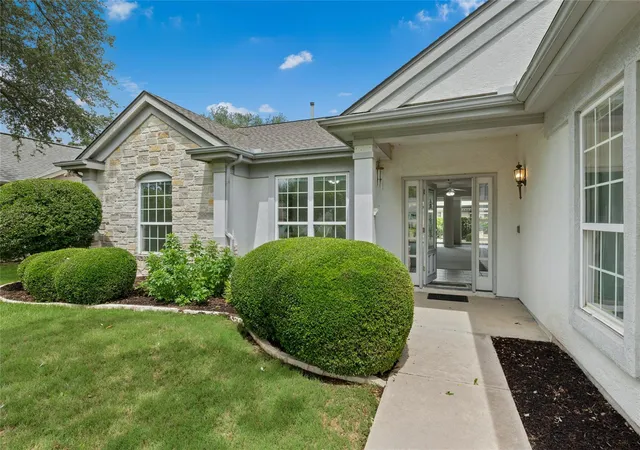
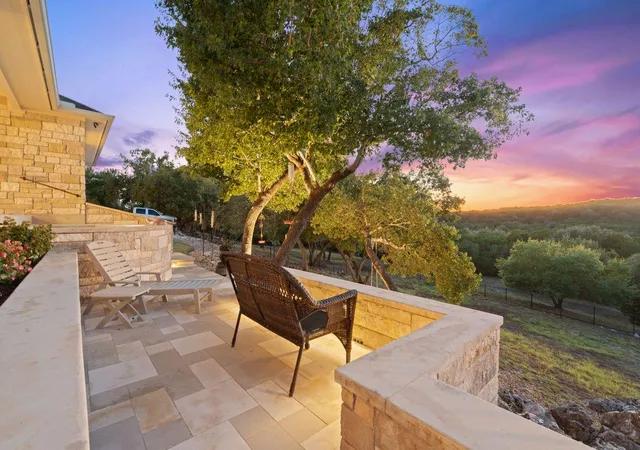
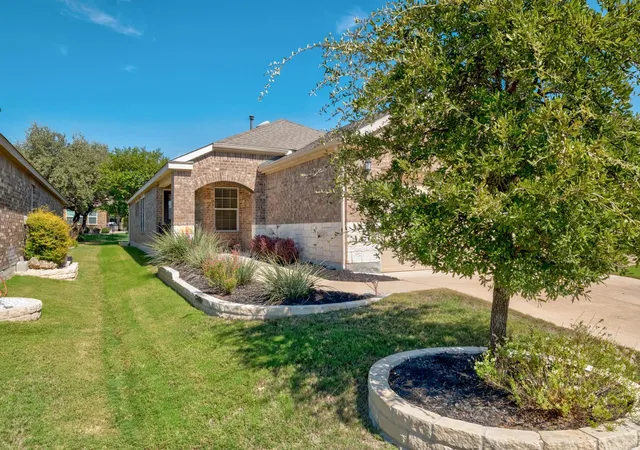
Tucked away on a quiet street in the heart of this vibrant and highly sought-after 55+ community, this popular LaSalle floorplan welcomes you home with warmth, comfort, and timeless elegance. A stunning leaded glass entry door with sidelights sets the tone from the moment you arrive, inviting you into a home designed for both relaxation and connection. Offering 2 spacious bedrooms, 2 baths, and a versatile office/flex room, this thoughtfully designed home provides the perfect balance of privacy and open living. The split-bedroom layout places the primary suite and guest accommodations on opposite ends of the home, creating a peaceful retreat for both owners and visitors alike. The primary suite is highlighted by a beautiful bay window that fills the room with natural light, along with a generous walk-in closet designed for everyday ease. At the heart of the home, the gourmet kitchen is sure to impress with built-in oven and microwave, gas cooktop, center island, and abundance workspace--all opening seamlessly into the expansive family room so the cook is always part of the conversation. Just beyond, the bright and airy sunroom extends the living space even further, where large sliding glass doors frame views of the extended patio and invite the outdoors in. Perfectly located between The Retreat and Texas Drive Amenity Centers, and with easy access to Highway 195, you are only minutes from golf, fitness, dining, shopping, social clubs, and all the incredible lifestyle opportunities this active adult community has to offer. Additional updates include Roof (2020), Water Heater (2022), HVAC (2016), and full leaf-filter gutters for added peace of mind.
- Houzeo last checked: 4 hours ago
- Listing updated: August 9, 2026 at 7:32 pm
- Listing Provided by: Judy Reasoner (512) 818-9894 | The Stacy Group, LLC (512) 869-0223
- Source: Unlock MLS-TX | MLS#: 6174292

Property Details
Status
Active
Type
Single Family Residence
No. of Stories
-
County
City
Neighborhood
Year Built
2004
HOA Fees
$163.33/mo
Finished Area
2,254 sqft
Lot Size
8,481.13 sqft lot
Basement Area
- sqft
MLS Name
Unlock MLS
MLS Number
6174292
MLS Status
Active
Days on Market
156

Continue Your Journey in App
Find your dream home, receive real-time updates, and many more!
Continue Your Journey in App
Find your dream home, receive real-time updates, and many more!
Location
HOA Management
Sun City Community Association
HOA Fees
$1,960/ Annually
Amenities
 Amenities and services may be covered by one or multiple associations and service providers.
 Common Area Maintenance
Disclaimer: Amenities are based on third-party information and may vary; buyers must independently verify all amenities, as information is deemed reliable but not guaranteed.
Facts & Features
Rooms
Bedrooms & bathrooms
Bedrooms: 2
Bathrooms: 2
Interior
Window Features
Bay Window(s), Blinds, Double Pane Windows, Vinyl Windows
Cooling
Ceiling Fan(s), Central Air
Sewer
Public Sewer
Exterior Features
Rain Gutters, Lighting, Private Entrance, Private Yard
Appliances
Built In Oven(s), Dishwasher, Gas Cooktop, Microwave, Refrigerator, Washer/dryer, Water Heater, Water Softener
Flooring
No Carpet, Tile, Vinyl
Interior Features
Bar, Built In Features, Ceiling Fan(s), Granite Counters, Stone Counters, Crown Molding, Double Vanity, Eat In Kitchen, Entrance Foyer, High Speed Internet, Kitchen Island, Multiple Dining Areas, Open Floorplan, Pantry, Primary Bedroom On Main, Recessed Lighting, Soaking Tub, Storage, Study/home Office, Walk In Closet(s)
Heating
Central
Construction
Year Built
Year Built: 2004
Home type
Single Family Residence
Property Condition
Resale
Construction Materials
Stone Veneer, Stucco
Roof
Composition, Shingle
Foundation Details
Slab
Utilities & Energy
Water Source
Public
Utilities
Cable Connected, Electricity Connected, High Speed Internet, Natural Gas Connected, Phone Connected, Sewer Connected, Underground Utilities, Water Available
Pool Features
None
Parking Features
Attached, Concrete, Direct Access, Door Single, Driveway, Enclosed, Garage, Garage Faces Front, Inside Entrance, Kitchen Level, Lighted, Private
Security Features
Smoke Detector(s)
Other Features
Community Features
Bbq Pit/grill, Business Center, Clubhouse, Cluster Mailbox, Common Grounds, Conference/meeting Room, Courtyard, Curbs, Dog Park, Electronic Payments, Fishing, Fitness Center, Game/rec Rm, Golf, Google Fiber, High Speed Internet, Hot Tub, Kitchen Facilities, Lake, Library, Lounge, Media Center/movie Theatre, Nest Thermostat, On Site Retail, Online Services, Package Service, Park, Picnic Area, Planned Social Activities, Playground, Pool, Putting Green, Restaurant, Sidewalks, Sport Court(s)/facility, Street Lights, Suburban, Sundeck, Tennis Court(s), Trash Pickup Door To Door, Underground Utilities, Trail(s)
Lot Features
Back Yard, Front Yard, Landscaped, Sprinkler Automatic
Patio And Porch Features
Awning(s), Patio
Subdivision Name
Sun City Georgetown Ph 02 Neighborhood 13b Bl
Disclosures
Seller Disclosure
Price History
| Date | Event | Price |
|---|---|---|
08/04/2026 Source: #ACT6174292 | Listed for Sale | $440,000 +46.67% $195/sqft |
04/06/2015 Source: | Sold | $300,000 +0.33% $133/sqft |
01/07/2015 Source: | Listing Removed | $299,000 $133/sqft |

Nearby Homes

Find Homes by Property Features in Georgetown, TX
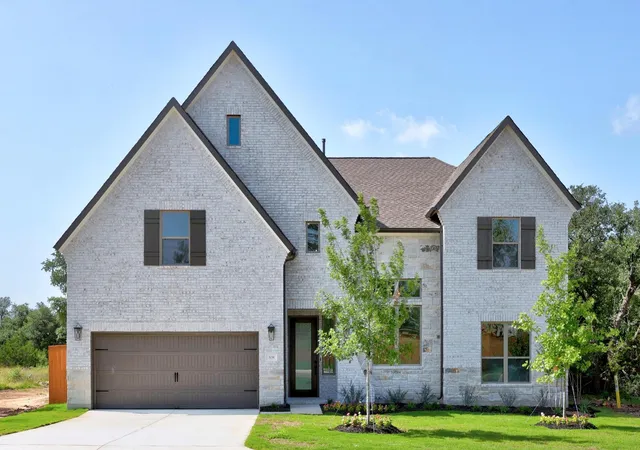
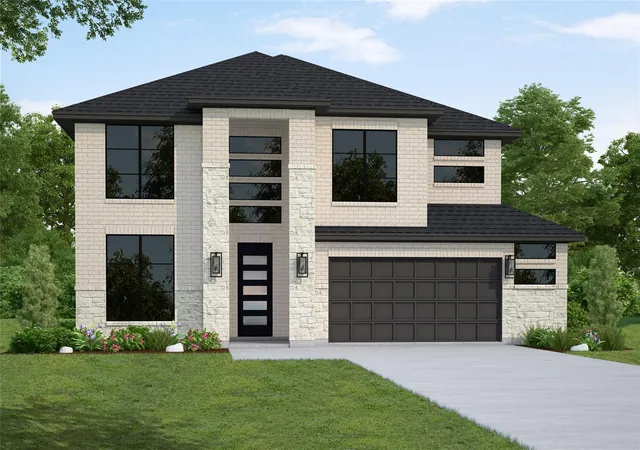
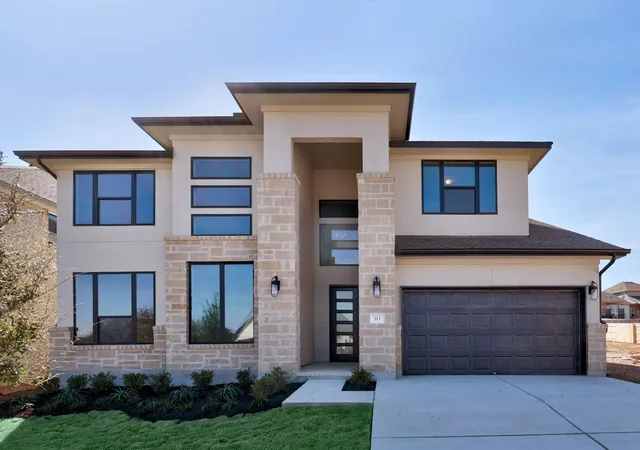
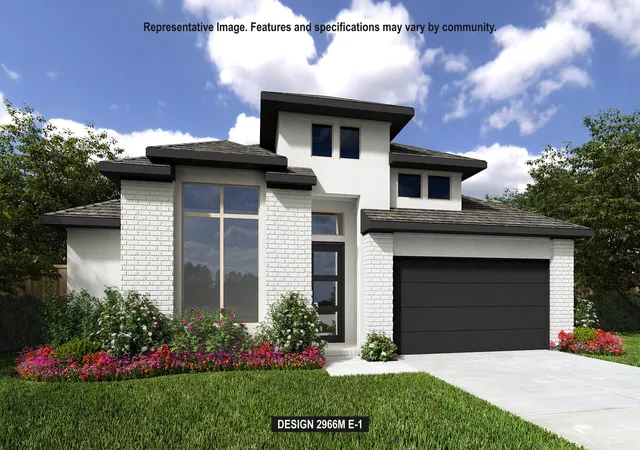
Nearby New Homes For Sale

Based on information submitted to the MLS GRID from Unlock MLS through Oct 29, 2026, 06:30AM. All information provided is deemed reliable but is not guaranteed and should be independently verified. Unlock MLS and its affiliates provide the MLS and all content therein “AS IS” and without any warranty, express or implied. All data is obtained from various sources and may not have been verified by broker or MLS GRID. Supplied Open House Information is subject to change without notice. All information should be independently reviewed and verified for accuracy. Properties may or may not be listed by the office/agent presenting the information. The information being provided is for consumers’ personal, non-commercial use. It may not be used for any purpose other than to identify prospective properties consumers may be interested in purchasing. © 2026 Unlock MLS. All Rights Reserved.
 Advertising Broker: Michelle Brecker | Pathway To Home Realty
