Realty Solution
Powered by 
- 2
- Overview
- Description
- Property Details
- Location
- HOA Management
- Facts & Features
- Getting Around
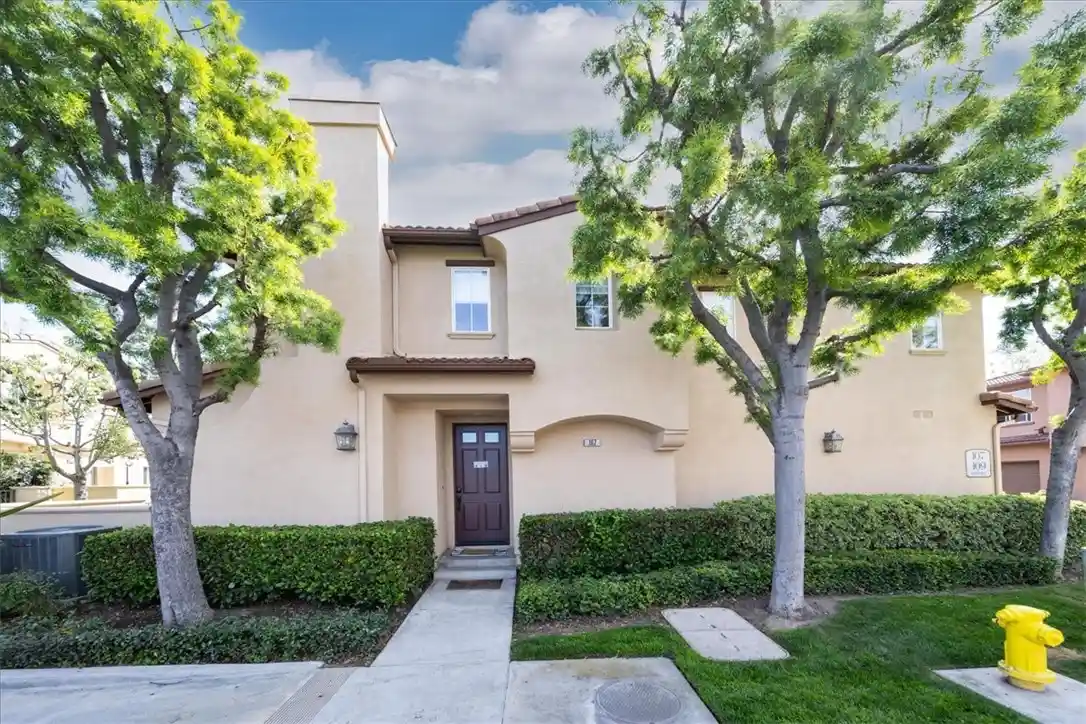


Street View
Listed by: Alex Moller (714) 323-2771 DRE #01829018 | Homequest Real Estate (909) 606-0888
$1,195,000
Monthly Est:$5,948
 3 Beds
 3 Baths
2 full baths + 1 half bath
 1,482sqft
107 Sapphire #34, Irvine, CA 92602
$1,195,000
$5,948/moEst:
Get Pre-Approved
Townhouse
Built in 2001
$270/mo HOA
23,262 sqft lot
$806/sq.ft
Description
Embrace the epitome of a luxurious lifestyle in the coveted West Irvine Pointe community, where resort-style amenities await to elevate your everyday living. Step into a beautifully upgraded 3 spacious bedrooms with 3-bath townhome that boasts new LVP flooring throughout the stairs and entire upper level, complemented by elegant tile flooring in the downstairs areas, bathrooms, and kitchen. Enjoy the warm ambiance created by recessed lighting throughout the home. The kitchen, open to the living area, has been fully remodeled in 2023, featuring stunning white shaker cabinets, light grey quartz countertops, and sleek stainless steel appliances. The living room features a stunning fireplace and opens up to your patio perfect for your get togethers. Both the primary and secondary bathrooms have been beautifully remodeled to complement the white shaker cabinets and light grey quartz, featuring new tubs, lavatories, and elegant fixtures. Just a few steps from the heart of the kitchen, a charming powder bath awaits, offering both convenience and elegance. You'll also find direct access to a spacious attached two-car garage, perfect for housing your vehicles and providing extra storage. The HVAC unit, replaced in 2020, guarantees comfort throughout the seasons, allowing you to enjoy the perfect temperature all year long. This lovely home is situated within the highly regarded Tustin Unified School District, known for its exceptional educational opportunities. A property like this is a rare gem in the community—don’t miss your chance to make it your own and create lasting memories in this vibrant space.
- Houzeo last checked: 12 hours ago
- Listing updated: April 7, 2026 at 7:20 am
- Source: California Regional MLS-CA | MLS#: OC26013814

Property Details
Status
Active Under Contract
Type
Townhouse
No. of Stories
2
County
City
Neighborhood
--
Year Built
2001
HOA Fees
$270/mo
Finished Area
1,482 sqft
Lot Size
23,262 sqft lot
Basement Area
- sqft
MLS Name
California Regional MLS
MLS Number
OC26013814
MLS Status
ActiveUnderContract
Days on Market
235
Cumulative Days on Market
35

Continue Your Journey in App
Find your dream home, receive real-time updates, and many more!
Continue Your Journey in App
Find your dream home, receive real-time updates, and many more!
Location
HOA Management
Mandeville
HOA Fees
$270/ Monthly
West Pointe
HOA Fees
$89/
Amenities
 Amenities and services may be covered by one or multiple associations and service providers.
 Spa
 Bike Trails
 PetsAllowed
Disclaimer: Amenities are based on third-party information and may vary; buyers must independently verify all amenities, as information is deemed reliable but not guaranteed.
Facts & Features
Rooms
Bedrooms & bathrooms
Bedrooms: 3
Bathrooms: 3
Interior
Appliances
Built In Range, Convection Oven, Dishwasher, Gas Cooktop, Disposal, Gas Water Heater, Microwave
Interior Features
Balcony, High Ceilings, Pantry, Quartz Counters, Stair Climber, All Bedrooms Up, Primary Suite, Walk In Closets
Flooring
Laminate, Tile
Heating
Central
Window Features
Double Pane Windows
Sewer
Public Sewer
Cooling
Central Air
Construction
Year Built
Year Built: 2001
Home type
Townhouse
Construction Materials
Stucco, Copper Plumbing
Property Condition
Updated Remodeled
Foundation Details
Slab
Utilities & Energy
Pool Features
Association, Community
Laundry Features
Washer Hookup, Gas Dryer Hookup, Laundry Room, Upper Level
Parking Features
Direct Access, Garage, Garage Faces Side
Fireplace Features
Gas, Living Room
Water Source
Public
Utilities
Cable Connected, Electricity Connected, Natural Gas Connected, Sewer Connected, Water Connected
Electric
Electricity On Property
Association Amenities
Pets Allowed, Spa Hot Tub, Trails
Other Features
Subdivision Name
Mandeville (mand)
Community Features
Hiking, Sidewalks, Pool
Patio And Porch Features
Patio
Disclosures
Covenants Restrictions Disclosure, Hoa Disclosure, Home Warranty
Price History
| Date | Event | Price |
|---|---|---|
03/12/2026 Source: | Contingent (Active Under Contract) | $1,195,000 $806/sqft |
02/26/2026 Source: | Listed for Sale | $1,195,000 $806/sqft |
02/02/2026 Source: | Off Market | $1,195,000 +91.20% $806/sqft |
06/24/2019 Source: | Sold | $625,000 $422/sqft |

Find Homes by Property Features in Irvine, CA


Based on information from California Regional Multiple Listing Service, Inc. as of Nov 02, 2026, 02:15PM and /or other sources. All data, including all measurements and calculations of area, is obtained from various sources and has not been, and will not be, verified by broker or MLS. All information should be independently reviewed and verified for accuracy. Properties may or may not be listed by the office/agent presenting the information. Information being provided is for consumers’ personal, non-commercial use and may not be used for any purpose other than to identify prospective properties consumers may be interested in purchasing. This website may not include listings or property addresses of sellers who have directed their listing brokers to withhold their listing or their property address from display on the Internet. © 2026 California Regional Multiple Listing Service. All Rights Reserved.
 Advertising Broker: William Johnson DRE #01463271 | William Johnson Brokerage
