- Overview
- Description
- Property Details
- Location
- HOA Management
- Facts & Features
- Getting Around
- Nearby Homes
 Price Drop: $14.9K (10/12)
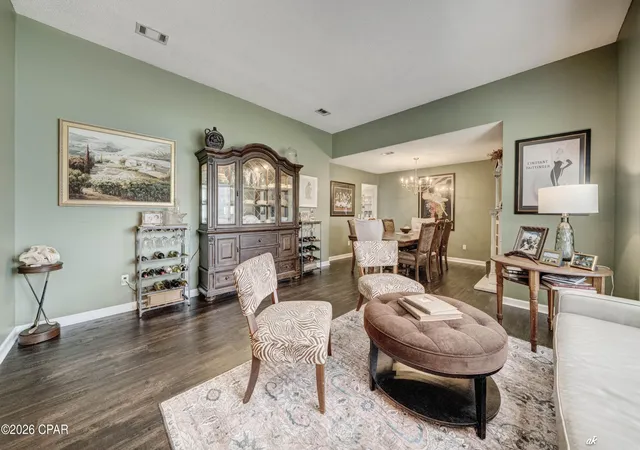

Street View
$425,000
Monthly Est:$2,115
 4 Beds
 3 Baths
3 full baths
 2,860sqft
107 Saratoga Pl, Lynn Haven, FL 32444
$425,000
$2,115/moEst:
Get Pre-Approved
Single Family Residence
Built in 1991
$12.5/mo HOA
0.24 acre lot
$149/sq.ft
Description
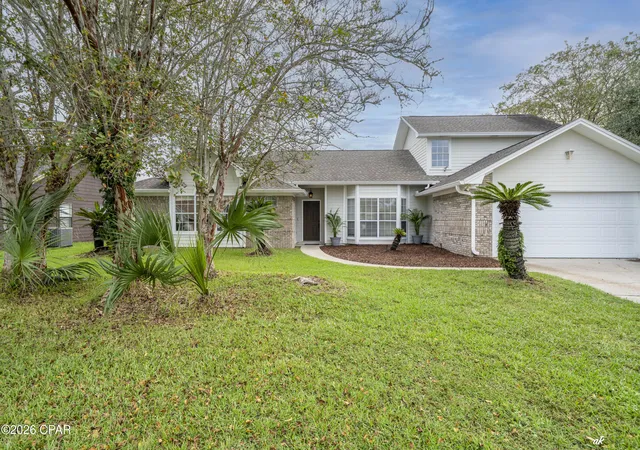
**SPACIOUS, INVITING, AND PERFECT FOR ENTERTAINING!** Welcome to 107 Saratoga Place, a beautifully appointed 4-bedroom, 3-bath home offering over 2,500 square feet of living space in the desirable Derby Woods subdivision of Lynn Haven. Situated on a quiet cul-de-sac, this home offers the perfect combination of comfort, functionality, and convenience.
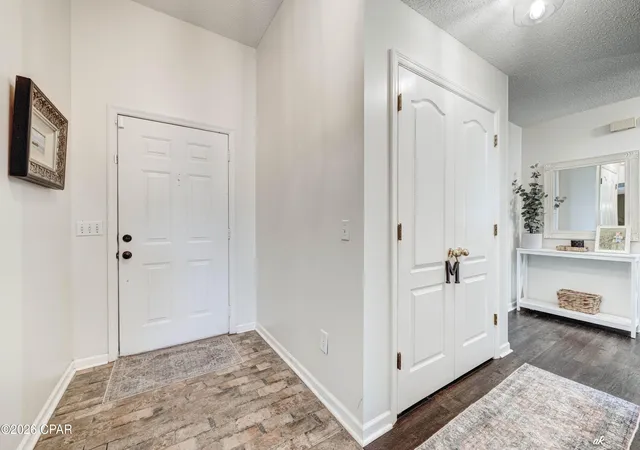
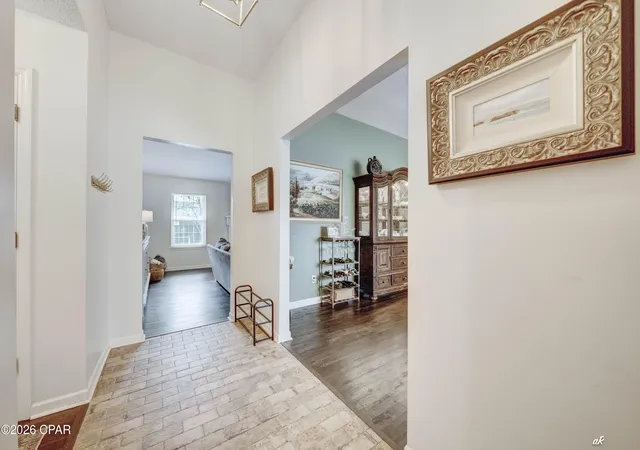
From the moment you step inside, you'll appreciate the generous room sizes, vaulted ceilings, and multiple living areas that make this home ideal for both everyday living and hosting guests. In fact, the current owners say one of their favorite things about this home is how wonderful it is for entertaining! Whether hosting holiday gatherings, celebrating special occasions, or simply enjoying time with friends, there's plenty of room for everyone.
The spacious kitchen features granite countertops and stainless steel appliances, with an adjoining breakfast area and a separate dining room. The inviting living and family rooms provide ample space to spread out, while the fireplace adds warmth and character.
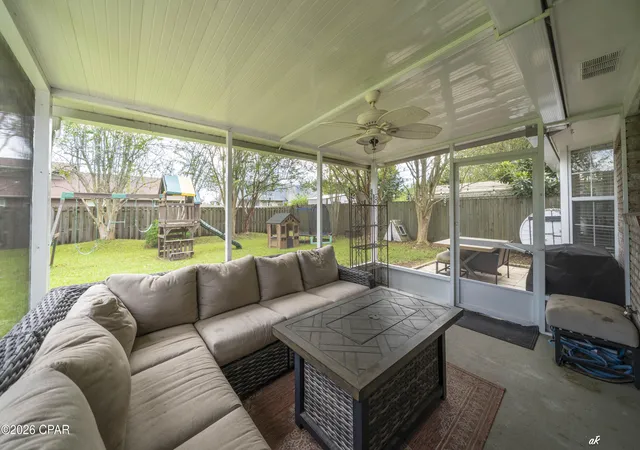
One of the home's standout features is its two primary suites, each with its own private bathroom, offering tremendous flexibility for guests, extended family, or a private retreat. Step outside to the screened-in porch overlooking the fenced backyard, creating another great space for relaxing, grilling, and entertaining.
**LOCATION, LOCATION, LOCATION!** Conveniently located near shopping, dining, schools, and medical facilities, this home makes everyday errands and commuting a breeze. Tyndall Air Force Base is approximately 20 minutes away, while the beautiful white-sand beaches of Panama City Beach are just a 30-minute drive.
Complete with an attached two-car garage, generous living spaces, and an established neighborhood setting, this home has so much to offer. If you're looking for a home with room to spread out, entertain, and enjoy everything the area has to offer, **107 Saratoga Place deserves a spot at the top of your list!** Schedule your private showing today!
- Houzeo last checked: 8 minutes ago
- Listing updated: November 2, 2026 at 9:38 pm
- Listing Provided by: Team Don and Bubba (850) 624-8433 | eXp Realty, LLC (850) 624-8433
- Source: Bay/Panama City/Central Panhandle MLS-FL | MLS#: 796480

Property Details
Status
Active
Type
Single Family Residence
No. of Stories
-
County
City
Neighborhood
--
Year Built
1991
HOA Fees
$12.5/mo
Finished Area
2,860 sqft
Lot Size
0.24 acre lot
Basement Area
- sqft
MLS Name
Bay/Panama City/Central Panhandle MLS
MLS Number
796480
MLS Status
Active
Days on Market
23
Cumulative Days on Market
21
Open House

Continue Your Journey in App
Find your dream home, receive real-time updates, and many more!
Continue Your Journey in App
Find your dream home, receive real-time updates, and many more!
Location
HOA Management
N/A
HOA Fees
$150/ Annually
Amenities
 Amenities and services may be covered by one or multiple associations and service providers.
 Maintenance
Disclaimer: Amenities are based on third-party information and may vary; buyers must independently verify all amenities, as information is deemed reliable but not guaranteed.
Facts & Features
Rooms
Bedrooms & bathrooms
Bedrooms: 4
Bathrooms: 3
FullBath
Level: First
Area: 40.00 Square Feet
Dimensions: 8 x 5
Laundry
Level: First
Area: 72.00 Square Feet
Dimensions: 12 x 6
Bedroom
Level: First
Area: 132.00 Square Feet
Dimensions: 12 x 11
Bedroom
Level: First
Area: 120.75 Square Feet
Dimensions: 11.5 x 10.5
LivingRoom
Level: First
Area: 280.00 Square Feet
Dimensions: 20 x 14
Kitchen
Level: First
Area: 156.00 Square Feet
Dimensions: 12 x 13
BreakfastRoomNook
Level: First
Area: 109.25 Square Feet
Dimensions: 11.5 x 9.5
DiningRoom
Level: First
Area: 150.00 Square Feet
Dimensions: 15 x 10
FamilyRoom
Level: First
Area: 272.00 Square Feet
Dimensions: 17 x 16
Interior
Interior Features
Double Vanity, See Remarks
Heating
Central, Electric
Cooling
Central Air
Appliances
Electric Oven, Electric Range, Electric Water Heater
Construction
Year Built
Year Built: 1991
Home type
Single Family Residence
Roof
Shingle
Construction Materials
Brick
Architectural Style
Traditional
Utilities & Energy
Utilities
Cable Connected
Other Features
Patio And Porch Features
Covered, Patio
Lot Features
Cul De Sac
Subdivision Name
Derby Woods 1st Add
Price History
| Date | Event | Price |
|---|---|---|
10/12/2026 Source: | Listed for Sale | $425,000 -3.39% $149/sqft |
10/12/2026 Source: | Price Increased | $439,900 +25.69% $154/sqft |
12/07/2021 Source: | Price Decreased | $350,000 -3.05% $122/sqft |
12/07/2021 Source: | Price Increased | $361,000 +54.94% $126/sqft |
07/07/2017 Source: | Price Decreased | $233,000 -1.69% $81/sqft |

Show more
Nearby Homes
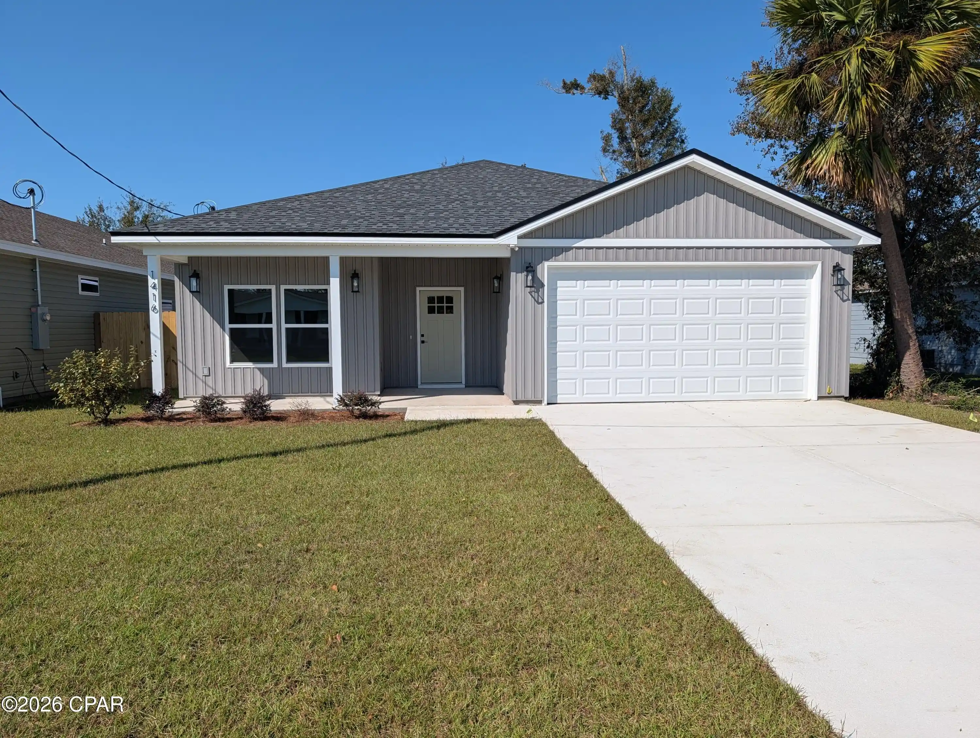
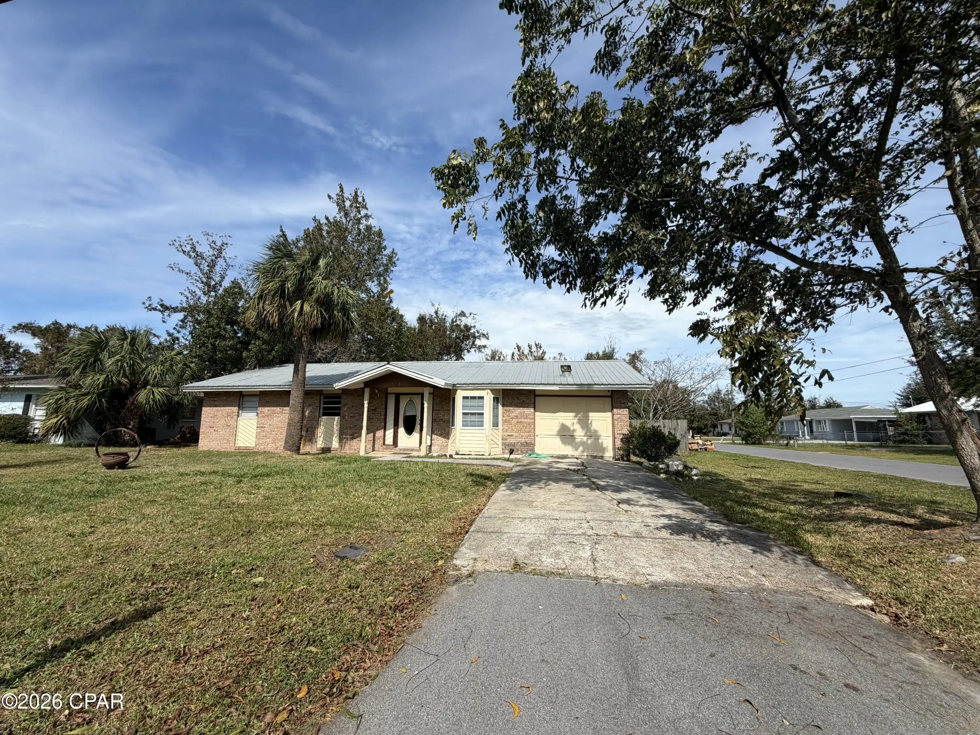
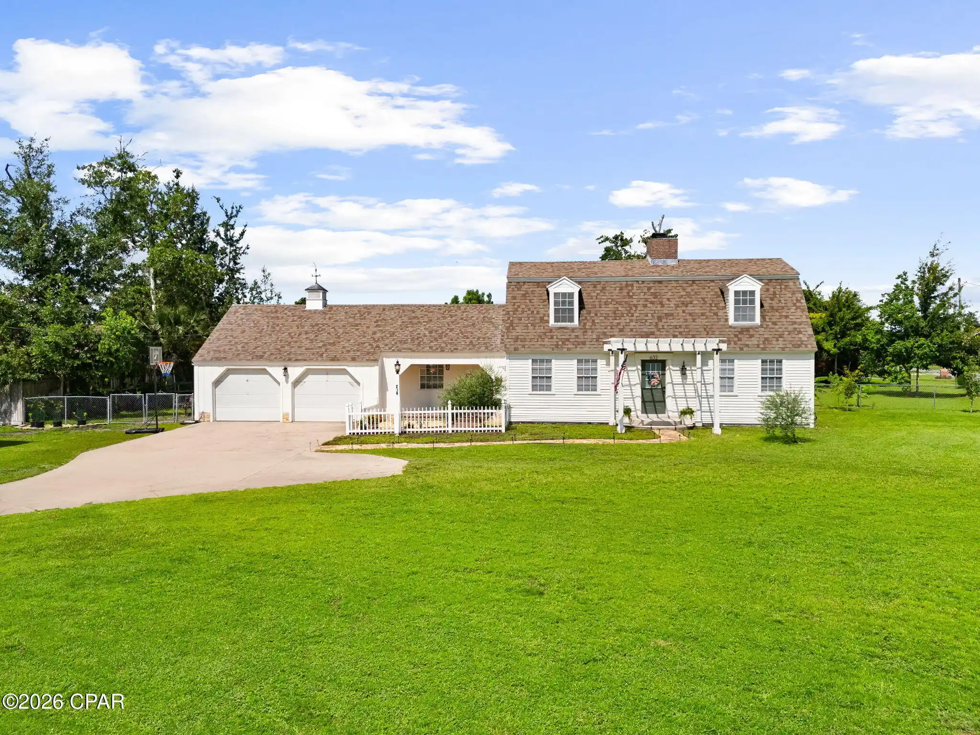
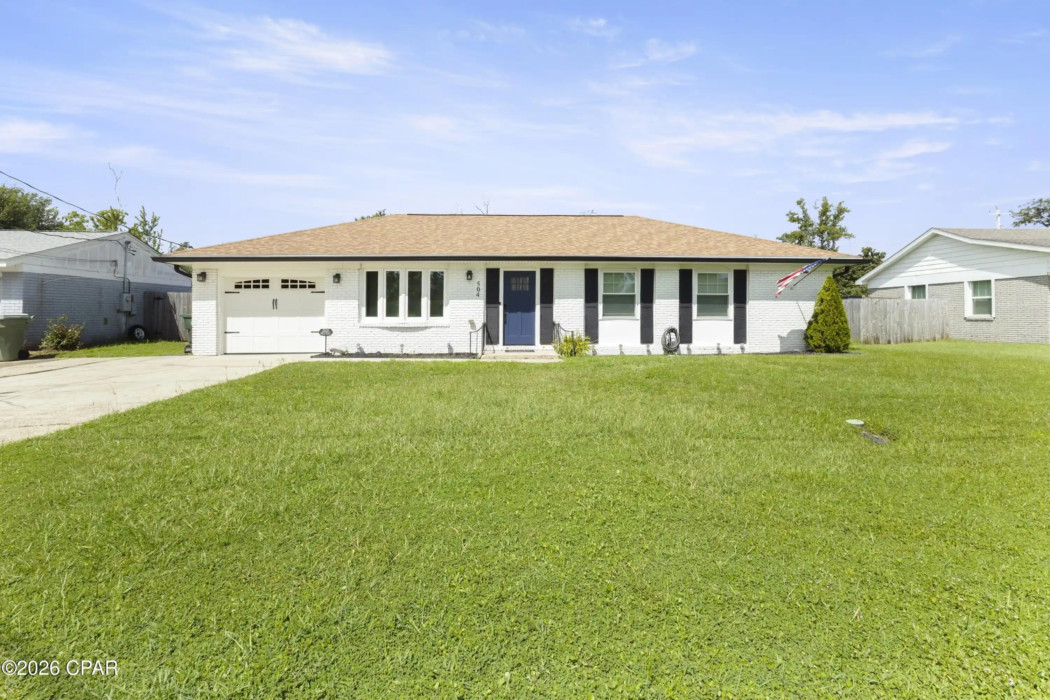
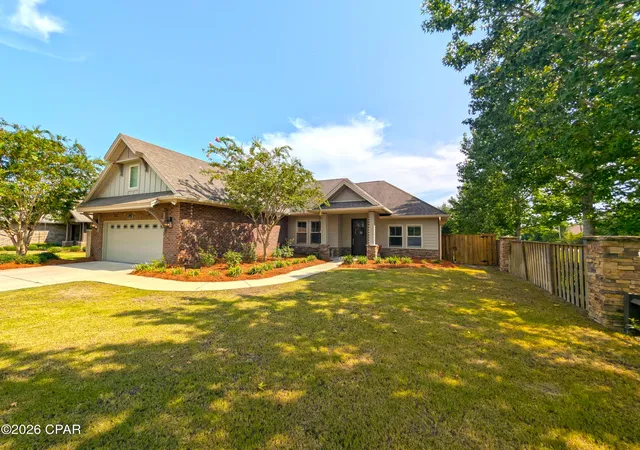
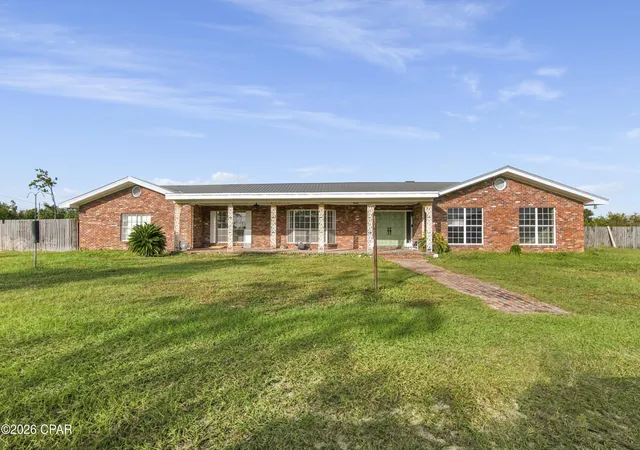
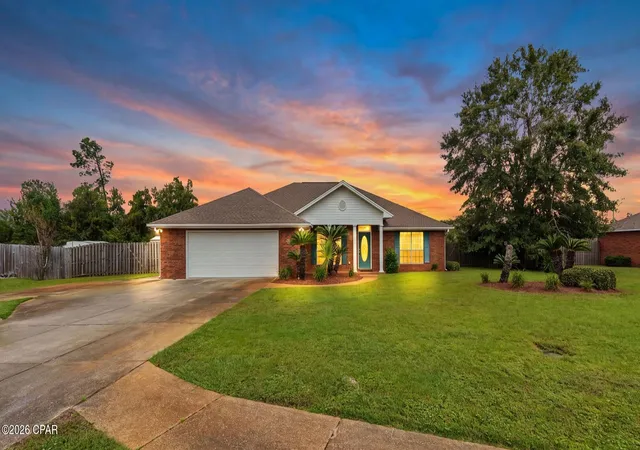
Find Homes by Property Features in Lynn Haven, FL
Nearby New Homes For Sale


Based on information from Central Panhandle Association of REALTORS® MLS through Nov 05, 2026, 09:30AM. IDX information is provided exclusively for consumers’ personal, non-commercial use, that it may not be used for any purpose other than to identify prospective properties consumers may be interested in purchasing. Data is deemed reliable but is not guaranteed accurate by the MLS. ©2026 Bay Central Panhandle Association of REALTORS®
 Advertising Broker: Moe Mossa (Savvy Avenue) | Savvy Avenue, LLC
