- Overview
- Description
- Property Details
- Location
- HOA Management
- Facts & Features
- Getting Around

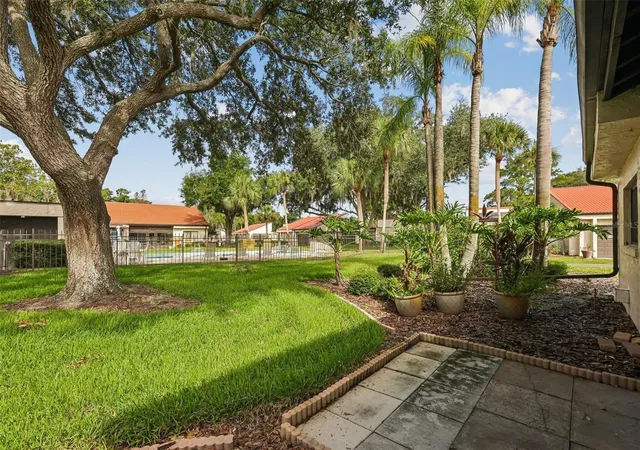

Street View
$299,000
Monthly Est:$1,488
 3 Beds
 2 Baths
2 full baths
 1,542sqft
107 Seville Ct N, Plant City, FL 33566
$299,000
$1,488/moEst:
Get Pre-Approved
Townhouse
Built in 1981
$295/mo HOA
2,613 sqft lot
$194/sq.ft
Description
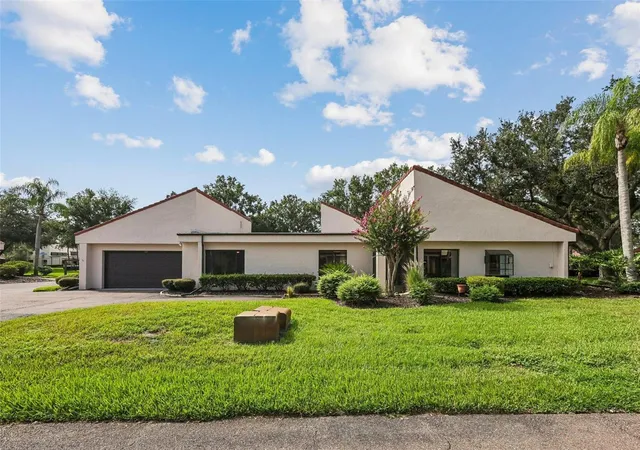
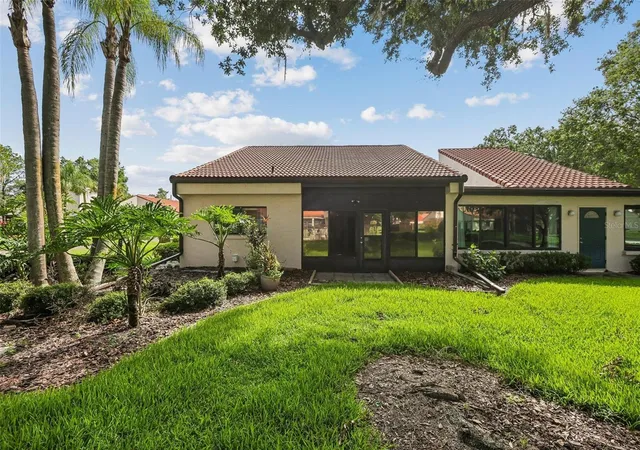
Welcome to 107 Seville Ct N, Plant City, FL 33566, a charming townhouse that accords a comfortable and convenient lifestyle. Nestled in a desirable location, this property provides a great opportunity for those seeking a low-maintenance living environment. As you approach, you'll appreciate the townhouse's attractive exterior design and well-maintained surroundings. Inside, the living spaces are thoughtfully arranged to maximize comfort and functionality. The townhouse boasts an efficient layout, ensuring that each area is used to its fullest potential. With plenty of natural light cascading through its windows, the interior feels bright and inviting. Residents will enjoy the benefits of being part of a community that accords various amenities and is conveniently located near local attractions. Don't miss the chance to explore all that this townhouse has to accord.
- Houzeo last checked: 2 minutes ago
- Listing updated: October 10, 2026 at 10:56 pm
- Listing Provided by: Steven Koleno (804) 656-5007 | BEYCOME OF FLORIDA LLC (804) 656-5007
- Source: Stellar MLS-FL | MLS#: O6425814

Property Details
Status
Active
Type
Townhouse
No. of Stories
1
County
City
Neighborhood
--
Year Built
1981
HOA Fees
$295/mo
Finished Area
1,542 sqft
Lot Size
2,613 sqft lot
Basement Area
- sqft
MLS Name
Stellar MLS
MLS Number
O6425814
MLS Status
Active
Days on Market
86
Cumulative Days on Market
86
Open House

Continue Your Journey in App
Find your dream home, receive real-time updates, and many more!
Download App
Continue Your Journey in App
Find your dream home, receive real-time updates, and many more!
Location
HOA Management
Ronny Dunner
HOA Fees
$295/ Monthly
Amenities
 Amenities and services may be covered by one or multiple associations and service providers.
 Other
Other
Disclaimer: Amenities are based on third-party information and may vary; buyers must independently verify all amenities, as information is deemed reliable but not guaranteed.
Facts & Features
Rooms
Bedrooms & bathrooms
Bedrooms: 3
Bathrooms: 2
Primary Bedroom
Level: First
Bedroom 2
Level: First
Bedroom 3
Level: First
Living Room
Level: First
Kitchen
Level: First
Primary Bathroom
Level: First
Bathroom 2
Level: First
Interior
Heating
Central, Electric
Cooling
Central Air
Sewer
Public Sewer
Exterior Features
Lighting, Private Mailbox, Rain Gutters
Interior Features
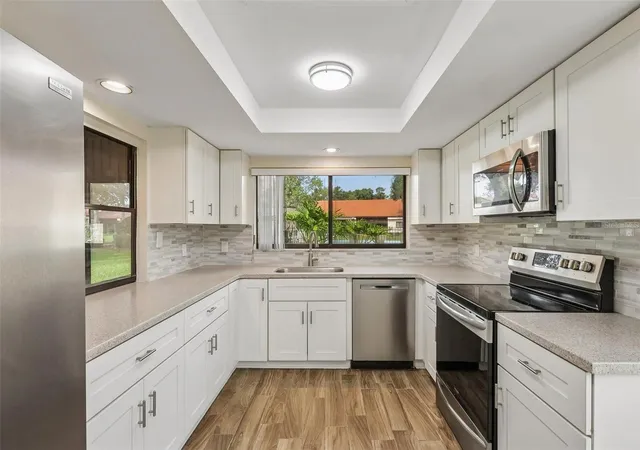
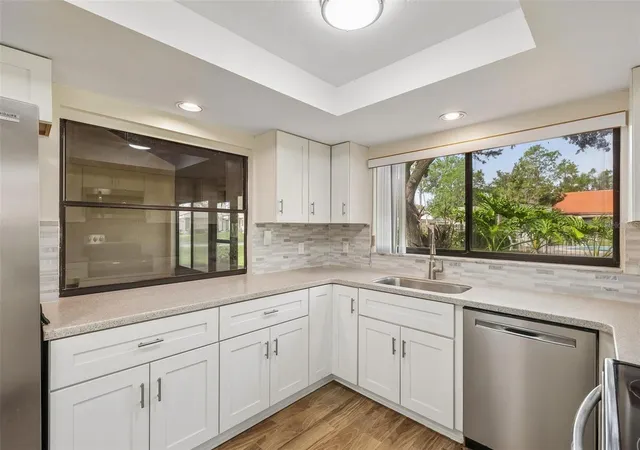
Ceiling Fans(s), Eat In Kitchen, High Ceilings, Living Room/dining Room Combo, Open Floorplan, Primary Bedroom Main Floor, Vaulted Ceiling(s)
Appliances
Dishwasher, Microwave, Range, Refrigerator
Flooring
Tile
Construction
Year Built
Year Built: 1981
Home type
Townhouse
Construction Materials
Block, Stucco
Foundation Details
Slab
Property Condition
Completed
Roof
Tile
Utilities & Energy
Water Source
Public
Laundry Features
Electric Dryer Hookup, Inside, Laundry Room, Washer Hookup
Utilities
Electricity Connected, Public, Sewer Connected, Water Connected
Other Features
Subdivision Name
Walden Lake Fairway Villas Uni
Community Features
Deed Restrictions, Park, Playground, Pool
Price History
| Date | Event | Price |
|---|---|---|
07/16/2026 Source: | Listed for Sale | $299,000 -1.97% $194/sqft |
07/16/2026 Source: | Price Decreased | $304,999 -1.61% $198/sqft |
05/31/2026 Source: | Listing Removed | $310,000 $201/sqft |
05/11/2026 Source: | Pending | $310,000 $201/sqft |
09/26/2025 Source: | Listed for Sale | $310,000 -1.90% $201/sqft |

Show more
Find Homes by Property Features in Plant City, FL

Based on information from Stellar MLS® through Oct 11, 2026, 02:00PM as submitted to and distributed by MLS GRID. All data is obtained from various sources and may not have been verified by the broker or MLS GRID. Supplied Open House Information is subject to change without notice. All information should be independently reviewed and verified for accuracy. Properties may or may not be listed by the office/agent presenting the information. IDX information is provided exclusively for consumers’ personal non-commercial use. It may not be used for any purpose other than to identify prospective properties consumers may be interested in purchasing. The data is deemed reliable but is not guaranteed by MLS GRID. The use of the MLS GRID Data may be subject to an end-user license agreement prescribed by the Member Participant’s applicable MLS, if any, and as amended from time to time. © 2026 Stellar MLS. All Rights Reserved.
 Advertising Broker: Fred McGill | Simple Showing, Inc