- Overview
- Description
- Property Details
- Location
- Facts & Features
- Getting Around
- Nearby Homes


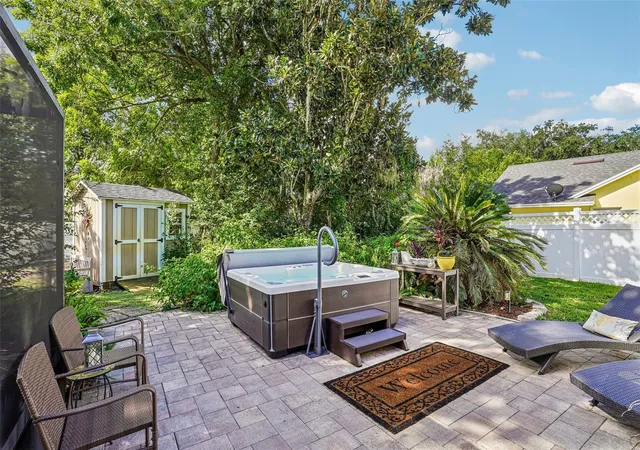

Street View
$450,000
Monthly Est:$2,240
 3 Beds
 2 Baths
2 full baths
 1,722sqft
107 Shorewood Ct, Tavares, FL 32778
$450,000
$2,240/moEst:
Get Pre-Approved
Single Family Residence
Built in 1990
$-- HOA
11,375 sqft lot
$261/sq.ft
Description
Under contract-accepting backup offers. Resort-Style Living Just Minutes from Downtown...Imagine coming home to your own private resort, tucked away in a hidden enclave yet only two minutes from downtown. Beneath a canopy of beautifully maintained trees, this stunning 3-bedroom, 2-bath pool home offers a tropical backyard retreat complete with a sparkling resurfaced pool, new salt system, luxury spa, new pavers, new vinyl fencing, and new ceiling over lanai, all in a quiet neighborhood with NO HOA. Hop in your golf cart and enjoy the restaurants, parks, and attractions of downtown with ease. Inside, the desirable split-bedroom floor plan is designed for both comfortable everyday living and effortless entertaining. Recent upgrades include new tile flooring, a beautifully updated primary shower, new fans and plenty more thoughtful improvements throughout inside and out that owner spent over $70,000 for. The oversized kitchen is truly the heart of the home, featuring abundant cabinetry and counter space, a breakfast bar, room for a large dinette, stainless steel appliances, and disappearing sliders that open to the spacious lanai. The primary suite offers a walk in closet and a en-suite bath with separate vanities and jetted tub...while the two additional bedrooms provide plenty of space for family, guests, or a home office. Step outside and the resort atmosphere continues with an extended screened covered porch, pool bath and generous entertaining space that feels like an outdoor family room. And there’s even more: this home includes a deeded direct WATERFRONT parcel on Chain of Lakes, LAKE EUSTIS, shared by just 36 homes within the neighborhood. Enjoy the best of Florida living with boating, swimming, entertaining, and year-round outdoor fun right at your doorstep. Located in Florida's famous Seaplane City, you're just 5 minutes from downtown Mount Dora and less than 30 minutes from The Villages, and 2 minutes from downtown Tavares. Also, location is minutes to two hospitals, daily shopping and restaurants and major roads. Whether you're looking for the perfect family home, a retirement retreat, or your own private Florida getaway, this one checks all the boxes. Swim all year round in heated pool, enjoy local festivals and make every day feel like vacation. Schedule your private showing today—this special home won't last!
- Houzeo last checked: 4 hours ago
- Listing updated: September 18, 2026 at 3:13 pm
- Listing Provided by: Valerie Foerst (352) 360-3492 | COLDWELL BANKER VANGUARD EDGE REALTY (800) 948-0938
- Source: Stellar MLS-FL | MLS#: OM731451

Property Details
Status
Active Under Contract
Type
Single Family Residence
No. of Stories
1
County
City
Neighborhood
--
Year Built
1990
HOA Fees
-
Finished Area
1,722 sqft
Lot Size
11,375 sqft lot
Basement Area
- sqft
MLS Name
Stellar MLS
MLS Number
OM731451
MLS Status
Pending
Days on Market
37
Cumulative Days on Market
8

Continue Your Journey in App
Find your dream home, receive real-time updates, and many more!
Download App
Continue Your Journey in App
Find your dream home, receive real-time updates, and many more!
Location
Facts & Features
Rooms
Bedrooms & bathrooms
Bedrooms: 3
Bathrooms: 2
Foyer
Level: First
Area: 98.00 Square Feet
Dimensions: 14x7
Living Room
Level: First
Area: 330.00 Square Feet
Dimensions: 15x22
Family Room
Level: First
Area: 330.00 Square Feet
Dimensions: 15x22
Kitchen
Level: First
Area: 200.00 Square Feet
Dimensions: 20x10
Primary Bedroom
Level: First
Area: 180.00 Square Feet
Dimensions: 15x12
Primary Bathroom
Level: First
Area: 256.00 Square Feet
Dimensions: 16x16
Bedroom 2
Level: First
Area: 143.00 Square Feet
Dimensions: 13x11
Bedroom 3
Level: First
Area: 120.00 Square Feet
Dimensions: 12x10
Balcony/Porch/Lanai
Level: First
Area: 348.00 Square Feet
Dimensions: 29x12
Interior
Sewer
Public Sewer
Interior Features
Ceiling Fans(s), Eat In Kitchen, Open Floorplan, Primary Bedroom Main Floor, Solid Wood Cabinets, Split Bedroom, Stone Counters, Vaulted Ceiling(s), Walk In Closet(s), Window Treatments
Appliances
Cooktop, Dishwasher, Disposal, Dryer, Electric Water Heater, Microwave, Range, Refrigerator, Washer
Window Features
Blinds, Window Treatments
Exterior Features
Garden, Lighting, Private Yard
Flooring
Ceramic Tile
Cooling
Central Air
Heating
Electric
Construction
Year Built
Year Built: 1990
Home type
Single Family Residence
Foundation Details
Slab
Architectural Style
Contemporary
Roof
Shingle
Construction Materials
Metal Frame, Stone, Vinyl Siding, Frame
Utilities & Energy
Water Source
Public
Laundry Features
In Garage
Fireplace Features
Family Room, Living Room, Masonry, Wood Burning
Utilities
Cable Connected, Electricity Connected, Public, Sewer Connected, Underground Utilities, Water Connected
Parking Features
Garage Door Opener
Pool Features
Chlorine Free, Gunite, Heated, In Ground, Lighting, Outside Bath Access, Salt Water, Screen Enclosure
Other Features
Patio And Porch Features
Covered, Front Porch, Patio, Porch, Rear Porch, Screened
Lot Features
City Limits, Landscaped, Level, Near Public Transit, Private, Street Dead End, Paved
Subdivision Name
Tavares South Shores On Lake Eustis
Vegetation
Mature Landscaping, Oak Trees, Trees/landscaped
Price History
| Date | Event | Price |
|---|---|---|
09/18/2026 Source: | Contingent (Active Under Contract) | $450,000 $261/sqft |
09/08/2026 Source: | Listed for Sale | $450,000 $261/sqft |
09/01/2026 Source: | Coming Soon | $450,000 +12.08% $261/sqft |
10/03/2024 Source: | Price Decreased | $401,500 -2.05% $233/sqft |
10/03/2024 Source: | Price Increased | $409,900 +52.10% $238/sqft |

Show more
Nearby Homes

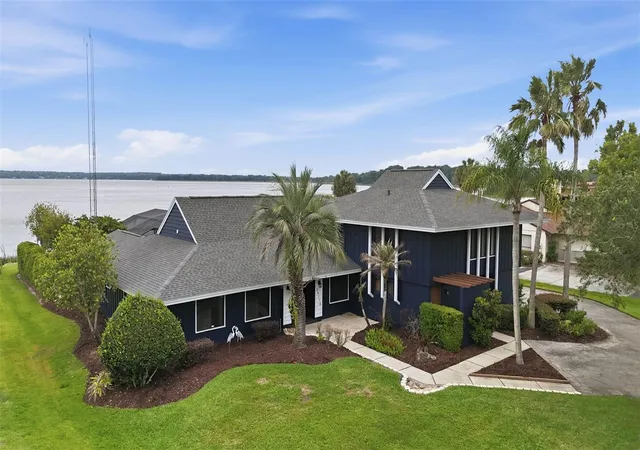
Find Homes by Property Features in Tavares, FL
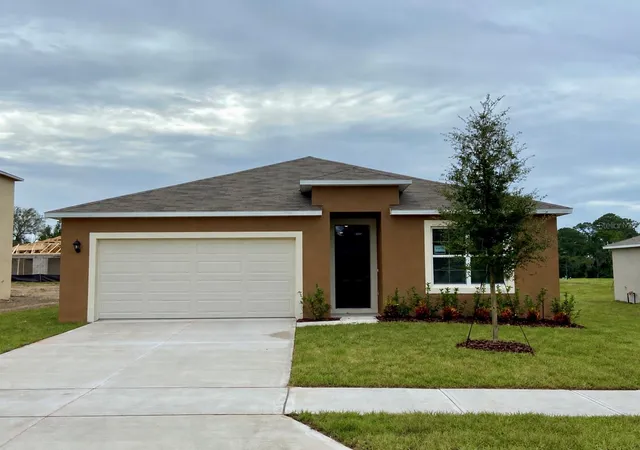
Nearby New Homes For Sale

Based on information from Stellar MLS® through Oct 09, 2026, 02:30PM as submitted to and distributed by MLS GRID. All data is obtained from various sources and may not have been verified by the broker or MLS GRID. Supplied Open House Information is subject to change without notice. All information should be independently reviewed and verified for accuracy. Properties may or may not be listed by the office/agent presenting the information. IDX information is provided exclusively for consumers’ personal non-commercial use. It may not be used for any purpose other than to identify prospective properties consumers may be interested in purchasing. The data is deemed reliable but is not guaranteed by MLS GRID. The use of the MLS GRID Data may be subject to an end-user license agreement prescribed by the Member Participant’s applicable MLS, if any, and as amended from time to time. © 2026 Stellar MLS. All Rights Reserved.
 Advertising Broker: Fred McGill | Simple Showing, Inc