The Greene Realty
Powered by 
- 1
- Overview
- Description
- Property Details
- Location
- Facts & Features
- Getting Around
- Nearby Homes

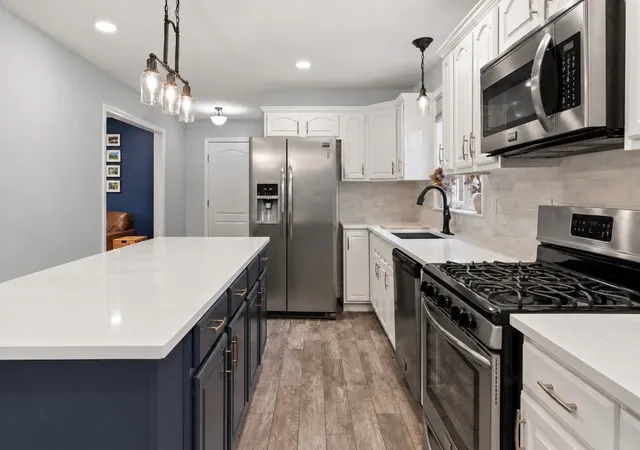

Street View
$845,000
Monthly Est:$4,206
 4 Beds
 4 Baths
2 full baths + 2 half baths
 2,868sqft
107 Summit Dr, East Bridgewater, MA 02333
$845,000
$4,206/moEst:
Get Pre-Approved
Single Family Residence
Built in 2010
$-- HOA
0.81 acre lot
$295/sq.ft
Description
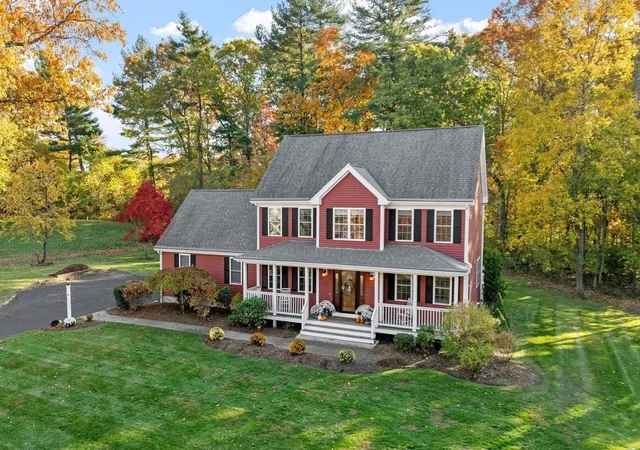
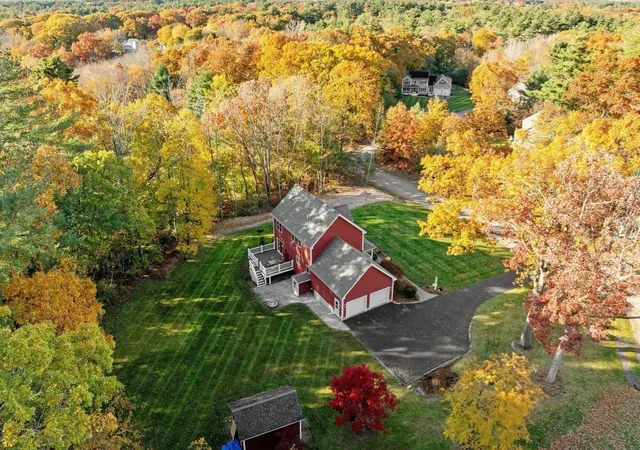
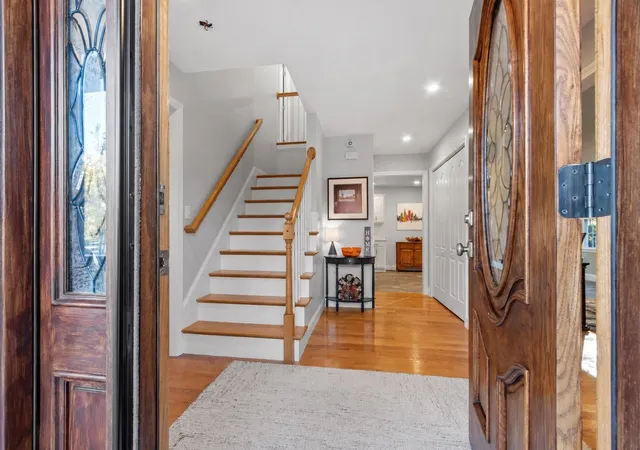
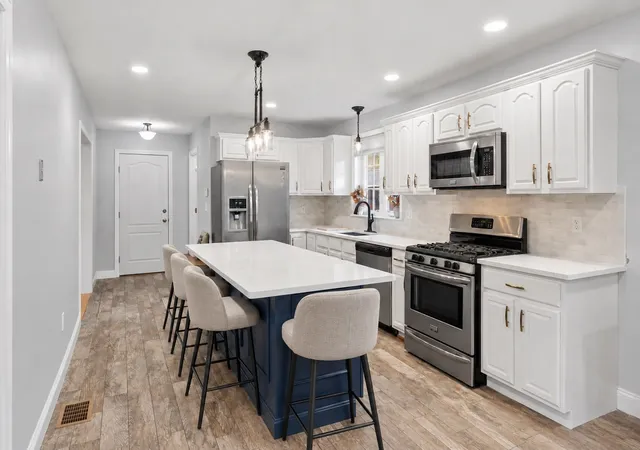
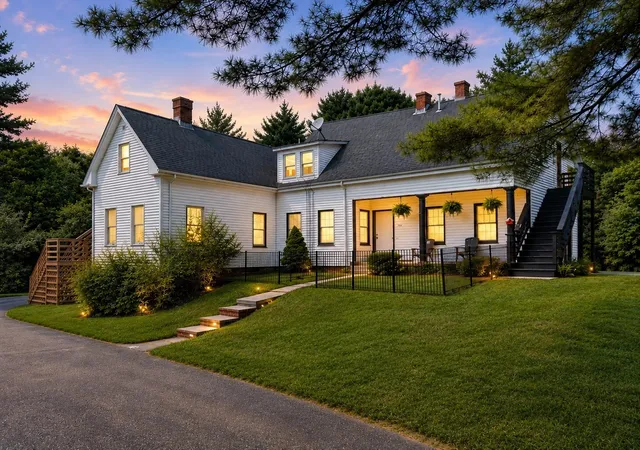
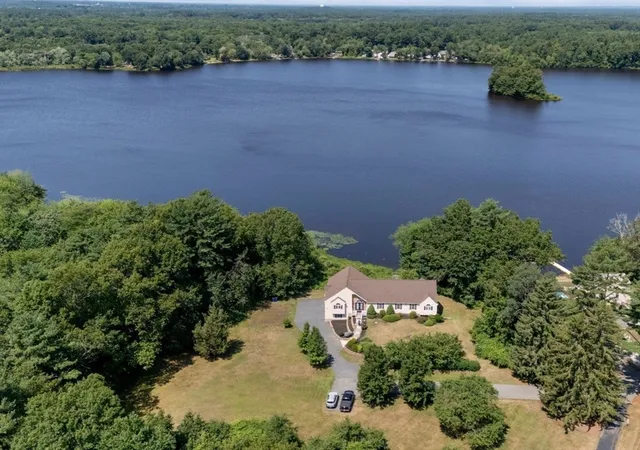
Welcome to Summit Drive. Young (2010 built) and set on nearly an acre, this four bedroom/four bathroom home has been extensively updated and is ready for a family. Offering a striking kitchen remodel that was just completed, updates to both full-baths, new lush carpeting, paint & lighting throughout all three levels & a remodeled finished basement, this home is better than new. The property offers a 9-zone irrigation system covering all four sides and a new oversized deck off of the kitchen with a paver patio & built in fire-pit. The farmers-porch is idyllic and the curb-appeal is unmatched, all located on a quiet, peaceful cul-de-sac setting, just a few minutes to the highway and shopping. The lower-level was just totally updated, featuring a new solid-hardwood staircase, new LVP flooring, and all new paint and lighting. There is a half-bath that could be made into a full, and there is direct walk-out access to the backyard, great for extended family living if needed. Bright, surprisingly spacious & warm with an traditional yet modern & functional layout. The garage is oversized and could easily fit a lift and was built to support a dormered addition above. The homes HVAC system, windows, siding and roof are all young and maintained with plenty of life left. The Title-V system is located in the front, so you are free to expand in the rear or sides. This sellers loss can be your gain! Be in for the Holidays! Showings begin Friday, 11/6.
- Houzeo last checked: 0 minutes ago
- Listing updated: November 4, 2026 at 9:50 pm
- Listing Provided by: Adam Hoeg (617) 697-2828 | RE/MAX Platinum (781) 484-1957
- Source: MLS Property Information Network-MA | MLS#: 73597393

Property Details
Status
Active
Type
Single Family Residence
No. of Stories
-
County
City
Neighborhood
--
Year Built
2010
HOA Fees
-
Finished Area
2,868 sqft
Lot Size
0.81 acre lot
Basement Area
- sqft
MLS Name
MLS Property Information Network
MLS Number
73597393
MLS Status
New
Days on Market
3

Continue Your Journey in App
Find your dream home, receive real-time updates, and many more!
Continue Your Journey in App
Find your dream home, receive real-time updates, and many more!
Location
Facts & Features
Rooms
Bedrooms & bathrooms
Bedrooms: 4
Bathrooms: 4
Interior
Appliances
Water Heater
Sewer
Private Sewer
Cooling
Central Air
Heating
Forced Air, Propane
Interior Features
Walk Up Attic
Construction
Year Built
Year Built: 2010
Home type
Single Family Residence
Roof
Shingle
Foundation Details
Concrete Perimeter
Architectural Style
Colonial
Construction Materials
Frame
Utilities & Energy
Electric
200+ Amp Service, Generator Connection
Utilities
For Gas Range, For Gas Oven, For Gas Dryer, Generator Connection
Security Features
Security System
Basement
Full, Finished, Walk Out Access, Interior Entry, Sump Pump
Water Source
Public
Parking Features
Attached, Oversized, Paved Drive, Off Street
Laundry Features
Gas Dryer Hookup
Other Features
Lot Features
Corner Lot, Wooded, Underground Storage Tank
Price History
| Date | Event | Price |
|---|---|---|
11/01/2026 Source: | Listed for Sale | $845,000 +3.06% $295/sqft |
10/02/2026 Source: | Listing Removed | $819,900 $286/sqft |
09/30/2026 Source: | Pending | $819,900 -3.53% $286/sqft |
09/27/2026 Source: | Listing Removed | $849,900 $296/sqft |
09/17/2026 Source: | Listed for Sale | $849,900 +6.24% $296/sqft |

Show more
Nearby Homes
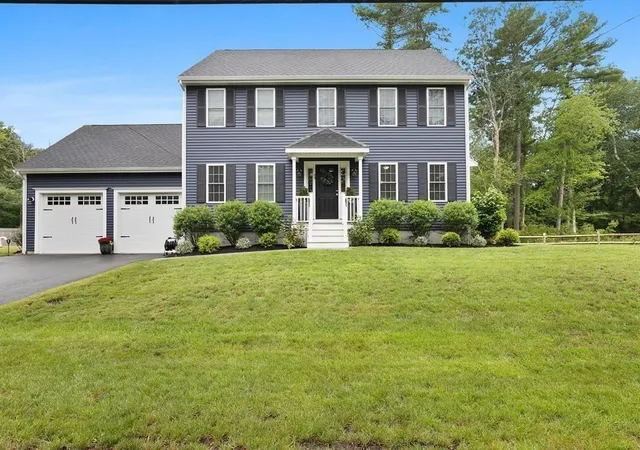
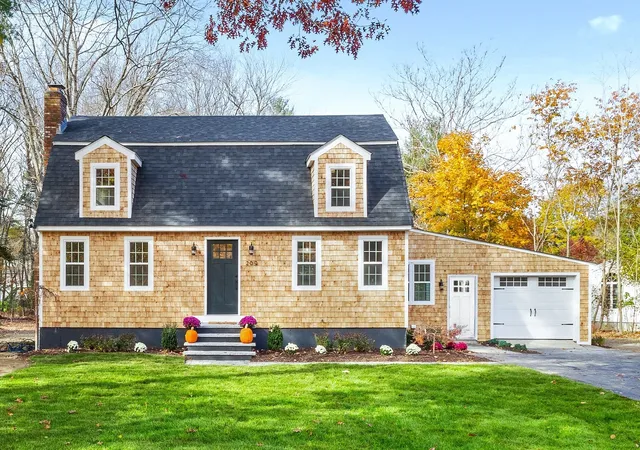
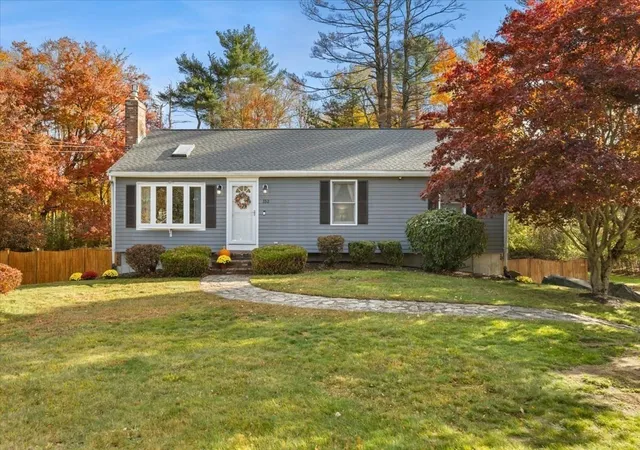

Find Homes by Property Features in East Bridgewater, MA

Based on information provided to and compiled by MLS Property Information Network, Inc. covering through Nov 04, 2026, 10:45PM. The property listing data and information, or the Images, set forth herein were provided to MLS Property Information Network, Inc. from third-party sources, including sellers, lessors and public records, and were compiled by MLS Property Information Network, Inc. The property listing data and information, and the Images, are for the personal, non-commercial use of consumers having a good faith interest in purchasing or leasing listed properties of the type displayed to them and may not be used for any purpose other than to identify prospective properties which such consumers may have a good faith interest in purchasing or leasing. MLS Property Information Network, Inc. and its subscribers disclaim any and all representations and warranties as to the accuracy of the property listing data and information, or as to the accuracy of any of the Images, set forth herein. All information provided is deemed reliable, but is not guaranteed to be accurate and should be independently verified. © 2026 MLS Property Information Network, Inc. All Rights Reserved.
 Advertising Broker: Derek Greene | The Greene Realty Group
