- Overview
- Description
- Property Details
- Location
- HOA Management
- Facts & Features
- Getting Around
- Nearby Homes
 Hot



Street View
$1,180,000
Monthly Est:$5,873
 4 Beds
 4 Baths
4 full baths
 3,541sqft
107 Sunrise Dr, Boerne, TX 78006
$1,180,000
$5,873/moEst:
Get Pre-Approved
Single Family Residence
Built in 2023
$-- HOA
3.01 acres lot
$333/sq.ft
Description
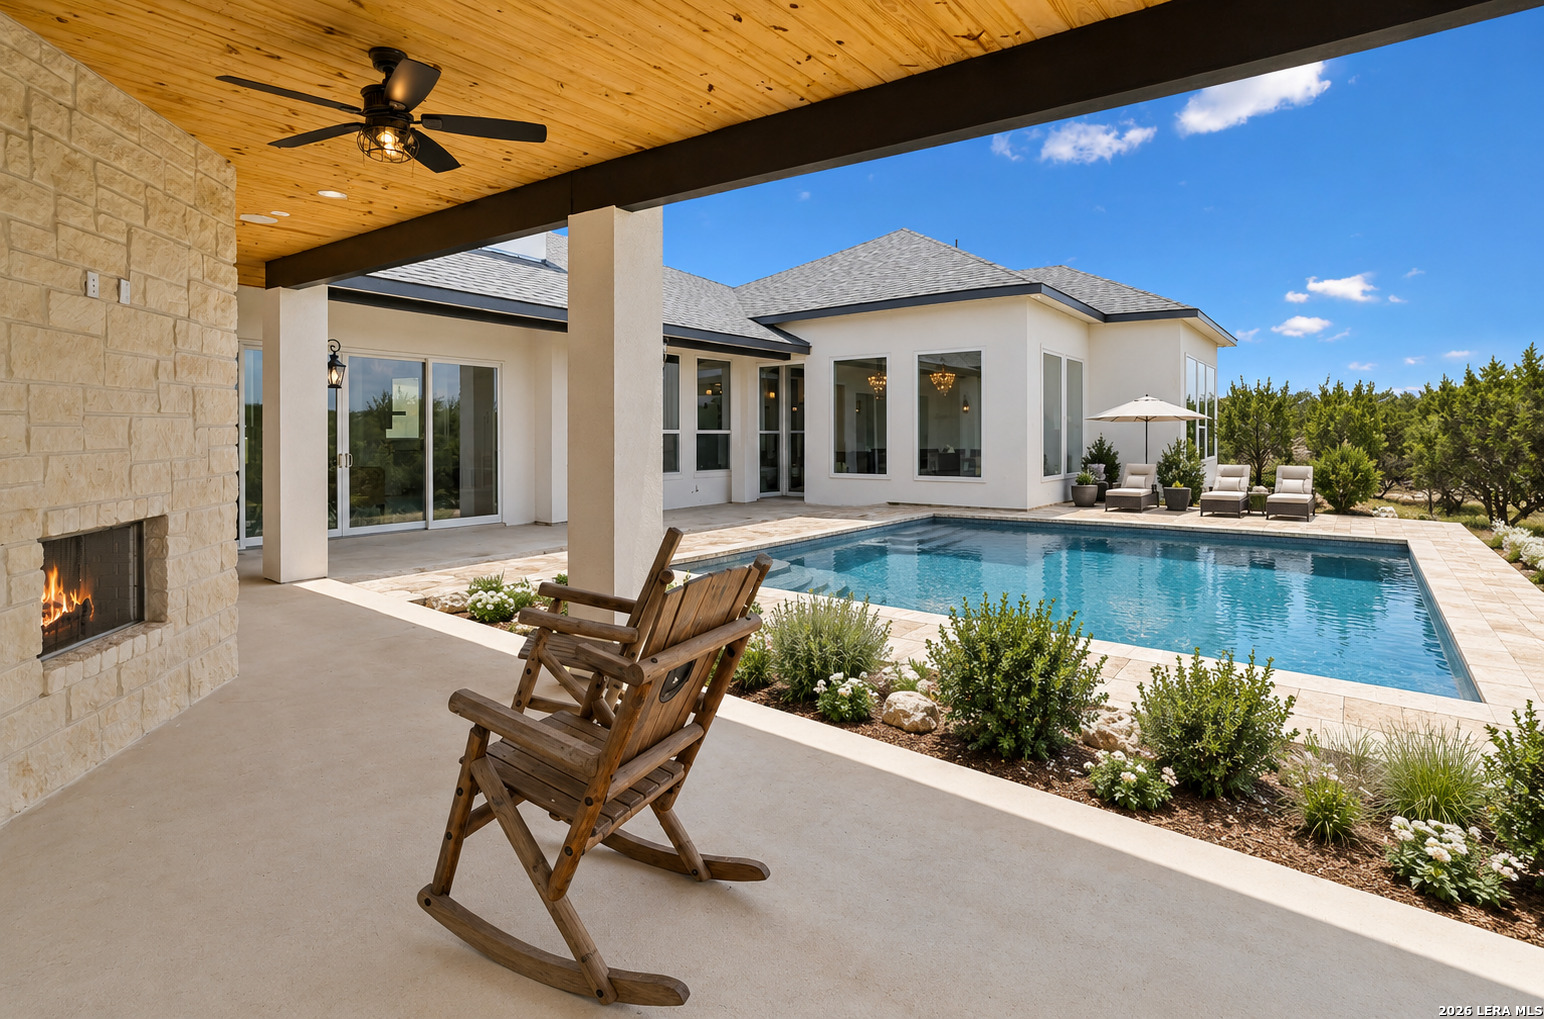
* Pool photos are AI renderings only to show what a pool concept could look like* Architectural luxury meets cutting-edge engineering in this masterfully custom-designed Hill Country estate on 3 private acres in River Mountain Ranch. Welcome to 107 Sunrise Drive in Boerne! Enjoy exclusive access to two neighborhood river parks for swimming, fishing, and kayaking on the iconic Guadalupe River! Meticulously built from the ground up, this 4-bedroom, 4-bathroom masterpiece spans 3,541 square feet of immaculate single-story living space, offering an unparalleled standard of privacy, structural integrity, and high-tech convenience. EXCEPTIONAL CONSTRUCTION & EFFICIENCY! Engineered as a high-performance passive home with a tight envelope and ultra-high air sealing, this residence prioritizes efficiency and longevity. The structural envelope is crafted with robust 2x6 framing, 5/8-inch roof decking, a 30-year architectural shingle roof, and full spray foam insulation sealing all exterior walls and roof decking. Climate control is managed by two central AC systems with Wi-Fi programmable thermostats, alongside an Energy Recovery Ventilation (ERV) system for filtered, immaculate air quality. Interior walls are lined with specialized sound insulation between all bedrooms, bathrooms, and common areas for maximum privacy. High-efficiency utilities include two 50-gallon water heaters with hot water recirculating pumps, a private well with a 2,500-gallon storage tank, and a whole-house water softener and filtration system. GRAND INTERIOR DESIGN & CUSTOM FINISHES inside: dramatic volume is achieved with soaring 10-to-24-foot ceilings accented by hand-troweled drywall texturing, custom chandeliers, and elegant, custom-lit art niches. Durable porcelain tile floors run seamlessly throughout. Brilliant solid quartz countertops crown every surface, including the massive kitchen island. The epicurean kitchen boasts custom cabinetry and energy-efficient Frigidaire Professional appliances, flowing effortlessly into a unique, oversized walk-in pantry and utility room combination equipped with a built-in sink and disposal. Over 40 Low-E Andersen 100 Series windows bathe the interior in natural light, while the family room centers around a sleek indoor ethanol-based fireplace and a show-stopping, 16-foot-long Andersen 200 Series glass sliding door. STATE-OF-THE-ART AUTOMATION & THEATRE-a centralized, dedicated media rack room powers a comprehensive, whole-house automation network. Escape to the private home theater room, featuring a 148-inch acoustically transparent projection screen paired with an immersive, in-wall and in-ceiling Polk Audio Reference Theater Series system. Smart ambient control is managed by a Lutron Caseta hub for automated lighting and ceiling fans. Future-proofed infrastructure includes extensive Cat6 wiring and five distributed, in-ceiling extended Wi-Fi access points. Complete peace of mind is provided by an integrated smoke/heat detection system and a premium 7-camera PoE Reolink security system with a video doorbell and high-capacity NVR. Whole-house speakers and voice/keypad controllers are installed in every room, including the garage. PREMIUM ACREAGE & ELITE OUTDOOR LIVING-step out onto the expansive covered back porch, complete with a tongue-and-groove wood ceiling and a massive, wood-burning stone fireplace framing pristine Hill Country views. The 3-acre backyard is already fully plumbed with electricity and septic, perfectly prepared for a future custom outdoor kitchen or luxury pool design. Front curb appeal is highlighted by an asphalt driveway with a grand circular feature guiding you through the mature oak trees. The attached, oversized 4-car garage is equipped with automatic door openers, a 50-Amp EV charging station, and its own independent mini-split AC/heating system-creating the ultimate climate-controlled environment for a premier home gym or workshop.
- Houzeo last checked: 12 hours ago
- Listing updated: October 20, 2026 at 2:20 pm
- Listing Provided by: Mark Phillips | Hill Country Flat Fee Realty (210) 419-3604
- Source: LERA MLS-TX | MLS#: 2001661

Property Details
Status
Pending
Type
Single Family Residence
No. of Stories
-
County
City
Neighborhood
--
Year Built
2023
HOA Fees
-
Finished Area
3,541 sqft
Lot Size
3.01 acres lot
Basement Area
- sqft
MLS Name
LERA MLS
MLS Number
2001661
MLS Status
PND
Days on Market
106

Continue Your Journey in App
Find your dream home, receive real-time updates, and many more!
Continue Your Journey in App
Find your dream home, receive real-time updates, and many more!
Location
HOA Management
RIVER MOUNTAIN RANCH HOA
HOA Fees
$275/
Amenities
 Amenities and services may be covered by one or multiple associations and service providers.
 Park Playground
 WTRFR
BBQ
LAKERIVERPARK
Disclaimer: Amenities are based on third-party information and may vary; buyers must independently verify all amenities, as information is deemed reliable but not guaranteed.
Facts & Features
Rooms
Bedrooms & bathrooms
Bedrooms: 4
Bathrooms: 4
Interior
Window Features
Some
Utilities & Energy
Fireplace Features
Two, Famrm
Association Amenities
Wtrfr, Park, Bbq, Lakeriverpark
Other Features
Subdivision Name
River Mountain Ranch
Price History
| Date | Event | Price |
|---|---|---|
10/20/2026 Source: | Pending | $1,180,000 $333/sqft |
10/13/2026 Source: | Contingent (Active Under Contract) | $1,180,000 $333/sqft |
07/20/2026 Source: | Listed for Sale | $1,180,000 +686.67% $333/sqft |
07/18/2021 Source: | Sold | $150,000 $42/sqft |

Nearby Homes

Find Homes by Property Features in Boerne, TX

Based on information from the San Antonio Board of REALTORS® MLS through Nov 02, 2026, 02:15PM. Information is provided exclusively for consumers’ personal, non-commercial use, and it may not be used for any purpose other than to identify prospective properties consumers may be interested in purchasing. The data is deemed reliable but is not guaranteed. © 2026 San Antonio Board of REALTORS - All Rights Reserved.
 Advertising Broker: David Montalvo | CapTex Realty
