- Overview
- Description
- Property Details
- Location
- HOA Management
- Facts & Features
- Getting Around
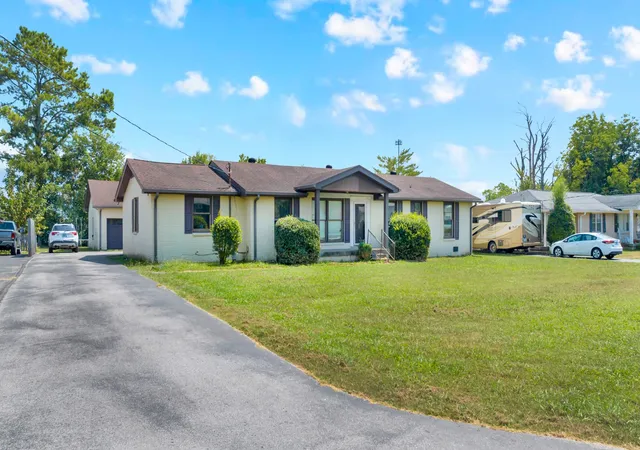
- Nearby Homes

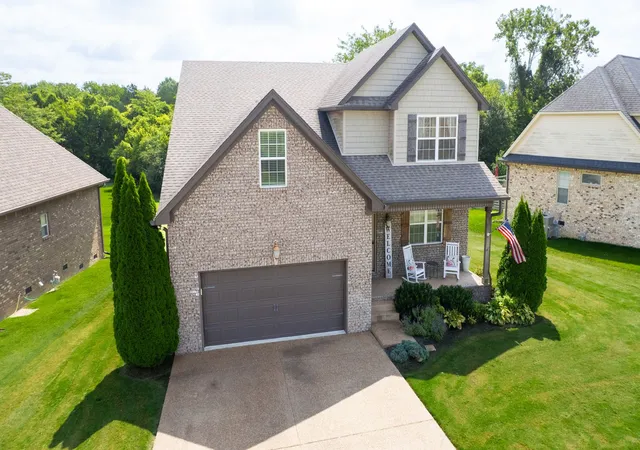
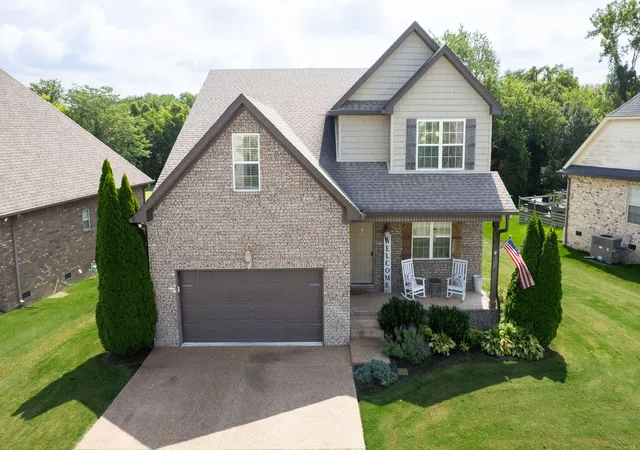
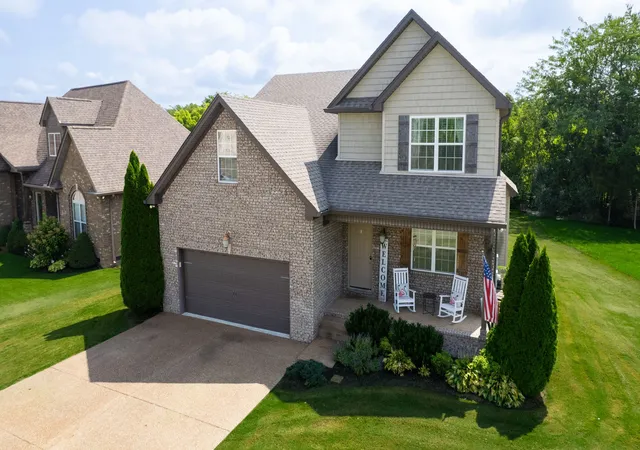
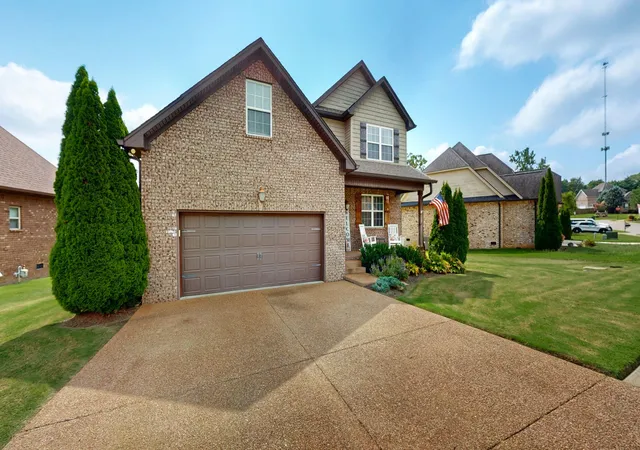
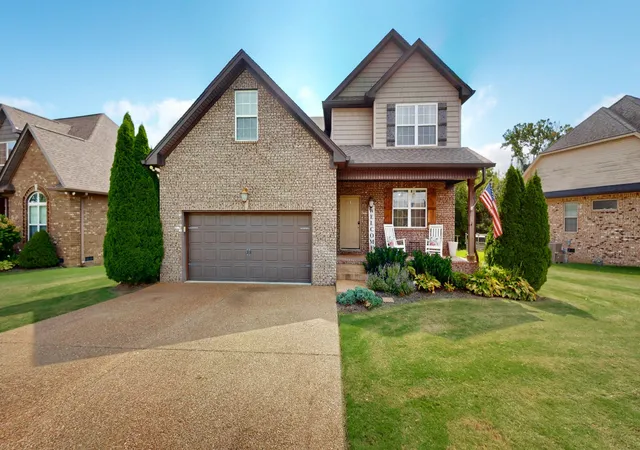

Street View
$514,900
Monthly Est:$2,563
 3 Beds
 3 Baths
2 full baths + 1 half bath
 2,525sqft
107 Ten Oaks Dr, Lebanon, TN 37087
$514,900
$2,563/moEst:
Get Pre-Approved
Single Family Residence
Built in 2017
$50/mo HOA
0.21 acre lot
$204/sq.ft
Description
Fabulous home in the heart of Lebanon, featuring 3 Bedrooms, a separately dedicated Office, and 2.5 Bathrooms. Impeccably updated with new flooring throughout main areas and Bedrooms, along with detailed finishes.The inviting front entry features hardwood flooring and opens to a spacious open concept floorplan. Adjacent to the entry is a sliding barn door, providing access to the private Office, complete with craftsman style trim.The open plan showcases hardwood flooring, gas fireplace flanked with built-in custom shelving & accent lighting, crown trim, and ceiling fan. The adjoining Dining area flows seamlessly into the well-appointed Kitchen, offering staggered cabinetry configuration, tile backsplash, granite, recessed lighting, stainless appliances, and a centrally located serving island. A spacious walk-in custom pantry with solid shelving/drawers provide exceptional storage and functionality.The nearby Mud Room offers additional storage features and is convenient to the Half Bathroom, featuring hardwood flooring and single vanity.Upstairs, the spacious Primary has trey ceiling and plush carpeting, with direct access to the en-suite Bathroom. The Primary Bath offers wainscoting trim, double vanity with granite, a soaker tub, a separate shower, and large walk-in closet with built-ins for exceptional organization options. 2 additional Bedrooms feature cartpeted flooring and generously sized closets, and are convenient to the Full Bathroom with a combination tub/shower. The upper level Laundry Room features tile flooring and is located near the Bonus Room/Flex Room---perfect area for game day, playroom, or variety of other uses. Step outside to enjoy the expanded deck, designed to accommodate larger gatherings outdoors, and overflow to the backyard with a firepit area to gather---perfect for evening relaxing with others! Beautifully maintained throughout and thoughtfully updated, designed for both everyday living and entertaining, this is a MUST-SEE!!!
- Houzeo last checked: 1 minute ago
- Listing updated: November 6, 2026 at 2:37 pm
- Listing Provided by: Kay S. Self (615) 419-2670 DRE #300965 | Crye-Leike, Inc., REALTORS (615) 754-8999
- Source: Nashville (RealTracs Mid) MLS-TN as distributed by MLS GRID | MLS#: 3526018

Property Details
Status
Active
Type
Single Family Residence
No. of Stories
2
County
City
Neighborhood
--
Year Built
2017
HOA Fees
$50/mo
Finished Area
2,525 sqft
Lot Size
0.21 acre lot
Basement Area
- sqft
MLS Name
Nashville (RealTracs Mid) MLS
MLS Number
3526018
MLS Status
Active
Days on Market
71
Open House

Continue Your Journey in App
Find your dream home, receive real-time updates, and many more!
Continue Your Journey in App
Find your dream home, receive real-time updates, and many more!
Location
HOA Management
N/A
HOA Fees
$50/ Monthly
Disclaimer: Amenities are based on third-party information and may vary; buyers must independently verify all amenities, as information is deemed reliable but not guaranteed.
Facts & Features
Rooms
Bedrooms & bathrooms
Bedrooms: 3
Bathrooms: 3
Interior
Cooling
Central Air
Interior Features
Built In Features, Ceiling Fan(s), Entrance Foyer, Extra Closets, Open Floorplan, Pantry, Walk In Closet(s)
Flooring
Carpet, Wood, Tile
Appliances
Electric Oven, Cooktop, Dishwasher, Disposal, Microwave
Heating
Central
Sewer
Public Sewer
Construction
Year Built
Year Built: 2017
Home type
Single Family Residence
Construction Materials
Brick, Vinyl Siding
Architectural Style
Traditional
Roof
Shingle
Utilities & Energy
Basement
Crawl Space
Water Source
Public
Fireplace Features
Gas
Utilities
Water Available
Parking Features
Attached, Aggregate
Other Features
Patio And Porch Features
Porch, Covered, Deck
Subdivision Name
Hickory Knoll Ph 1
Price History
| Date | Event | Price |
|---|---|---|
08/27/2026 Source: | Listed for Sale | $519,900 +0.97% $206/sqft |
08/27/2026 Source: | Price Decreased | $514,900 -0.96% $204/sqft |
08/25/2026 Source: | Coming Soon | $519,900 +15.53% $206/sqft |
12/19/2023 Source: | Sold | $450,000 -6.25% $178/sqft |
09/28/2023 Source: | Price Decreased | $480,000 -1.03% $190/sqft |

Show more
Nearby Homes
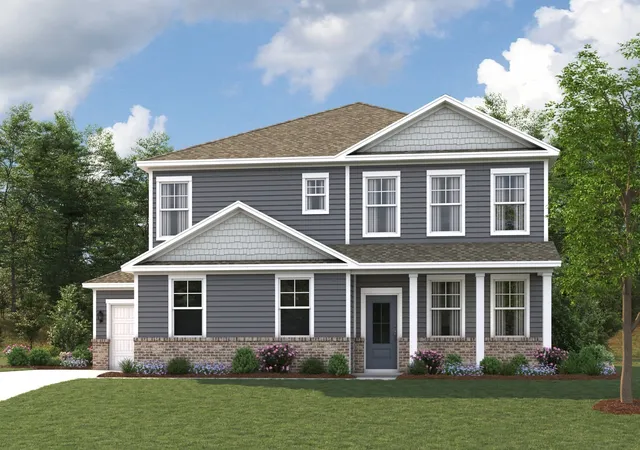
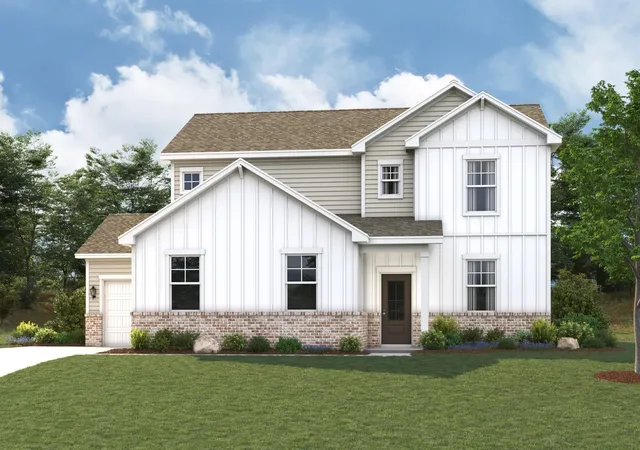
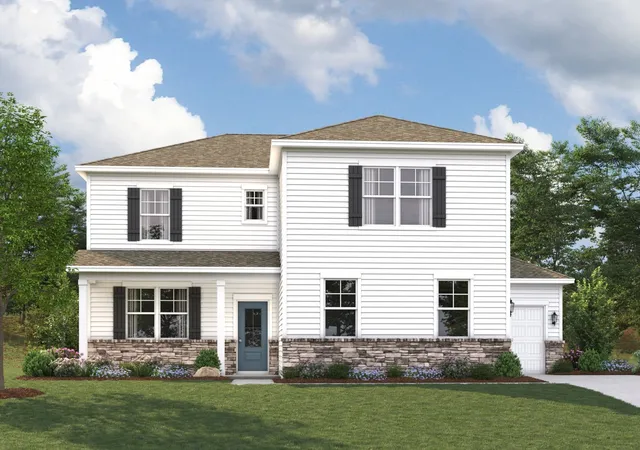
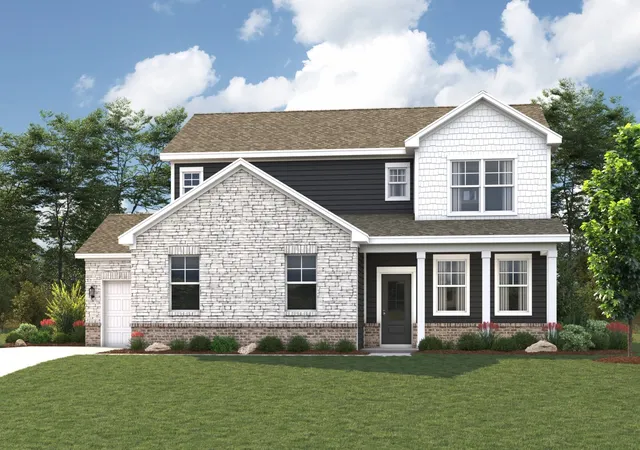
Find Homes by Property Features in Lebanon, TN

Based on information from Realtracs® through Nov 07, 2026, 12:16AM. Data courtesy of Realtracs® MLS as distributed by MLS GRID. Some IDX listings have been excluded from this website. All data is obtained from various sources and may not have been verified by the broker or MLS GRID. Supplied Open House Information is subject to change without notice. All information should be independently reviewed and verified for accuracy. Properties may or may not be listed by the office/agent presenting the information. IDX information is provided exclusively for consumers’ personal, noncommercial use. It may not be used for any purpose other than to identify prospective properties consumers may be interested in purchasing. The data is deemed reliable but is not guaranteed by MLS GRID. The use of the MLS GRID Data may be subject to an end-user license agreement prescribed by Realtracs® MLS. © 2026 RealTracs Solutions. All Rights Reserved. Angela Fowler Real Estate, LLC | 423.320.4620 | afowler@catt.com Mailing Address: 452 Kailors Cove Cir, Ringgold, GA 30736
 Advertising Broker: Angela Fowler | Angela Fowler Real Estate, LLC.
