Andover RE
Powered by 
- 2
- Overview
- Description
- Property Details
- Location
- Facts & Features
- Getting Around
- Nearby Homes


Street View
$790,000
Monthly Est:$3,932
 4 Beds
 3 Baths
3 full baths
 3,000sqft
1070 104th Street SW, Byron Township Kent, MI 49315
$790,000
$3,932/moEst:
Get Pre-Approved
Single Family Residence
Built in 1975
$-- HOA
12.13 acres lot
$263/sq.ft
Description
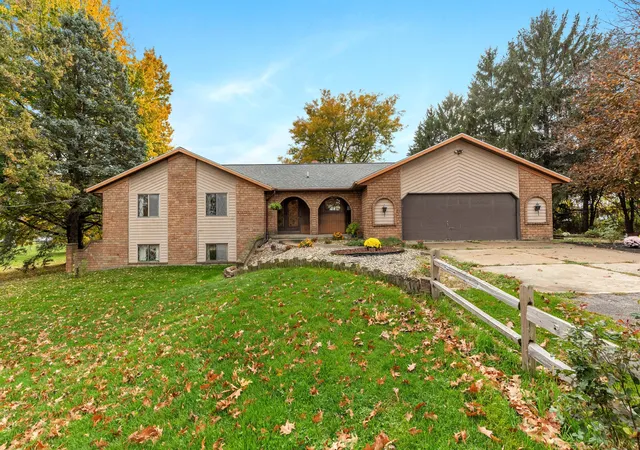
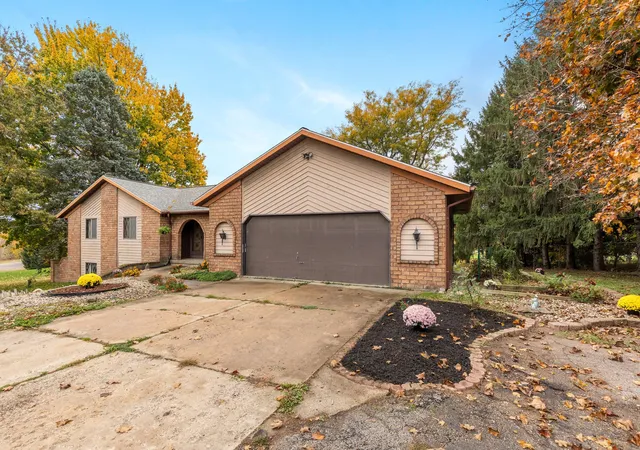
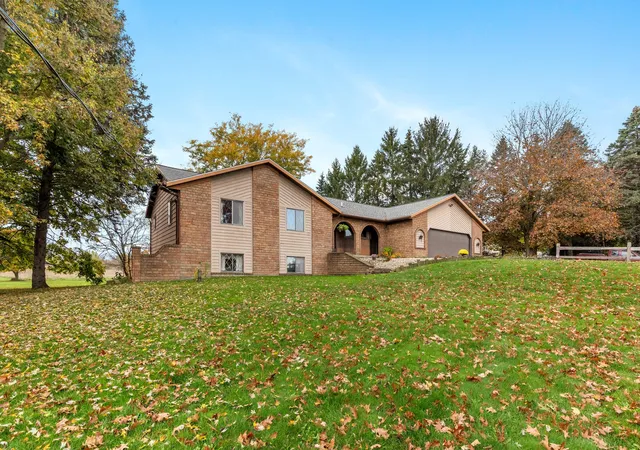
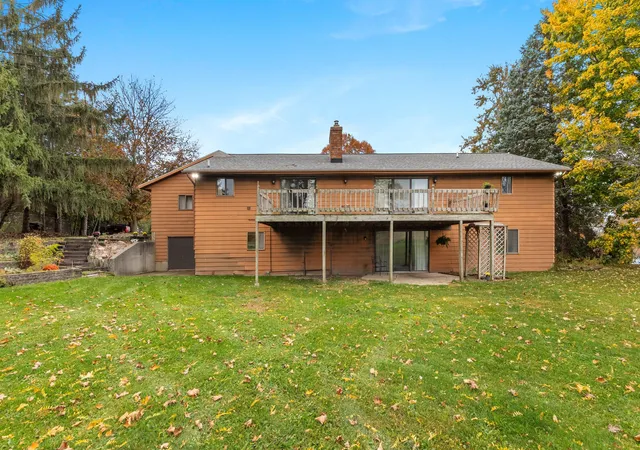
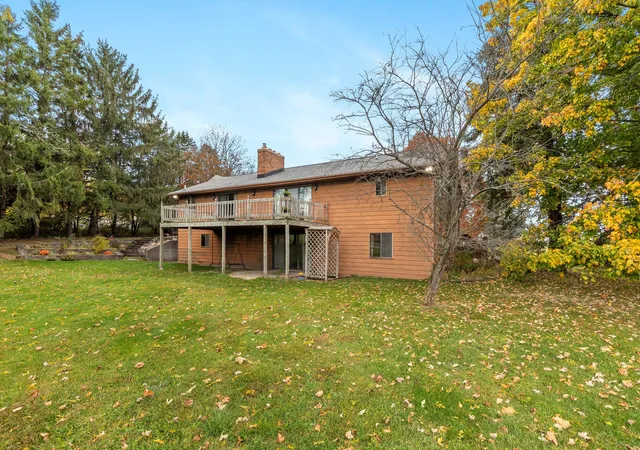
Byron Center beauty offers hard to find acreage for that elbow room you crave, a hobby farm or developmental possibilities. 4 + bedrooms includes main floor primary w/ensuite and the plus is a nice-sized room for office, hobby room or could be a 5th bedroom. 3 bathrooms includes a full bath on the lower level as well. The floor plan is well thought out and the rooms are all good -sized. The kitchen has a snack bar, pantry, includes appliances and accesses the main floor laundry room and attached oversized garage. The dining room has built-ins and doubles for the entertaining factor. The living room w/beamed cathedral ceiling has a lovely large masonry fireplace. Sliders from the living room & dining room lead to a massive rear deck. The finished lower level boasts a family/rec room with a wet bar, the 2nd fireplace w/wood burner insert & walkout to a lovely cement patio. There are some really neat period architectural touches like the ornate double door entry to the center foyer.The roof is only a few years old, the oversized attached garage has a newer ceiling and hot/cold water hookups, central vac, OHD w/opener and 2 service doors making easy access; front or rear. There is a 2nd garage that is accessed from the rear of home and has solved all your storage needs and/or workshop. Come check her out...there are definitely possibilites here!
- Houzeo last checked: 0 minutes ago
- Listing updated: November 5, 2026 at 5:46 pm
- Listing Provided by: Patricia L Koval (616) 437-0013 | Greenridge Realty (Wayland) (269) 397-3520
- Source: Realcomp MLS-MI | MLS#: 65026058611

- Originating MLS: Greater Regional Alliance of REALTORS
Property Details
Status
Active
Type
Single Family Residence
No. of Stories
1
County
City
Neighborhood
--
Year Built
1975
HOA Fees
-
Finished Area
3,000 sqft
Lot Size
12.13 acres lot
Basement Area
- sqft
MLS Name
Realcomp MLS
MLS Number
65026058611
MLS Status
Active
Days on Market
1
Cumulative Days on Market
1

Continue Your Journey in App
Find your dream home, receive real-time updates, and many more!
Continue Your Journey in App
Find your dream home, receive real-time updates, and many more!
Location
Facts & Features
Rooms
Bedrooms & bathrooms
Bedrooms: 4
Bathrooms: 3
Interior
Interior Features
Central Vacuum, Pantry, Vaulted Ceilings, Wet Bar, Window Treatments
Flooring
Carpet, Linoleum
Exterior Features
Garden
Heating
Baseboard, Electric, Forced Air, Propane, Wood
Cooling
Ceiling Fans
Appliances
Dishwasher, Dryer, Refrigerator, Range, Washer
Sewer
Septic Tank
Construction
Year Built
Year Built: 1975
Home type
Single Family Residence
Construction Materials
Aluminum Siding, Brick
Architectural Style
Ranch
Utilities & Energy
Laundry Features
In Bathroom, Laundry Room, Main Level
Utilities
Cable Connected, Phone Connected
Basement
Finished, Walk Out Access
Parking Features
Asphalt, Attached, Concrete, Garage Faces Front, Garage Door Opener
Water Source
Well
Fireplace Features
Living Room, Recreation Room
Other Features
Lot Features
Hilly Ravine, Level, Landscaped Ground Cover, Tillable, Terraced Yard
Patio And Porch Features
Covered, Deck, Patio, Porch
Price History
| Date | Event | Price |
|---|---|---|
11/04/2026 Source: | Listed for Sale | $790,000 $263/sqft |

Nearby Homes

Find Homes by Property Features in Byron Township Kent, MI
Nearby New Homes For Sale


Based on information from the Board/Association of REALTORS® (alternatively, from the Realcomp II Ltd. MLS) through Nov 06, 2026, 04:15AM. All information provided is deemed reliable, but is not guaranteed to be accurate and should be independently verified. IDX provided courtesy of Realcomp II Ltd. via Andover Real Estate & Houzeo, Copyright 2026 Realcomp II Ltd. Shareholders Any use of search facilities of data on the site, other than by a consumer looking to purchase real estate, is prohibited. IDX information is provided exclusively for consumers' personal, noncommercial use and may not be used for any purpose other than to identify prospective properties consumers may be interested in purchasing. The accuracy of all information, regardless of source, is not guaranteed or warranted. All information should be independently verified. Listing Information presented by local MLS brokerage: Andover Real Estate, local REALTOR®- Scott Rubin - (248)206-3666 . Any use of search facilities of data on the site, other than by a consumer looking to purchase real estate, is prohibited. © 2024 Realcomp II Ltd. MLS. All Rights Reserved.
 Advertising Broker: Andover Real Estate | Andover Real Estate
