- Overview
- Description
- Property Details
- Location
- Facts & Features
- Getting Around
- Nearby Homes

 New Construction
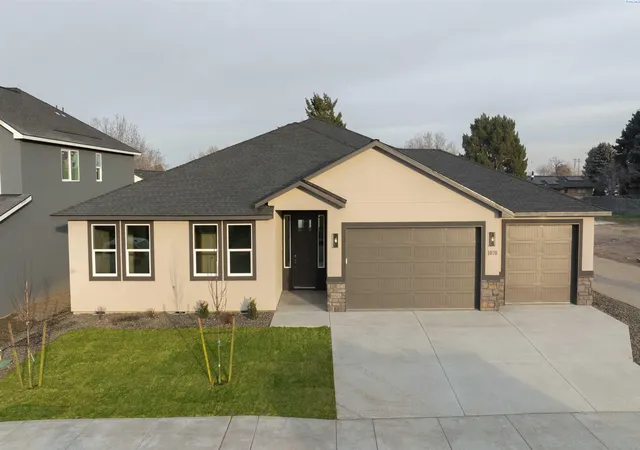
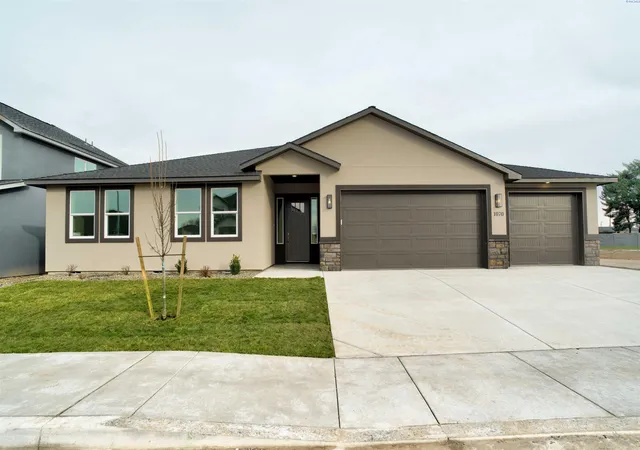
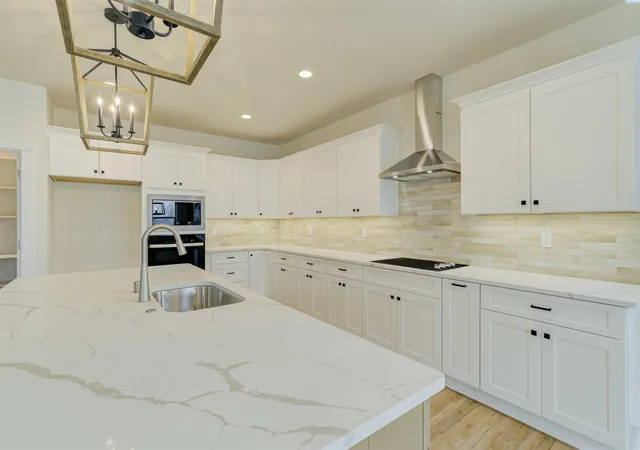

Street View
$589,900
Monthly Est:$2,936
 4 Beds
 3 Baths
1 full bath + 1 half bath
 2,630sqft
1070 N Grant Pl, Kennewick, WA 99336
$589,900
$2,936/moEst:
Get Pre-Approved
Single Family Residence
Built in 2026
$-- HOA
8,276.4 sqft lot
$224/sq.ft
Description
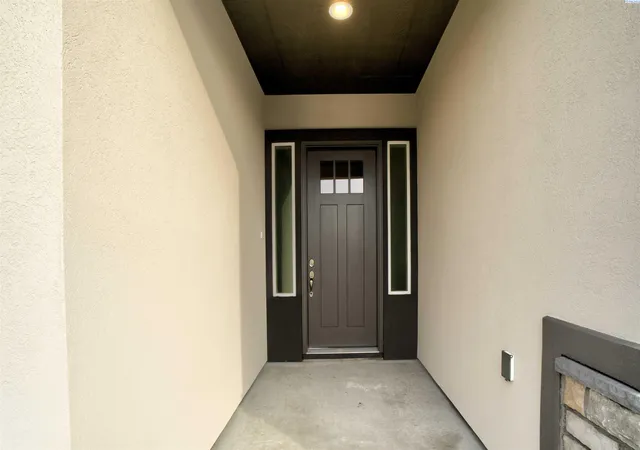
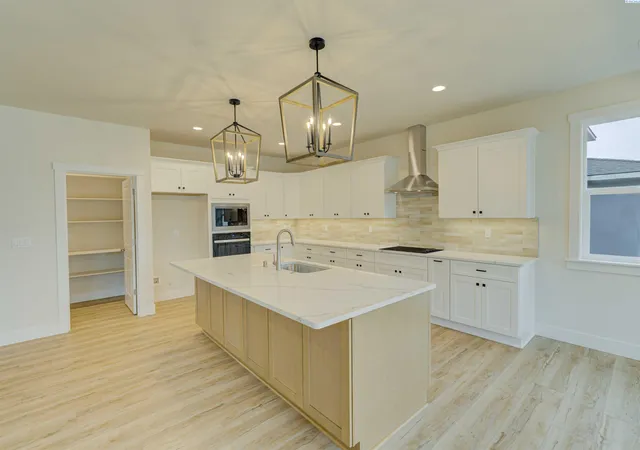
MLS# 288712 5.99% Fixed rate for Qualified Buyers with our preferred Lender! Newly Complete! Welcome to the Ilana! This home features an inviting entry with spacious hallway leading into the oversized Greatroom with Fireplace. Open floor plan to the Kitchen, Dining and huge walk-in Pantry. Four Bedrooms, 2.5 baths and a 3 Car Garage makes this home very functional for everyday and entertaining. The color palette for this home is a Ranch house design. Fully landscaped with a 12x12 open patio.
- Houzeo last checked: 1 hour ago
- Listing updated: October 20, 2026 at 3:01 am
- Listing Provided by: Barbara Keltch (509) 727-1002 | Windermere Group One/Tri-Cities (509) 946-1188
- Source: Pacific Regional MLS-WA | MLS#: PAC288712

Property Details
Status
Active
Type
Single Family Residence
No. of Stories
-
County
City
Neighborhood
--
Year Built
2026
HOA Fees
-
Finished Area
2,630 sqft
Lot Size
8,276.4 sqft lot
Basement Area
- sqft
MLS Name
Pacific Regional MLS
MLS Number
PAC288712
MLS Status
Active
Days on Market
350
Open House

Continue Your Journey in App
Find your dream home, receive real-time updates, and many more!
Download App
Continue Your Journey in App
Find your dream home, receive real-time updates, and many more!
Location
Facts & Features
Rooms
Bedrooms & bathrooms
Bedrooms: 4
Bathrooms: 3
Interior
Exterior Features
Fence/partial, Irrigation System
Sewer
Sewer Connected
Interior Features
Raised Ceiling(s), Ceiling Fan(s)
Flooring
Carpet, Laminate, Tile
Cooling
Forced Air, Heat Pump
Heating
Electric, Forced Air, Heat Pump, Furnace
Window Features
Triple Pane Windows, Vinyl Windows
Appliances
Cooktop, Dishwasher, Disposal, Microwave, Oven, Water Heater
Construction
Year Built
Year Built: 2026
Home type
Single Family Residence
Foundation Details
Concrete, Crawl Space
Construction Materials
Stucco, Rock
Roof
Composition
Utilities & Energy
Utilities
Appliances Electric, Electricity Connected
Fireplace Features
One, Electric, Living Room
Water Source
Public
Parking Features
Attached, Garage Door Opener, 3 Car
Basement
No Basement
Other Features
Lot Features
Located In City Limits, Cul De Sac
Patio And Porch Features
Patio
Subdivision Name
Kennewick West
Price History
| Date | Event | Price |
|---|---|---|
10/19/2026 Source: | Listed for Sale | $589,900 -1.67% $224/sqft |
08/11/2026 Source: | Off Market | $599,900 $228/sqft |
08/07/2026 Source: | Price Decreased | $599,900 -3.23% $228/sqft |
07/09/2026 Source: | Price Decreased | $619,900 -1.59% $236/sqft |
04/30/2026 Source: | Price Decreased | $629,900 -1.56% $240/sqft |

Show more
Nearby Homes
Find Homes by Property Features in Kennewick, WA
Nearby New Homes For Sale


Based on information from the Pacific Regional Multiple Listing Service through Oct 23, 2026, 06:46AM. All Information is provided exclusively for consumers’ personal, non-commercial use and that it may not be used for any purpose other than to identify prospective properties consumers may be interested in purchasing and that the data is deemed reliable but is not guaranteed accurate by the MLS. © 2026 Pacific Regional Multiple Listing Service. All Rights Reserved.
 Advertising Broker: William Johnson | William Johnson Brokerage
