Savvy Avenue
Powered by 
- 2
- Overview
- Description
- Property Details
- Location
- Facts & Features
- Getting Around
- Nearby Homes



$2,000,000
Monthly Est:$9,955
 5 Beds
 5 Baths
2 full baths + 1 half bath
 4,787sqft
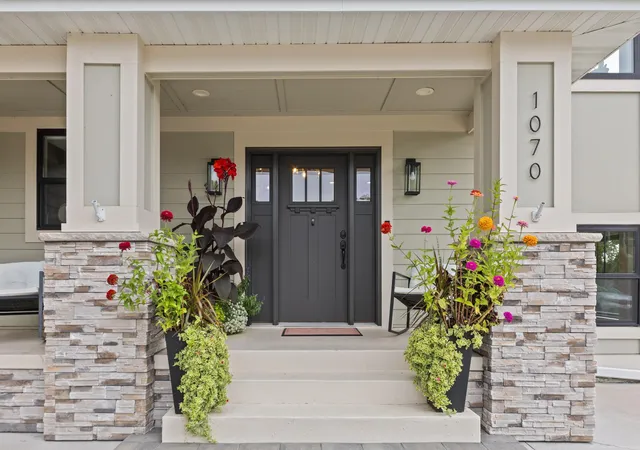
1070 Old Long Lake Rd, Wayzata, MN 55391
$2,000,000
$9,955/moEst:
Get Pre-Approved
Single Family Residence
Built in 2020
$-- HOA
0.59 acre lot
$418/sq.ft
Description
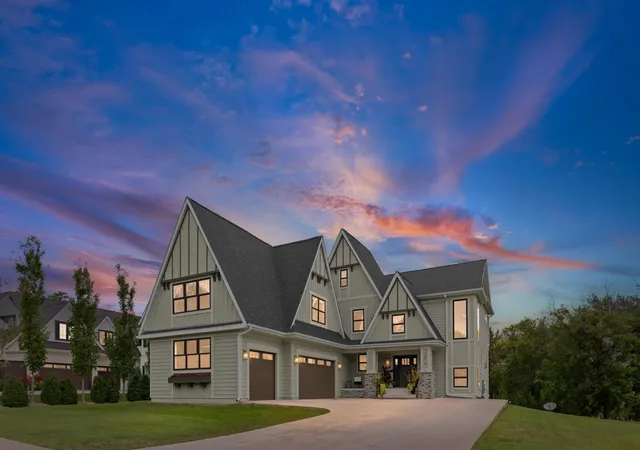
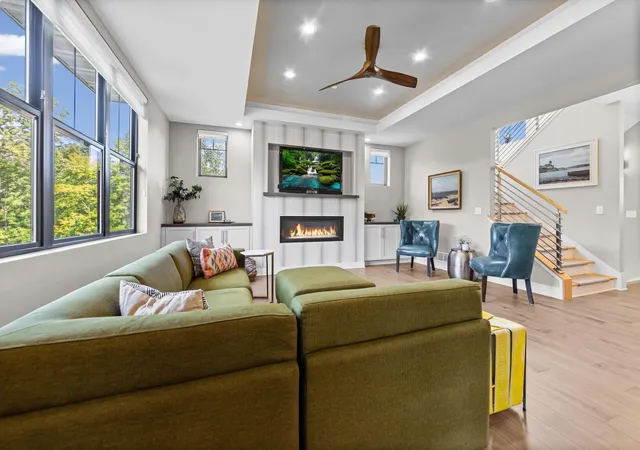
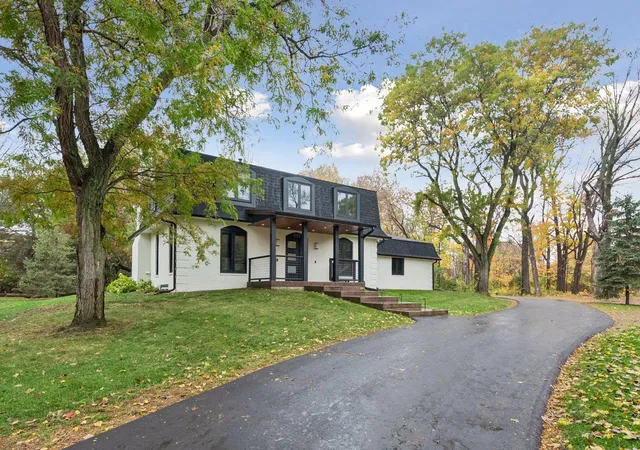
\Welcome to this exceptional Wayzata residence, where refined design, quality craftsmanship, and access to the outdoors come together.
Built in 2020, this impressive 5-bedroom home with a dedicated office and 4.5 bathrooms features upscale finishes, including $239,000 in builder upgrades completed during construction and an additional $145,000 in enhancements made by the sellers after closing. All of this is set in a coveted location near Long Lake.
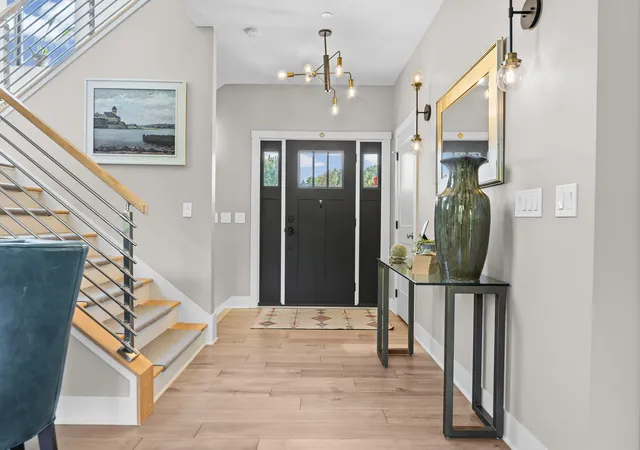
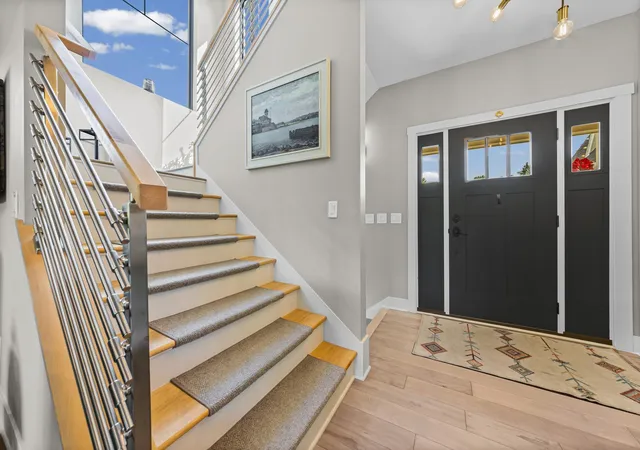
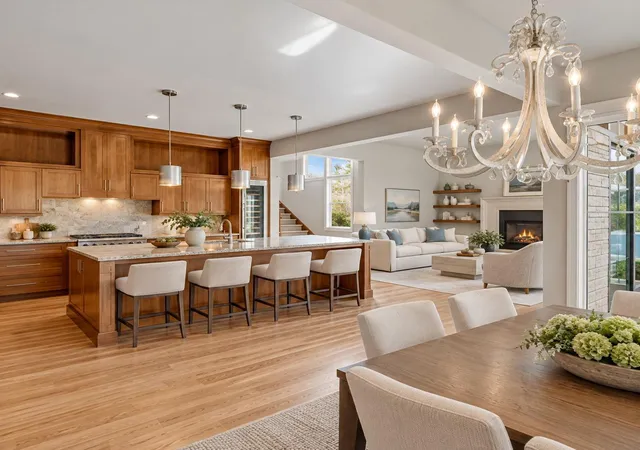
The sophisticated interior offers an open, light-filled floor plan with engineered wood flooring, coved ceilings, and high-end Dura Supreme cabinetry designed by M Studios throughout. Granite countertops and upgraded closet systems complement the thoughtfully designed spaces, while generous gathering areas flow seamlessly for everyday living and entertaining. The finished lower level is ideal for hosting, with multiple wine refrigerators and a well-appointed bar featuring an ice maker and dishwasher.
A custom three-season porch creates a welcoming indoor-outdoor retreat with a gas fireplace and Sunspace four-track windows that open for expansive screened ventilation. Professionally designed Otten Brothers landscaping enhances the backyard with a hot tub, outdoor fire pit, raised garden beds, automatic irrigation, full metal fencing, extensive drainage improvements, and a coordinating finished garden shed.
The oversized 879-square-foot, heated and insulated three-car garage features an epoxy-coated floor, custom cabinetry, workshop space with a sink, and 220-volt electrical service. Additional features include a widened concrete driveway, exterior gutters, a dedicated irrigation meter, and a monitored fire suppression sprinkler system.
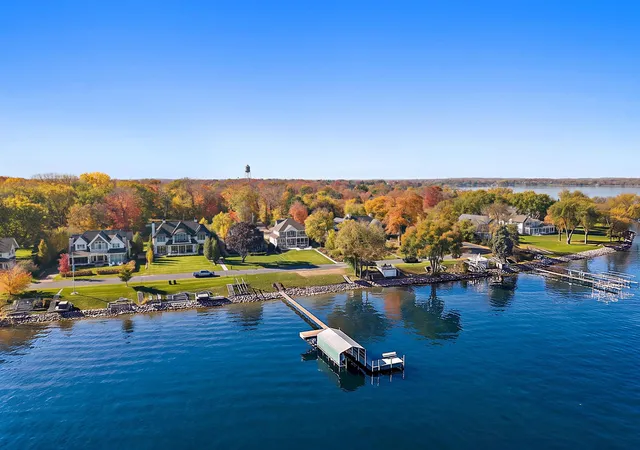
Enjoy a premier location within the coveted Orono School District, just a short walk to Long Lake, Summit Beach, and Birches on the Lake. The nearby Wood-Rill Scientific and Natural Area and Luce Line State Trail offer year-round outdoor recreation, while convenient freeway access makes commuting to downtown Minneapolis easy.
With substantial investment in upgrades, quality craftsmanship, and exceptional indoor and outdoor living spaces, this home offers a wonderful opportunity to enjoy the best of Wayzata living.
- Houzeo last checked: 3 minutes ago
- Listing updated: November 5, 2026 at 6:02 am
- Listing Provided by: John Graham (651) 270-3170 | Pemberton RE (612) 260-8777
- Source: Northstar MLS-MN as distributed by MLS GRID | MLS#: 7128323

Property Details
Status
Active
Type
Single Family Residence
No. of Stories
-
County
City
Neighborhood
--
Year Built
2020
HOA Fees
-
Finished Area
4,787 sqft
Lot Size
0.59 acre lot
Basement Area
- sqft
MLS Name
Northstar MLS
MLS Number
7128323
Days on Market
2

Continue Your Journey in App
Find your dream home, receive real-time updates, and many more!
Continue Your Journey in App
Find your dream home, receive real-time updates, and many more!
Location
Facts & Features
Rooms
Bedrooms & bathrooms
Bedrooms: 5
Bathrooms: 5
Bar/Wet Bar Room
Level: Lower
Area: 99.00 Square Feet
Dimensions: 11x9
Dining Room
Level: Main
Area: 192.00 Square Feet
Dimensions: 16x12
Bedroom 5
Level: Lower
Area: 182.00 Square Feet
Dimensions: 13x14
Bedroom
Level: Upper
Area: 324.00 Square Feet
Dimensions: 18x18
Bedroom 4
Level: Upper
Area: 208.00 Square Feet
Dimensions: 13x16
Kitchen
Level: Main
Area: 209.00 Square Feet
Dimensions: 19x11
Laundry
Level: Upper
Area: 48.00 Square Feet
Dimensions: 8x6
Living Room
Level: Main
Area: 324.00 Square Feet
Dimensions: 18x18
Office
Level: Main
Area: 156.00 Square Feet
Dimensions: 13x12
Recreation Room
Level: Lower
Area: 972.00 Square Feet
Dimensions: 36x27
Screened Porch
Level: Lower
Area: 192.00 Square Feet
Dimensions: 16x12
Bedroom 2
Level: Upper
Area: 224.00 Square Feet
Dimensions: 16x14
Bedroom 3
Level: Upper
Area: 130.00 Square Feet
Dimensions: 10x13
Interior
Exterior Features
Stone, Fiber Board
Sewer
City Sewer/connected
Heating
Forced Air
Appliances
Dishwasher, Exhaust Fan, Microwave, Range, Refrigerator
Cooling
Central Air
Construction
Year Built
Year Built: 2020
Home type
Single Family Residence
Foundation Details
Other
Roof
Asphalt
Utilities & Energy
Parking Features
Attached Garage
Water Source
City Water/connected
Basement
Finished, Walkout
Other Features
Subdivision Name
Landings At Long Lake
Price History
| Date | Event | Price |
|---|---|---|
11/05/2026 Source: | Listed for Sale | $2,000,000 +48.26% $418/sqft |
10/30/2021 Source: | Sold | $1,349,000 +4.17% $282/sqft |
04/08/2021 Source: | Listing Removed | $1,295,000 $271/sqft |

Nearby Homes
Find Homes by Property Features in Wayzata, MN
Nearby New Homes For Sale

Based on information submitted to the MLS GRID from the REGIONAL MULTIPLE LISTING SERVICE OF MINNESOTA, INC through Nov 07, 2026, 08:30AM. IDX information is provided exclusively for consumers’ personal, non-commercial use. It may not be used for any purpose other than to identify prospective properties consumers may be interested in purchasing. The data is deemed reliable but is not guaranteed by MLS GRID. The use of the MLS GRID Data may be subject to an end-user license agreement prescribed by the Member Participant’s applicable MLS, if any and as amended from time to time. All data is obtained from various sources and may not have been verified by the broker or MLS GRID. Supplied Open House Information is subject to change without notice. All information should be independently reviewed and verified for accuracy. Properties may or may not be listed by the office/agent presenting the information.
Information deemed reliable but not guaranteed. The property data presented reflects information otherwise available from public records. The real estate broker participating in MLS and providing this information may not have represented the buyer or seller in some or all of the transactions. Listings courtesy of Northstar MLS as distributed by MLS GRID. © 2026 Regional Multiple Listing Service of Minnesota, Inc. All Rights Reserved.
 Advertising Broker: Moe Mossa (Savvy Avenue) (612) 490-1268 | Savvy Avenue, LLC
