- Overview
- Description
- Property Details
- Location
- Facts & Features
- Getting Around
- Nearby Homes

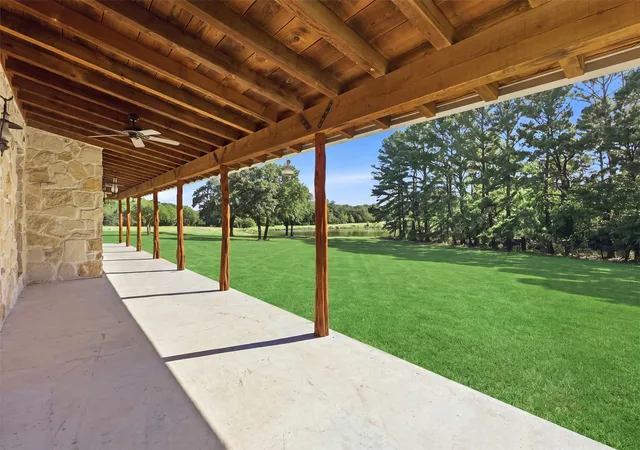


$1,895,000
Monthly Est:$9,432
 3 Beds
 3 Baths
2 full baths + 1 half bath
 2,696sqft
1070 S Reno Rd, Springtown, TX 76082
$1,895,000
$9,432/moEst:
Get Pre-Approved
Single Family Residence
Built in 2005
$-- HOA
50.57 acres lot
$703/sq.ft
Description
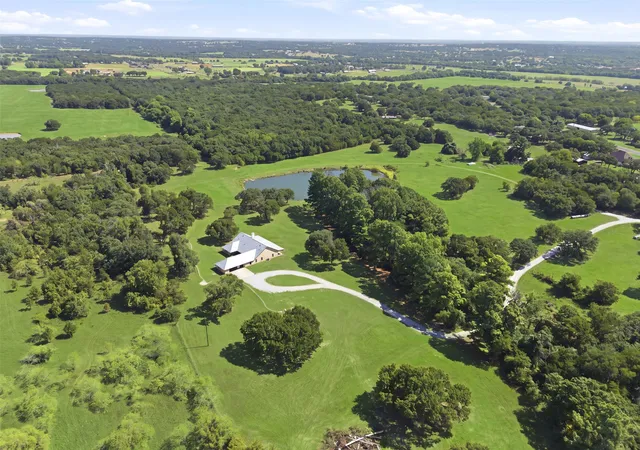
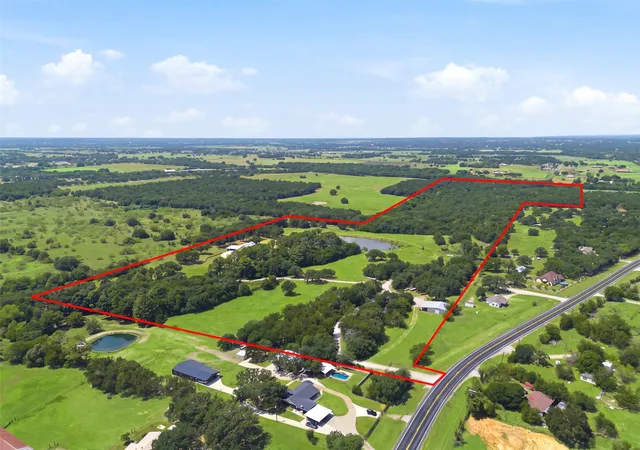
Are you looking for an East Texas feel, but centrally located west of Fort Worth? Welcome to an extraordinary 50± acre luxury Texas ranch where refined country living, recreation and ranching! How about an additional 1 Acre and approximately 500 ft Road frontage available for purchase, ask agent about 1030 S Reno Rd allowing TWO roads to access to the 50 AC.
From the moment you arrive, the setting is captivating. Approximately 26.49 acres of beautifully manicured pasture blend seamlessly with 24 acres of mature woods, 50 acres total, creating breathtaking scenery, privacy and endless possibilities. Cross-fenced for immediate use, ideal for cattle, horses and livestock, with productive pastures capable of producing up to approximately 100 round bales. Spend your days riding ATVs through the woods, hunting impressive Texas whitetail, fishing the picturesque 3-acre stock pond or simply enjoying spectacular sunrises and coffee from the expansive front porch overlooking the water.
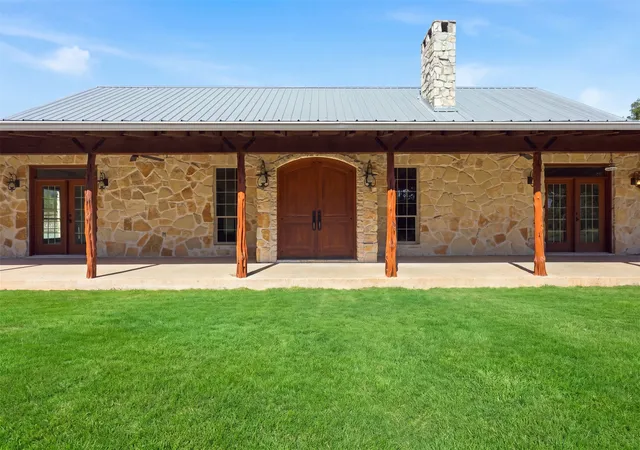
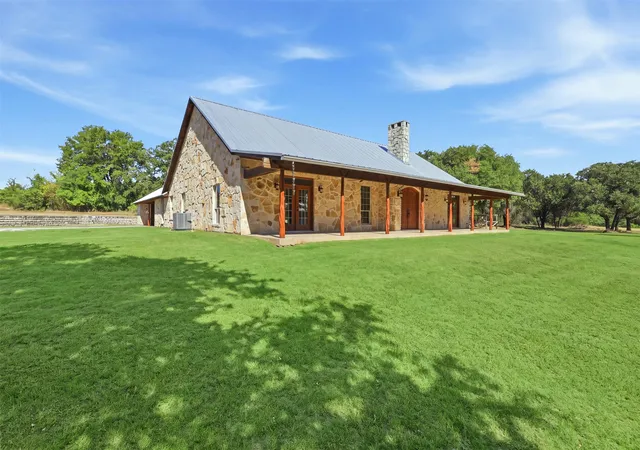
2,600 SF custom Western-inspired residence offering 3 bedrooms, 2.5 baths and an office. Soaring vaulted ceilings and an open-concept design showcase the home’s craftsmanship, while the chef-inspired kitchen features an oversized island designed for gathering and entertaining. Two wood-burning fireplaces—including one in the living room and another in the private primary suite. The primary retreat feels like a private sanctuary, with timeless Texas ranch style.
The 40x40 insulated shop adds another level of versatility with HVAC, electricity, water, a bathroom, two roll-up doors, living quarters for guests, ranch-hand, multigenerational living. An additional 18x40 covered area provides exceptional RV, boat, trailer and equipment storage.
Whether you’re seeking a luxury North Texas ranch, private hunting retreat, cattle or horse property, recreational estate or legacy family ranch near Fort Worth, this exceptional Springtown property is the complete Texas lifestyle.
- Houzeo last checked: 0 minutes ago
- Listing updated: October 8, 2026 at 11:32 pm
- Listing Provided by: Jose De La Fuente , Shayla De La Fuente | The Property Shop (817) 888-8849
- Source: NTREIS MLS-TX | MLS#: 21344122

Property Details
Status
Active
Type
Single Family Residence
No. of Stories
1
County
City
Neighborhood
--
Year Built
2005
HOA Fees
-
Finished Area
2,696 sqft
Lot Size
50.57 acres lot
Basement Area
- sqft
MLS Name
NTREIS MLS
MLS Number
21344122
MLS Status
Active
Cumulative Days on Market
68

Continue Your Journey in App
Find your dream home, receive real-time updates, and many more!
Continue Your Journey in App
Find your dream home, receive real-time updates, and many more!
Location
Facts & Features
Rooms
Bedrooms & bathrooms
Bedrooms: 3
Bathrooms: 3
LivingRoom
Level: First
Area: 1.00 Square Feet
Dimensions: 1 x 1
PrimaryBedroom
Level: First
Area: 1.00 Square Feet
Dimensions: 1 x 1
Interior
Appliances
Dishwasher
Cooling
Central Air, Ceiling Fans
Heating
Central, Fireplaces
Sewer
Septic Tank
Interior Features
Built In Features, Double Vanity, Eat In Kitchen, Kitchen Island, Open Floorplan, Pantry, Vaulted Ceilings, Walk In Closets
Construction
Year Built
Year Built: 2005
Home type
Single Family Residence
Property Condition
Resale
Architectural Style
Barndominium, Detached
Foundation Details
Slab
Utilities & Energy
Utilities
Electricity Connected, Septic Available, Water Available
Parking Features
Additional Parking, Circular Driveway, Carport, Electric Gate
Fireplace Features
Bedroom, Living Room
Water Source
Well
Pool Features
None
Other Features
Lot Features
Acreage, Agricultural, Pond On Lot
Vegetation
Grassed, Heavily Wooded, Partially Wooded
Subdivision Name
Oooo
Price History
| Date | Event | Price |
|---|---|---|
08/01/2026 Source: | Listed for Sale | $1,895,000 -5.25% $703/sqft |
08/01/2026 Source: | Price Increased | $1,999,900 +177.76% $742/sqft |
12/27/2024 Source: | Price Increased | $720,000 +84.62% $267/sqft |
04/30/2007 Source: | Price Increased | $390,000 +39.64% $145/sqft |
06/16/1997 Source: | Sold | $279,280 $104/sqft |


Nearby Homes
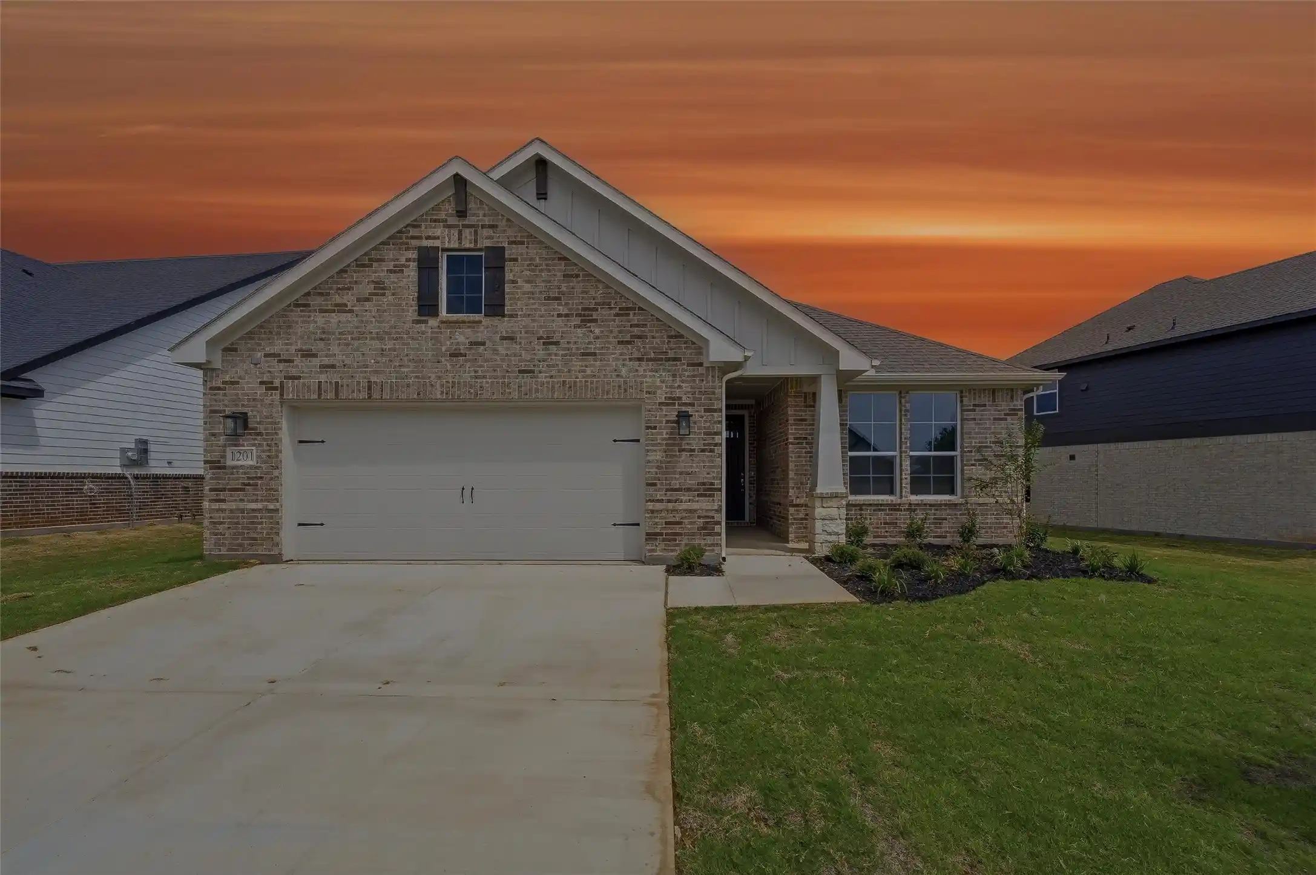
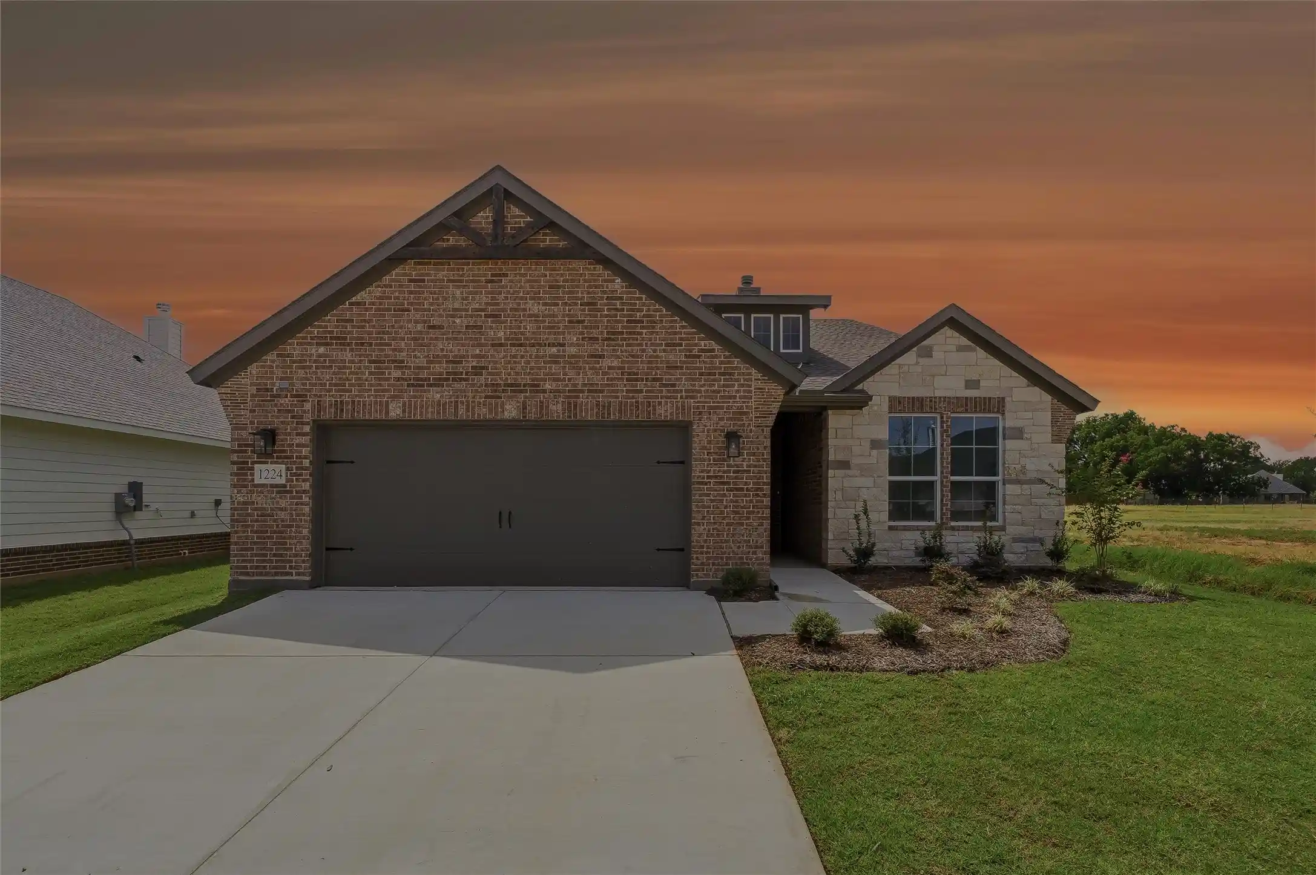
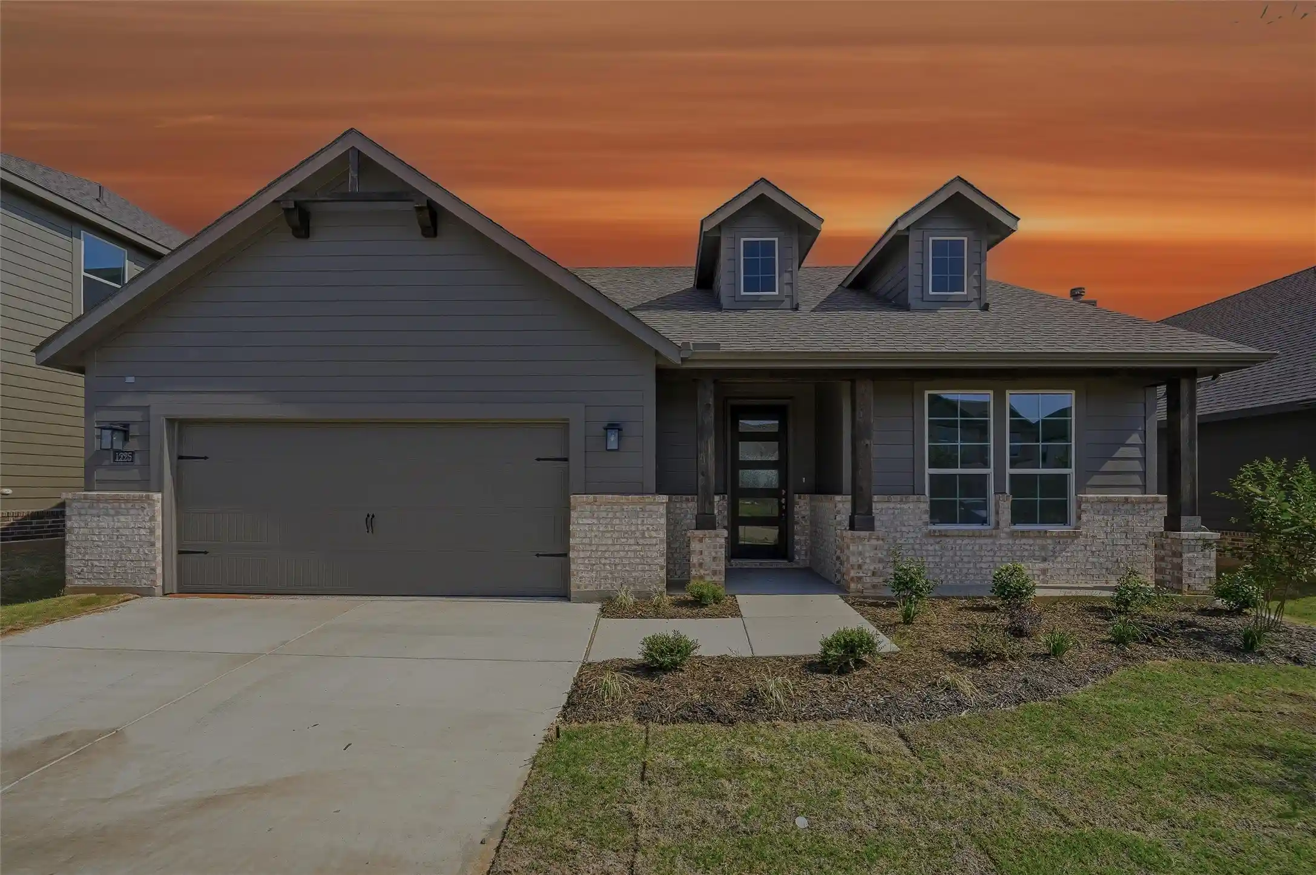
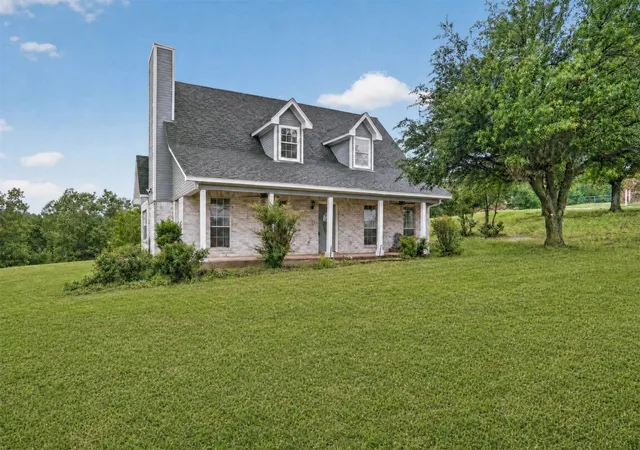
Find Homes by Property Features in Springtown, TX
Nearby New Homes For Sale

Based on information from the North Texas Real Estate Information Systems, Inc., through Nov 05, 2026, 06:45PM. Information is provided exclusively for consumers’ personal, non-commercial use. It may not be used for any purpose other than to identify prospective properties consumers may be interested in purchasing. Data is deemed reliable but is not guaranteed accurate. This website may not include listings or property addresses of sellers who have directed their listing brokers to withhold their listing or their property address from display on the Internet. ©2026 North Texas Real Estate Information Systems, Inc. All Rights Reserved.
 Advertising Broker: Michelle Brecker | Pathway To Home Realty
