- Overview
- Description
- Property Details
- Location
- HOA Management
- Facts & Features
- Getting Around
- Nearby Homes




$379,999
Monthly Est:$1,891
 3 Beds
 3 Baths
2 full baths + 1 half bath
 1,559sqft
1070 Spring Palms Loop, Orlando, FL 32828
$379,999
$1,891/moEst:
Get Pre-Approved
Townhouse
Built in 2023
$305/mo HOA
2,100 sqft lot
$244/sq.ft
Description
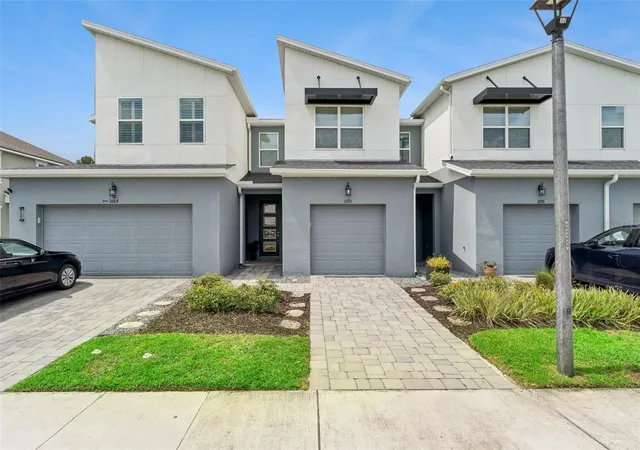
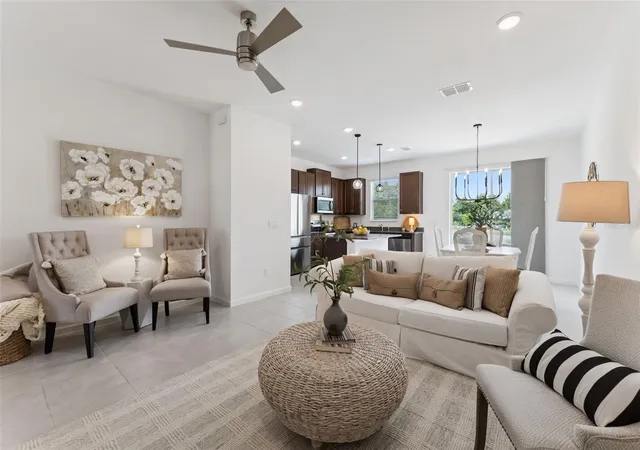
Ask your lender about a potential $5,000 grant available to eligible homebuyers for this property. WATERFRONT LOT! AVALON PARK AREA! BUILT 2023! Three Bedroom and 2.5 bathroom townhome perfectly situated in a great community offering the perfect blend of comfort, style, and functionality. With 3 bedrooms, 2.5 bathrooms, and thoughtful UPGRADES throughout, this home is designed for both relaxing evenings and effortless entertaining.
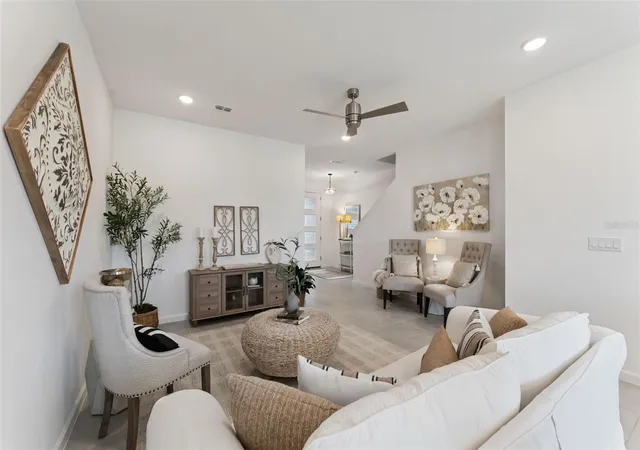
From the moment you walk in, you will love the SOARING CEILINGS, abundant NATURAL LIGHT, and spacious OPEN-CONCEPT layout that creates a warm and inviting atmosphere. The family room flows seamlessly into the kitchen and dining area, making it easy to stay connected with family and guests while entertaining.
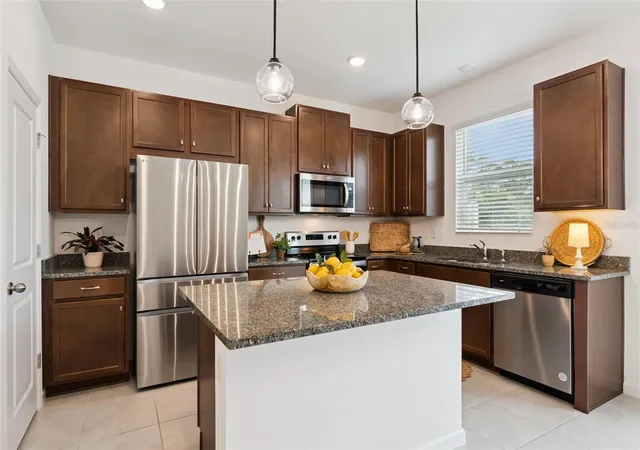
The kitchen is truly the heart of the home and features 42-inch WOOD CABINETRY, GRANITE COUTERTOPS, STAINLESS STEEL APPLIANCES, PENDANT LIGHTING over the island, and a REFRIGERATOR newly purchased in 2025. One of the standout features is the OVERSIZED PANTRY offering exceptional storage space that is hard to find in townhomes.
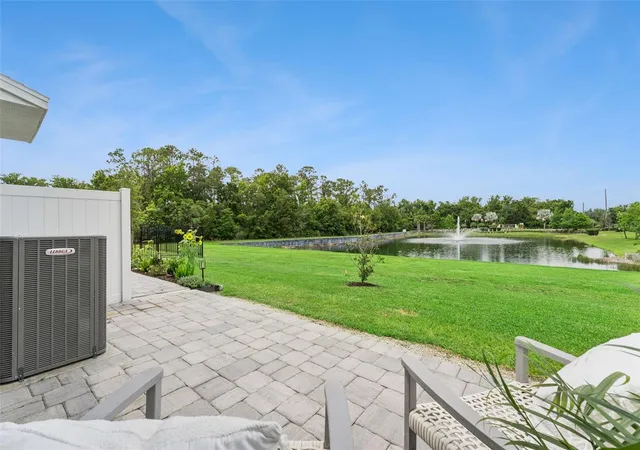
Sliding glass doors off the dining area lead to your EXTENDED PAVER PATIO overlooking the tranquil WATER VIEW creating the perfect setting for morning coffee, quiet evenings, or gatherings with family and friends. The seller thoughtfully added beautiful pavers to enhance the outdoor living space and maximize enjoyment of the serene surroundings.
As you enter from the garage, you will appreciate the custom DROP ZONE designed by the owner, complete with a charging station and convenient storage for backpacks, purses, shoes, and everyday essentials. A guest half bath is also conveniently located downstairs. The entire first floor features tile flooring, adding both beauty and easy maintenance.
Throughout the home, you will notice UPDATED LIGHT FIXTURES that elevate the space, including fixtures in the entryway, dining room, and one of the upstairs bedrooms. CEILING FANS in the primary bedroom and living area provide added comfort and style.
Upstairs, the spacious primary suite is privately positioned at one end of the home and offers calming WATER VIEWS. The ensuite bathroom features DUAL SINKS, GRANITE COUNTERTOPS, WOOD CABINETRY, a LARGE WALK-IN SHOWER, and an OVERSIZED WALK-IN CLOSET.
You will also find a convenient UPSTAIRS LAUNDRY ROOM, two additional bedrooms, and a full guest bathroom complete with GRANITE COUNTERTOP, WOOD CABINETRY, and a TUB/SHOWER COMBINATION.
This newer townhome offers the perfect opportunity to enjoy low-maintenance living with MODERN FINISHES, beautiful WATER VIEWS, and upgrades already completed for you. All that is missing is you.
IMPECCABLY MAINTAINED! Schedule your private showing today, this is truly a must see property. Enjoy biking trails, a community pool, dog park, and playground area. All of this in a prime location just minutes from downtown Orlando, Lake Nona/Medical City, Orlando International Airport, UCF, Valencia College, Lockheed Martin, and Waterford Lakes Town Center with its endless shopping and dining options. This move-in ready home offers the lifestyle you’ve been searching for—spacious living, bringing stylish updates.
- Houzeo last checked: 12 minutes ago
- Listing updated: November 5, 2026 at 3:47 pm
- Listing Provided by: Pamela Grabenhorst (407) 616-5557 , Karen Wilkins | THE WILKINS WAY LLC (407) 874-0230
- Source: Stellar MLS-FL as distributed by MLS GRID | MLS#: O6410896

Property Details
Status
Active
Type
Townhouse
No. of Stories
2
County
City
Neighborhood
--
Year Built
2023
HOA Fees
$305/mo
Finished Area
1,559 sqft
Lot Size
2,100 sqft lot
Basement Area
- sqft
MLS Name
Stellar MLS
MLS Number
O6410896
MLS Status
Active
Days on Market
161
Cumulative Days on Market
160
Open House

Continue Your Journey in App
Find your dream home, receive real-time updates, and many more!
Continue Your Journey in App
Find your dream home, receive real-time updates, and many more!
Location
HOA Management
Mariel Repetto
HOA Fees
$305/ Monthly
Amenities
 Amenities and services may be covered by one or multiple associations and service providers.
 Cable TV
 Maintenance
 Pool
 Park Playground
Disclaimer: Amenities are based on third-party information and may vary; buyers must independently verify all amenities, as information is deemed reliable but not guaranteed.
Facts & Features
Rooms
Bedrooms & bathrooms
Bedrooms: 3
Bathrooms: 3
Kitchen
Level: First
Living Room
Level: First
Bedroom 2
Level: Second
Bedroom 3
Level: Second
Primary Bedroom
Level: Second
Interior
Appliances
Dishwasher, Disposal, Microwave, Range, Refrigerator
Sewer
Public Sewer
Cooling
Central Air
Flooring
Carpet, Tile
Interior Features
Ceiling Fans(s), Open Floorplan, Walk In Closet(s)
Heating
Central, Electric
Exterior Features
Lighting, Playground, Private Yard, Rain Gutters, Sidewalk
Construction
Year Built
Year Built: 2023
Home type
Townhouse
Construction Materials
Block, Concrete, Stucco
Roof
Shingle
Foundation Details
Slab
Utilities & Energy
Laundry Features
Laundry Room
Utilities
Bb/hs Internet Available, Cable Available, Electricity Connected, Phone Available, Public, Sewer Connected, Underground Utilities, Water Connected
Water Source
Public
Association Amenities
Cable Tv, Playground, Pool
Other Features
Subdivision Name
Spring Isle Palms
Community Features
Community Mailbox, Dog Park, Playground, Pool, Sidewalks
Price History
| Date | Event | Price |
|---|---|---|
09/09/2026 Source: | Price Decreased | $379,999 -2.31% $244/sqft |
07/06/2026 Source: | Price Decreased | $389,000 -2.51% $250/sqft |
05/29/2026 Source: | Price Increased | $399,000 +5.00% $256/sqft |
05/29/2026 Source: | Listed for Sale | $379,999 $244/sqft |

Nearby Homes
Find Homes by Property Features in Orlando, FL

Based on information from Stellar MLS® through Nov 06, 2026, 11:00PM as submitted to and distributed by MLS GRID. All data is obtained from various sources and may not have been verified by the broker or MLS GRID. Supplied Open House Information is subject to change without notice. All information should be independently reviewed and verified for accuracy. Properties may or may not be listed by the office/agent presenting the information. IDX information is provided exclusively for consumers’ personal non-commercial use. It may not be used for any purpose other than to identify prospective properties consumers may be interested in purchasing. The data is deemed reliable but is not guaranteed by MLS GRID. The use of the MLS GRID Data may be subject to an end-user license agreement prescribed by the Member Participant’s applicable MLS, if any, and as amended from time to time. © 2026 Stellar MLS. All Rights Reserved.
 Advertising Broker: Fred McGill | Simple Showing, Inc
