- Overview
- Description
- Property Details
- Location
- Facts & Features
- Getting Around
- Nearby Homes
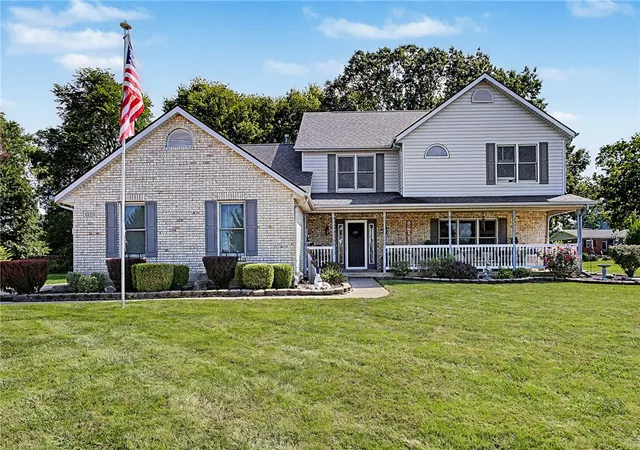
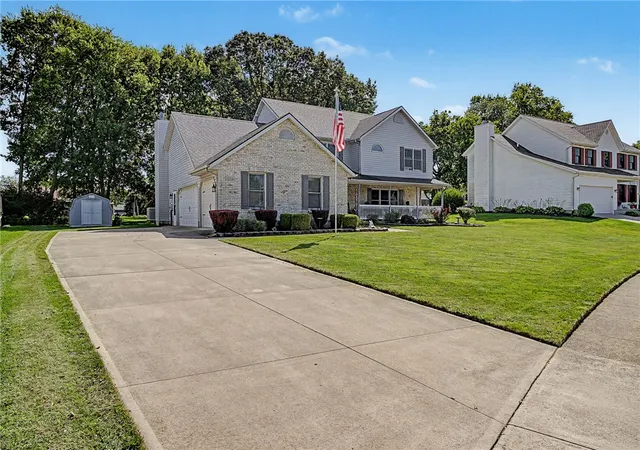
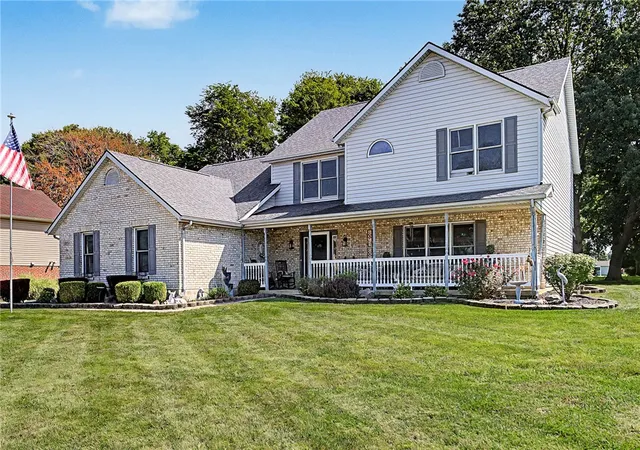
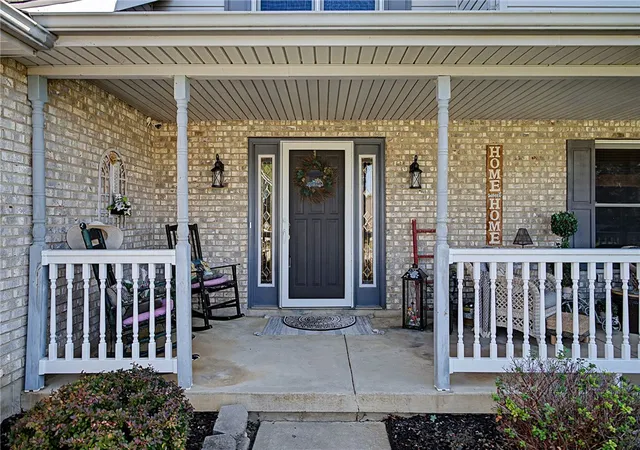
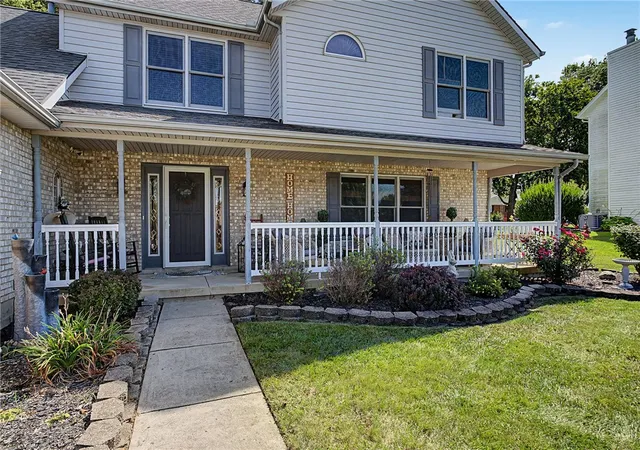

Street View
$405,900
Monthly Est:$2,020
 4 Beds
 3 Baths
2 full baths + 1 half bath
 2,364sqft
1070 Winston Ln, Tipp City, OH 45371
$405,900
$2,020/moEst:
Get Pre-Approved
Single Family Residence
Built in 1994
$-- HOA
13,286 sqft lot
$172/sq.ft
Description
The classic brick and siding facade of this two-story residential single-family home offers an inviting first impression on its 0.31-acre lot, featuring a welcoming covered front porch.
Inside, the 2,364-square-foot residence features four bedrooms, two full bathrooms, and one half bathroom. Rich hardwood flooring leads from the entry to a formal dining room with elegant crown molding, while the kitchen features wood cabinetry, tile flooring, a kitchen island, and breakfast bar seating. The living room and family room offer cozy spaces with vaulted ceilings, a fireplace, and ceiling fans.
All bedrooms feature soft carpeted flooring and ceiling fans, with an elegant tray ceiling in the primary bedroom. The primary bathroom includes a double vanity, a glass-enclosed walk-in shower, tiled flooring, and a jetted tub. Practical additions include central air, a dedicated laundry area with a washer and dryer, and a stair lift on the carpeted staircase.
Outside, a spacious covered patio and a wooden deck overlook a well-maintained lawn with a storage shed. A concrete driveway provides parking and leads to the multiple-car attached garage.
- Houzeo last checked: 2 minutes ago
- Listing updated: September 8, 2026 at 1:54 am
- Listing Provided by: Adam Reynolds (937) 307-4742 | Key Realty (937) 948-0980
- Source: Dayton Realtors MLS-OH | MLS#: 962302

Property Details
Status
Active
Type
Single Family Residence
No. of Stories
2
County
City
Neighborhood
--
Year Built
1994
HOA Fees
-
Finished Area
2,364 sqft
Lot Size
13,286 sqft lot
Basement Area
- sqft
MLS Name
Dayton Realtors MLS
MLS Number
962302
MLS Status
Active
Days on Market
112

Continue Your Journey in App
Find your dream home, receive real-time updates, and many more!
Download App
Continue Your Journey in App
Find your dream home, receive real-time updates, and many more!
Location
Facts & Features
Rooms
Bedrooms & bathrooms
Bedrooms: 4
Bathrooms: 3
PrimaryBedroom
Level: Second
Area: 294.00 Square Feet
Dimensions: 14 x 21
LivingRoom
Level: Main
Area: 294.00 Square Feet
Dimensions: 21 x 14
Kitchen
Level: Main
Area: 675.00 Square Feet
Dimensions: 27 x 25
DiningRoom
Level: Main
Area: 154.00 Square Feet
Dimensions: 14 x 11
FamilyRoom
Level: Main
Area: 280.00 Square Feet
Dimensions: 20 x 14
Bedroom
Level: Second
Area: 143.00 Square Feet
Dimensions: 13 x 11
Bedroom
Level: Second
Area: 208.00 Square Feet
Dimensions: 13 x 16
Bedroom
Level: Second
Area: 195.00 Square Feet
Dimensions: 15 x 13
Interior
Appliances
Dishwasher, Range, Refrigerator
Cooling
Central Air
Heating
Forced Air
Construction
Year Built
Year Built: 1994
Home type
Single Family Residence
Construction Materials
Frame
Foundation Details
Slab
Utilities & Energy
Fireplace Features
Gas
Parking Features
Garage
Other Features
Subdivision Name
Windmere
Price History
| Date | Event | Price |
|---|---|---|
06/20/2026 Source: | Listed for Sale | $409,900 -1.23% $173/sqft |
06/20/2026 Source: | Price Increased | $415,000 +2.24% $176/sqft |
06/20/2026 Source: | Price Increased | $405,900 +82.43% $172/sqft |
10/03/2016 Source: | Price Decreased | $222,500 -1.11% $94/sqft |
07/22/2016 Source: | Sold | $225,000 $95/sqft |

Nearby Homes


Find Homes by Property Features in Tipp City, OH
Nearby New Homes For Sale

Based on information from Dayton Realtors® MLS through Oct 11, 2026, 12:30AM. Information is provided exclusively for consumers’ personal, non-commercial use, that it may not be used for any purpose other than to identify prospective properties consumers may be interested in purchasing. The data is deemed reliable but is not guaranteed accurate by the MLS. The MLS may, at its discretion, require use of other disclaimers as necessary to protect participants and/or the MLS from liability. This website may not include listings or property addresses of sellers who have directed their listing brokers to withhold their listing or their property address from display on the Internet. © 2026 Dayton Area Board of Realtors®, Inc. All rights reserved.
 Advertising Broker: Nicholas Huscroft | Chosen Realty