- Overview
- Description
- Property Details
- Location
- HOA Management
- Facts & Features
- Getting Around
- Nearby Homes


Street View
$879,900
Monthly Est:$4,380
 6 Beds
 6 Baths
5 full baths + 1 half bath
 6,062sqft
10703 Cold Springs Ct, Spotsylvania, VA 22551
$879,900
$4,380/moEst:
Get Pre-Approved
Single Family Residence
Built in 2022
$283.58/mo HOA
25,341 sqft lot
$145/sq.ft
Description
Stunning and SPACIOUS! This open and flowing residence is one of the largest in Fawn Lake, with 6,000+ finished sq ft, boasting six bedrooms and five full bathrooms, including a bedroom and full bath on the main level, plus a bedroom and full bath in the finished lower level. Built by Ryan Homes in 2022, this "Versailles" model was expanded with nearly every structural extension available. Quality upgrades throughout include high ceilings, arched doorways, wide-plank engineered hardwood floors, and two-zone HVAC with programmable thermostats. The home sits on a corner lot of a cul-de-sac, with a gorgeous and long-lasting stone-and-HardiePlank exterior. The welcoming front porch opens to a foyer flanked by a formal dining room and a home office with French doors. The two-story Great Room, anchored by a stacked-stone propane fireplace and a wall of windows overlooking the backyard, flows into the huge, open kitchen with extensive cabinetry, granite countertops, tile backsplash, a large center island, stainless steel appliances, and a walk-in pantry. The main level includes a bedroom suite with full bath, ideal for guests or a variety of living situations. Upstairs, a versatile flex/loft space overlooks the two-story Great Room below. The Owner's Suite features a sitting area and a deluxe bathroom with corner jetted tub, a tile shower, double vanities, and two walk-in closets. The Junior Suite has its own full bath and walk-in closet, while two additional bedrooms share a full bathroom on the other side of the loft. The finished basement offers an enormous recreation room, a home theater room, and a sixth bedroom (egress window) with adjoining full bathroom. Enjoy the outdoor living provided by the rear Trex deck off the breakfast area, as well as the covered porch off the Great Room, both backing to trees. The lawn can be kept vibrant through a Rain Bird irrigation system. Fawn Lake is a gated, lake-centered community offering residents an Arnold Palmer-designed golf course, marina, sandy beach, tennis courts, ball fields, a dog park, walking trails, fitness center, clubhouse, and tot lots. Set in the rolling countryside of Spotsylvania County just outside Fredericksburg, Fawn Lake is surrounded by farmland, local wineries, and regional breweries, while remaining close to shopping, dining, and everyday conveniences along Route 3/Plank Rd in Fredericksburg. The community is served by the Riverbend High School district, and its proximity to I-95 and VRE allows for easy commuting to Fredericksburg, Stafford, Quantico, and Northern Virginia. This huge home should be priced in the $925k-$950k range based on comps, but our list price is chosen to encourage a quick closing and allow upside potential for the new owner. The home needs some light cosmetic refreshing to restore its magnificence as one of the largest, most practical, and most versatile homes in all of Fawn Lake!
- Houzeo last checked: 5 minutes ago
- Listing updated: October 21, 2026 at 8:08 pm
- Listing Provided by: Stephanie A Young (571) 223-9775 , Robert C Walters (703) 401-5874 | CENTURY 21 New Millennium (703) 556-4222
- Source: Bright MLS-NJ | MLS#: VASP2043232

Property Details
Status
Active
Type
Single Family Residence
No. of Stories
-
County
City
Neighborhood
--
Year Built
2022
HOA Fees
$283.58/mo
Finished Area
6,062 sqft
Lot Size
25,341 sqft lot
Basement Area
- sqft
MLS Name
Bright MLS
MLS Number
VASP2043232
MLS Status
ACTIVE-BRIGHT
Days on Market
76

Continue Your Journey in App
Find your dream home, receive real-time updates, and many more!
Continue Your Journey in App
Find your dream home, receive real-time updates, and many more!
Location
HOA Management
FAWN LAKE COMMUNITY ASSOCIATION
HOA Fees
$3,403/ Annually
Amenities
 Amenities and services may be covered by one or multiple associations and service providers.
 Tennis
 Security Gate
 Park Playground
 Common Area
 Bike Trails
 Gym
 Golf
 Spa
 Snow Removal
 Basket Ball
 Health Club
 Road Maintenance
 Pool
 Club House
 Security Guard
 Reserve Funds
 Sports Court
Meeting Room
deck
Beach
Walk path
Library
Game Room
Recreation Facility
Pier/Dock Maintenance
Dining Rooms
Common Area Maintenance
Picnic Area
Bar/Lounge
Water/Lake Privileges
Marina/Marina Club
Mooring Area
Lake
Management
Baseball Field
Soccer Field
Disclaimer: Amenities are based on third-party information and may vary; buyers must independently verify all amenities, as information is deemed reliable but not guaranteed.
Facts & Features
Rooms
Bedrooms & bathrooms
Bedrooms: 6
Bathrooms: 6
Interior
Appliances
Built In Microwave, Dishwasher, Disposal, Energy Efficient Appliances, Exhaust Fan, Humidifier, Oven/range Electric, Stainless Steel Appliances, Washer/dryer Hookups Only, Water Heater
Window Features
Double Pane Windows, Energy Efficient
Sewer
Public Sewer
Cooling
Ceiling Fan(s), Central A/c, Energy Star Cooling System, Programmable Thermostat, Zoned
Flooring
Engineered Wood, Ceramic Tile, Carpet
Interior Features
Bathroom Jetted Tub, Breakfast Area, Carpet, Ceiling Fan(s), Entry Level Bedroom, Family Room Off Kitchen, Floor Plan Open, Formal/separate Dining Room, Kitchen Island, Kitchen Table Space, Pantry, Primary Bath(s), Recessed Lighting, Upgraded Countertops, Walk In Closet(s), Window Treatments, Wood Floors
Heating
Forced Air, Energy Star Heating System, Humidifier, Programmable Thermostat, Zoned
Exterior Features
Underground Lawn Sprinkler, Private Beach
Construction
Year Built
Year Built: 2022
Home type
Single Family Residence
Construction Materials
Stone, Hardi Plank Type
Roof
Architectural Shingle
Architectural Style
Craftsman
Foundation Details
Concrete Perimeter
Utilities & Energy
Water Source
Public
Fireplace Features
Gas/propane, Mantel(s), Stone
Association Amenities
Lake, Golf Course, Golf Club, Gated Community, Security, Swimming Pool, Tennis Courts, Volleyball Courts, Tot Lots/playground, Water/lake Privileges, Bar/lounge, Baseball Field, Basketball Courts, Beach, Boat Dock/slip, Club House, Common Grounds, Community Center, Dining Rooms, Dog Park, Exercise Room, Fitness Center, Game Room, Golf Course Membership Available, Hot Tub, Marina/marina Club, Library, Meeting Room, Mooring Area, Party Room, Picnic Area, Pier/dock, Soccer Field, Bike Trail, Jog/walk Path, Pool Outdoor
Basement
Full, Fully Finished, Outside Entrance, Rear Entrance, Sump Pump, Walkout Stairs, Windows
Other Features
Patio And Porch Features
Deck, Porch
Subdivision Name
Fawn Lake
Lot Features
Backs To Trees, Corner, Cul De Sac, Landscaping
Price History
| Date | Event | Price |
|---|---|---|
10/21/2026 Source: | Price Decreased | $879,900 -1.12% $145/sqft |
09/17/2026 Source: | Price Decreased | $889,900 -1.12% $147/sqft |
08/07/2026 Source: | Price Decreased | $900,000 -5.26% $148/sqft |
11/25/2025 Source: | Listed for Sale | $950,000 $157/sqft |
11/25/2025 Source: | Off Market | $950,000 $157/sqft |

Nearby Homes
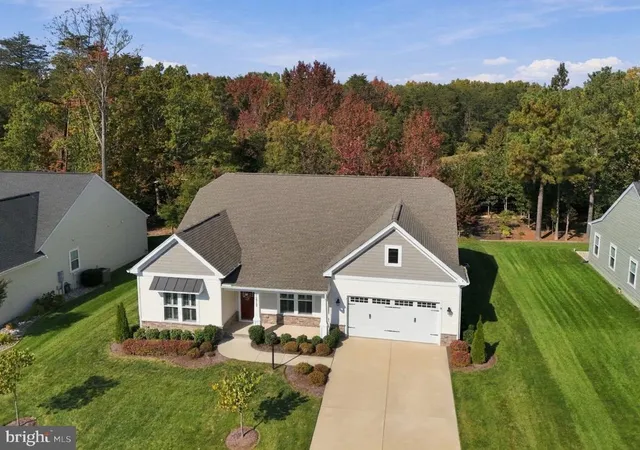

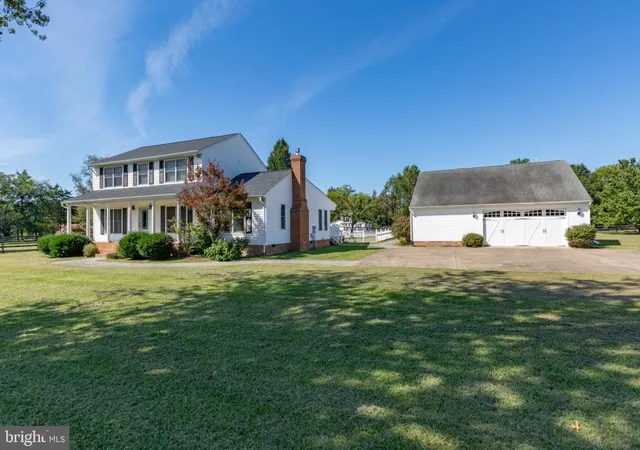


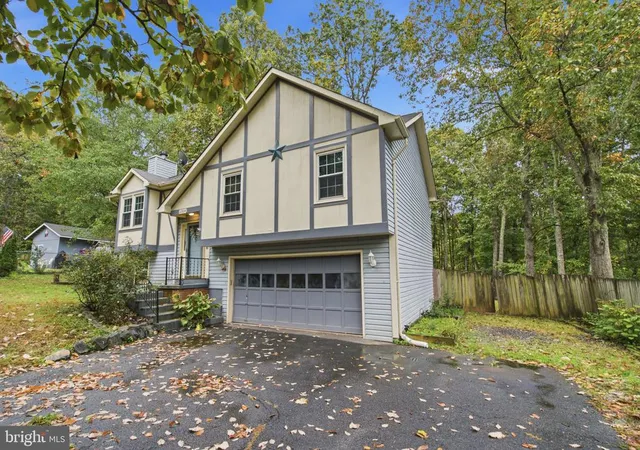


Find Homes by Property Features in Spotsylvania, VA
Nearby New Homes For Sale


Based on information from Bright MLS through Nov 06, 2026, 11:00PM. Listing information is from various brokers who participate in the Bright MLS IDX program and not all listings may be visible on the site. The property information being provided on or through the website is for the personal, non-commercial use of consumers and such information may not be used for any purpose other than to identify prospective properties consumers may be interested in purchasing. Some properties which appear for sale on the website may no longer be available because they are for instance, under contract, sold or are no longer being offered for sale. Property information displayed is deemed reliable but is not guaranteed. IDX information is provided exclusively for personal, non-commercial use, and may not be used for any purpose other than to identify prospective properties consumers may be interested in purchasing. Information is deemed reliable but not guaranteed. © 2026 Bright MLS, Inc. All Rights Reserved. Click here for more information
 Advertising Broker: Joe Hawkins | Hawkins Real Estate Services
