- Overview
- Description
- Property Details
- Location
- Facts & Features
- Getting Around
- Nearby Homes

 No HOA
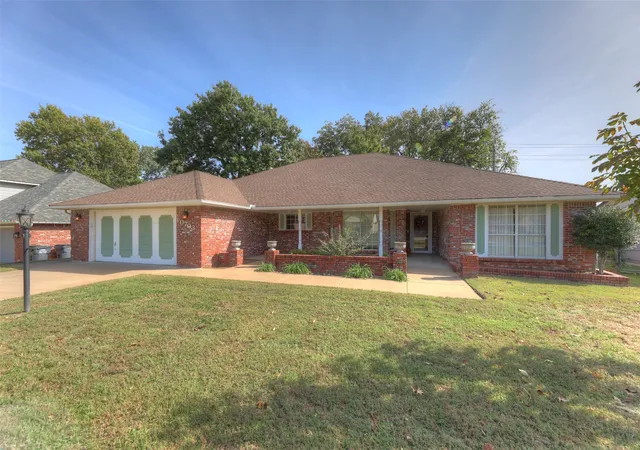
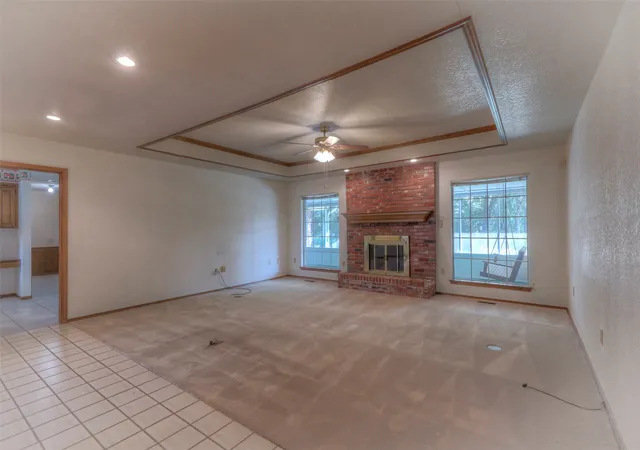

Street View
$349,900
Monthly Est:$1,742
 3 Beds
 2 Baths
2 full baths
 2,920sqft
10703 S 89th Eastavenue, Tulsa, OK 74133
$349,900
$1,742/moEst:
Get Pre-Approved
Single Family Residence
Built in 1986
$-- HOA
0.23 acre lot
$120/sq.ft
Description
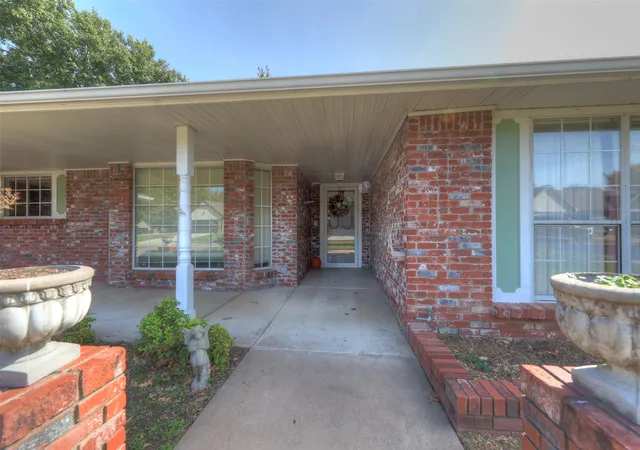
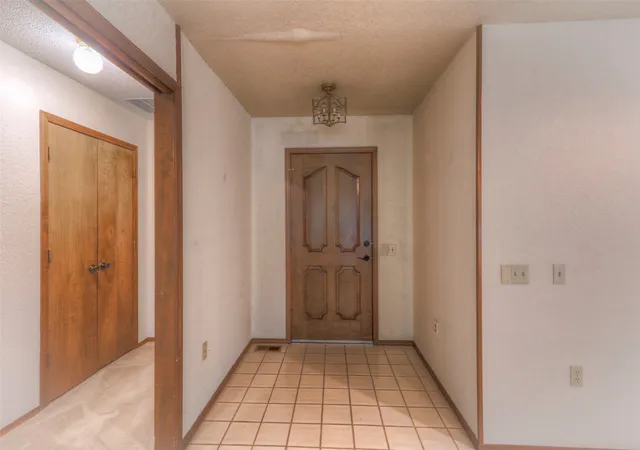
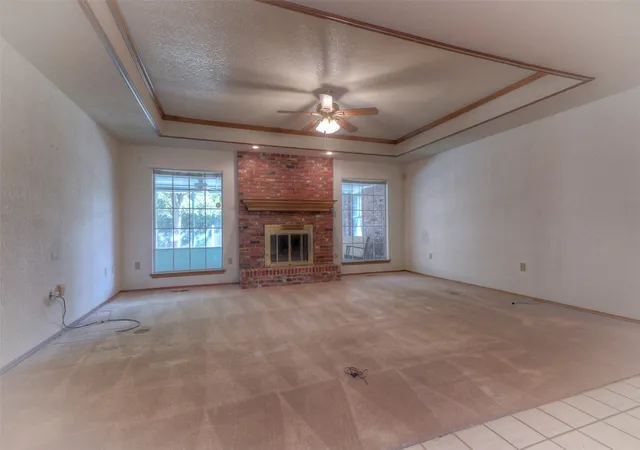
What a great opportunity to be moved in for the holidays! Discover the possibilities in this well-maintained, all-brick home tucked away in a quiet, established neighborhood within award-winning Bixby Schools. Offering a versatile mother-in-law floor plan with ADA accessible features, this home provides flexibility for a variety of living arrangements. The inviting layout flows seamlessly from room to room, creating a comfortable and functional living space. Enjoy the added privacy of a backyard backing to a greenbelt, while still being in the middle of everything and peacefully removed from the hustle and bustle of everyday life. Restaurants, shopping, major highways, and numerous medical, dental, and vision facilities are just moments away, along with Tulsa's Hardesty Regional Library. This home offers a wonderful combination of convenience, functionality, and opportunity. Move right in and enjoy it as it is or bring your own vision and personal touches to make it uniquely yours!
- Houzeo last checked: 5 minutes ago
- Listing updated: November 4, 2026 at 9:01 am
- Listing Provided by: Kevin Francis (918) 261-0115 DRE #127356 | Coldwell Banker Select (918) 712-4310
- Source: MLS Technology-OK | MLS#: 2639310

Property Details
Status
Active
Type
Single Family Residence
No. of Stories
1
County
City
Neighborhood
--
Year Built
1986
HOA Fees
-
Finished Area
2,920 sqft
Lot Size
0.23 acre lot
Basement Area
- sqft
MLS Name
MLS Technology
MLS Number
2639310
MLS Status
Active
Days on Market
4
Cumulative Days on Market
5

Continue Your Journey in App
Find your dream home, receive real-time updates, and many more!
Continue Your Journey in App
Find your dream home, receive real-time updates, and many more!
Location
Facts & Features
Rooms
Bedrooms & bathrooms
Bedrooms: 3
Bathrooms: 2
UtilityRoom
Level: First
LivingRoom
Level: First
Kitchen
Level: First
DiningRoom
Level: First
Den
Level: First
Bedroom
Level: First
Bedroom
Level: First
PrimaryBedroom
Level: First
Interior
Heating
Central, Gas
Exterior Features
Outdoor Grill, Rain Gutters
Interior Features
Laminate Counters, Electric Oven Connection, Gas Oven Connection
Sewer
Public Sewer
Flooring
Carpet, Tile
Cooling
Central Air
Window Features
Aluminum Frames, Insulated Windows, Storm Windows
Appliances
Cooktop, Double Oven, Disposal, Gas Water Heater
Construction
Year Built
Year Built: 1986
Home type
Single Family Residence
Foundation Details
Slab
Roof
Asphalt, Fiberglass
Construction Materials
Asbestos, Brick, Wood Frame
Utilities & Energy
Parking Features
Attached, Garage
Water Source
Public
Utilities
Cable Available, Electricity Available, Natural Gas Available, Phone Available, Water Available
Laundry Features
Electric Dryer Hookup
Fireplace Features
Glass Doors, Gas Log, Wood Burning
Security Features
No Safety Shelter, Smoke Detectors
Pool Features
None
Other Features
Community Features
Gutters
Subdivision Name
South Country Estate
Patio And Porch Features
Covered, Patio
Lot Features
Mature Trees
Price History
| Date | Event | Price |
|---|---|---|
10/31/2026 Source: | Listed for Sale | $349,900 +179.92% $120/sqft |
05/13/1994 Source: | Sold | $125,000 $43/sqft |

Nearby Homes
Find Homes by Property Features in Tulsa, OK
Nearby New Homes For Sale

Based on information from MLS Technology, Inc. through Nov 05, 2026, 01:15AM. Information is provided exclusively for consumers’ personal, non-commercial use, that it may not be used for any purpose other than to identify prospective properties consumers may be interested in purchasing. Listing Information displayed on the IDX is deemed reliable but is not guaranteed accurate by the MLS. ©2026 MLS Technology, Inc. All Rights Reserved.
 Advertising Broker: Tomas Barrientos | Home Smart Stellar Realty
