- Overview
- Description
- Property Details
- Location
- HOA Management
- Facts & Features
- Getting Around
- Nearby Homes



$1,650,000
Monthly Est:$8,213
 5 Beds
 5 Baths
4 full baths + 1 half bath
 5,842sqft
10704 S Holley St, Jenks, OK 74037
$1,650,000
$8,213/moEst:
Get Pre-Approved
Single Family Residence
Built in 2014
$183.33/mo HOA
0.5 acre lot
$282/sq.ft
Description
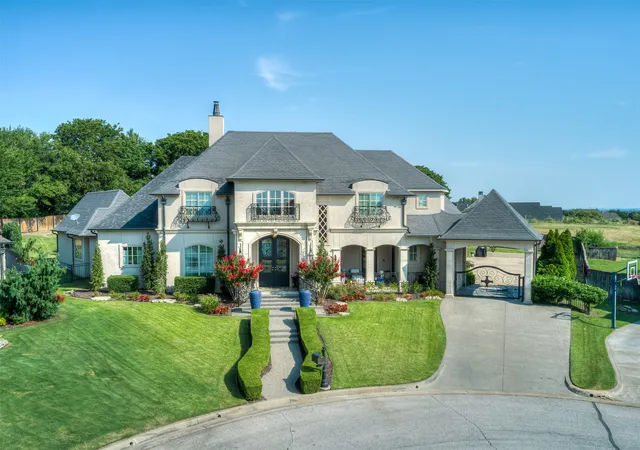
Tucked away at the end of a cul-de-sac on a beautifully landscaped .50-acre lot in the gated Brook at Stonebluff community, this exceptional two-story estate in Jenks Schools showcases outstanding craftsmanship, luxurious finishes & thoughtfully designed living spaces.
Designed for resort-style outdoor living, the private backyard features a covered patio with a fully equipped outdoor kitchen, an in-ground pool with fountains, mature trees, lush landscaping & a fully fenced yard perfect for relaxing or entertaining.
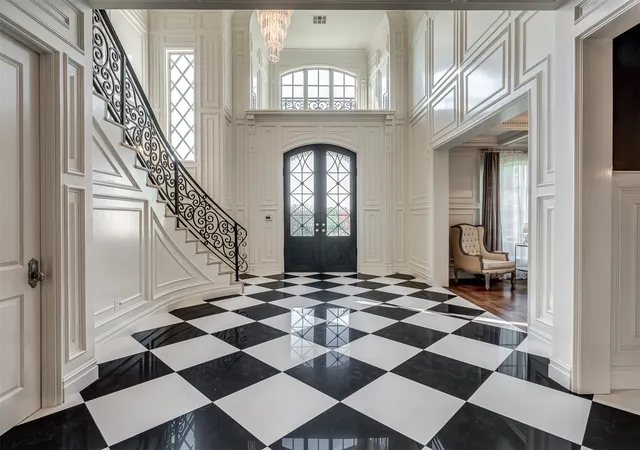
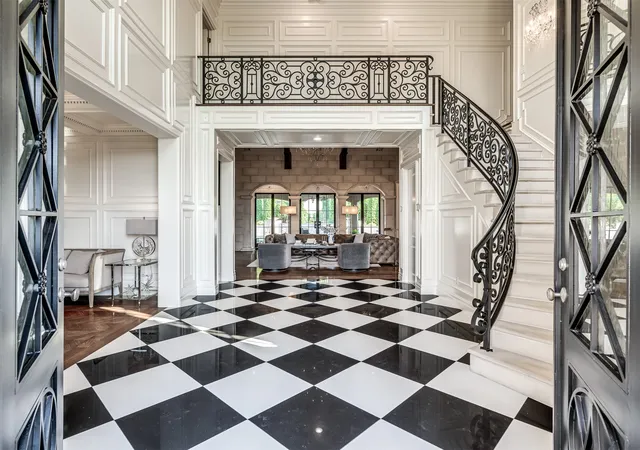
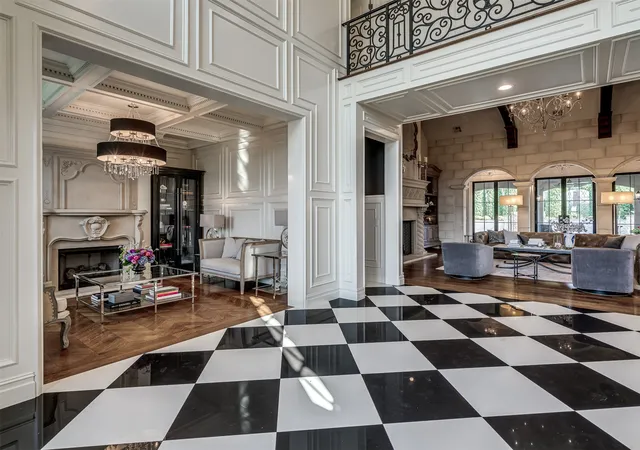
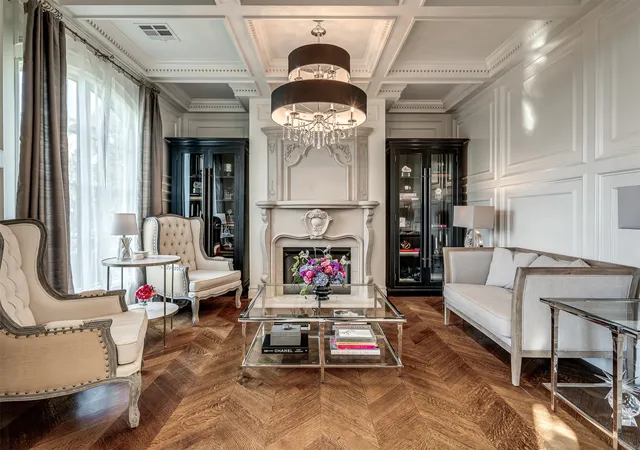
Inside, a dramatic two-story entry makes an unforgettable first impression with a sweeping cast stone staircase, marble flooring, detailed wall paneling, extensive trim work, hardwood floors & solid core doors. The spacious living room flows into the kitchen & is highlighted by wood-beamed ceilings, a cast stone fireplace flanked by custom built-ins & walls of windows overlooking the backyard.
Designed for everyday living & entertaining, the gourmet kitchen features marble countertops, ceiling-height cabinetry, a full-size refrigerator & freezer, Thermador appliances, an ice maker, coffee bar, a large island with bar seating & both a walk-in pantry and butler’s pantry. Just beyond the kitchen, a sun-filled breakfast nook provides the perfect gathering space.
The luxurious main-level primary suite is a private retreat with beamed ceilings, a spa-inspired bath with a soaking tub, oversized walk-in shower with dual shower heads, rain shower head and 6 body sprays adjoins a spacious walk-in closet with direct access to the laundry room. A guest suite with private patio access is also located on the first floor.
Upstairs you’ll find a spacious game room, a dedicated theater room with a bar, projector, screens & speakers, plus 3 additional bedrooms & 2 full bathrooms.
Ideally located near Jenks shopping, dining & entertainment, this remarkable home offers luxury, comfort & timeless design in one of the area’s most desirable gated communities.
- Houzeo last checked: 1 minute ago
- Listing updated: September 24, 2026 at 2:50 pm
- Listing Provided by: Laura Grunewald (918) 734-0695 DRE #133348 | McGraw, REALTORS (918) 592-6000
- Source: MLS Technology-OK | MLS#: 2621681

Property Details
Status
Active
Type
Single Family Residence
No. of Stories
-
County
City
Neighborhood
--
Year Built
2014
HOA Fees
$183.33/mo
Finished Area
5,842 sqft
Lot Size
0.5 acre lot
Basement Area
- sqft
MLS Name
MLS Technology
MLS Number
2621681
MLS Status
Active
Days on Market
62
Cumulative Days on Market
49

Continue Your Journey in App
Find your dream home, receive real-time updates, and many more!
Download App
Continue Your Journey in App
Find your dream home, receive real-time updates, and many more!
Location
HOA Management
N/A
HOA Fees
$2,200/ Annually
Amenities
 Amenities and services may be covered by one or multiple associations and service providers.
 Security Gate
Disclaimer: Amenities are based on third-party information and may vary; buyers must independently verify all amenities, as information is deemed reliable but not guaranteed.
Facts & Features
Rooms
Bedrooms & bathrooms
Bedrooms: 5
Bathrooms: 5
GameRoom
Level: Second
GameRoom
Level: Second
Bathroom
Level: First
DiningRoom
Level: First
Kitchen
Level: First
LivingRoom
Level: First
Bedroom
Level: Second
Bedroom
Level: Second
Bedroom
Level: Second
Bedroom
Level: First
PrimaryBedroom
Level: First
Interior
Cooling
Central Air, Three Or More Units
Flooring
Tile, Wood
Interior Features
Dry Bar, Granite Counters, High Speed Internet, Other, Quartz Counters, Stone Counters, Cable Tv, Vaulted Ceilings, Wired For Data, Ceiling Fans, Electric Oven Connection, Gas Range Connection
Exterior Features
Concrete Driveway, Fire Pit, Sprinkler Irrigation, Landscaping, Outdoor Grill, Outdoor Kitchen, Rain Gutters
Appliances
Built In Oven, Cooktop, Double Oven, Dishwasher, Disposal, Gas Water Heater, Ice Maker, Microwave, Other, Oven, Range, Refrigerator, Tankless Water Heater, Plumbed For Ice Maker
Window Features
Casement Windows, Insulated Windows
Heating
Central, Gas, Multiple Heating Units
Sewer
Public Sewer
Construction
Year Built
Year Built: 2014
Home type
Single Family Residence
Foundation Details
Slab
Roof
Asphalt, Fiberglass
Construction Materials
Stucco, Wood Frame
Utilities & Energy
Pool Features
Gunite, In Ground
Security Features
Safe Room Interior, Security System Owned, Smoke Detectors
Water Source
Public
Fireplace Features
Decorative, Gas Starter, Wood Burning, Outside
Association Amenities
Gated
Utilities
Cable Available, Electricity Available, Natural Gas Available, Phone Available, Separate Meters, Water Available
Laundry Features
Washer Hookup, Electric Dryer Hookup
Basement
None
Parking Features
Attached, Garage, Porte Cochere, Garage Faces Side
Other Features
Subdivision Name
Brook At Stone Bluff
Community Features
Gutters
Lot Features
Cul De Sac, Mature Trees
Patio And Porch Features
Covered, Patio
Price History
| Date | Event | Price |
|---|---|---|
09/24/2026 Source: | Pending | $1,650,000 $282/sqft |
09/24/2026 Source: | Listed for Sale | $1,650,000 $282/sqft |
08/06/2026 Source: | Off Market | $1,650,000 +32.00% $282/sqft |
09/18/2015 Source: | Price Increased | $1,250,000 +5.13% $214/sqft |
06/09/2015 Source: | Sold | $1,189,000 $204/sqft |

Show more
Nearby Homes


Find Homes by Property Features in Jenks, OK
Nearby New Homes For Sale

Based on information from MLS Technology, Inc. through Oct 08, 2026, 08:15PM. Information is provided exclusively for consumers’ personal, non-commercial use, that it may not be used for any purpose other than to identify prospective properties consumers may be interested in purchasing. Listing Information displayed on the IDX is deemed reliable but is not guaranteed accurate by the MLS. ©2026 MLS Technology, Inc. All Rights Reserved.
 Advertising Broker: Tomas Barrientos | Home Smart Stellar Realty