
- 0
- 1
- Overview
- Description
- Property Details
- Location
- HOA Management
- Facts & Features
- Getting Around
- Nearby Homes

Street View
Listed by: Kristine Elliott (206) 661-3193 | Terrafin (253) 466-3736
$650,000
Monthly Est:$3,235
 4 Beds
 3 Baths
2 full baths
 2,300sqft
10706 219th Avenue Ct E, Buckley, WA 98321
$650,000
$3,235/moEst:
Get Pre-Approved
Single Family Residence
Built in 1993
$37.5/mo HOA
12,646 sqft lot
$283/sq.ft
Description
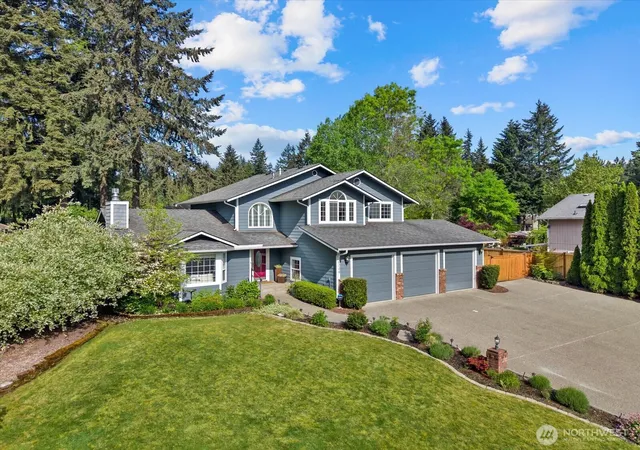
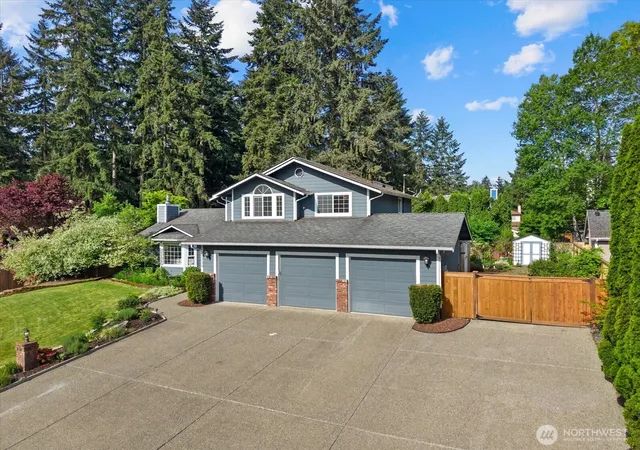
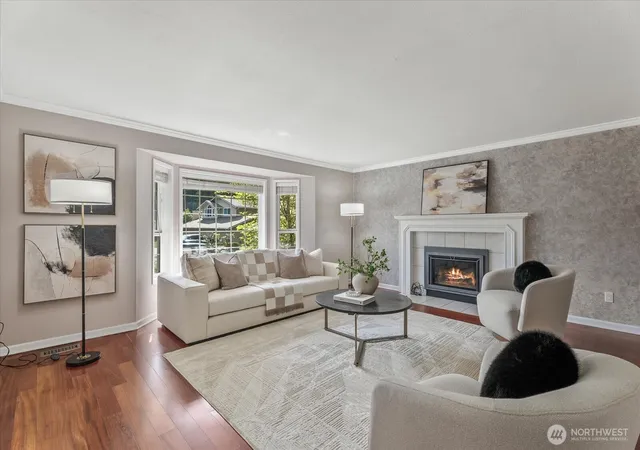
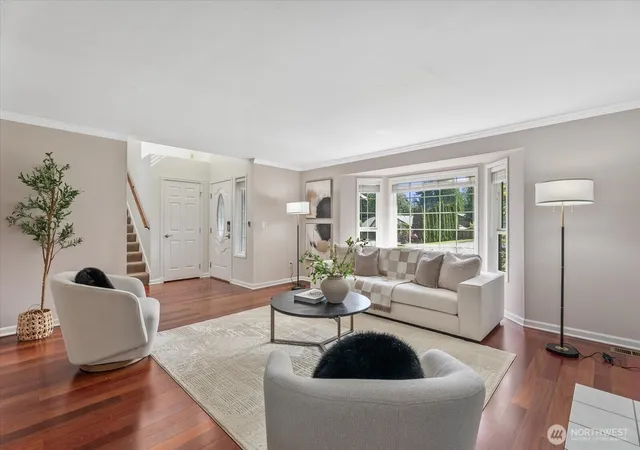
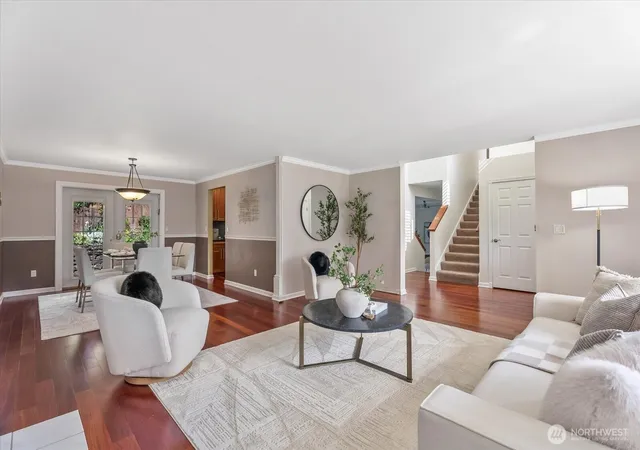
Tucked away at the end of a peaceful cul-de-sac, this beautifully maintained 4-bedroom tri-level home offers the perfect blend of comfort and functionality! Filled with natural light, the main level showcases engineered hardwood floors, crown molding, dining room with French doors leading to the patio and a welcoming living room centered around a newer gas fireplace insert. The spacious kitchen is designed for both everyday living & entertaining with abundant cabinetry, granite countertops, 65” fridge/freezer combo & a gas range. Downstairs, you'll find a spacious family room with 10-foot ceilings, projector and screen setup and a pellet stove perfect for the cozy nights in. The lower level is completed by a bedroom & ¾ bath-ideal for guests, multi-generational living or a private home office. Upstairs, the oversized primary suite provides a relaxing retreat with a luxurious 5-piece ensuite featuring a walk-in tub, double-sink vanity, custom tile shower & dual closets. Two additional bedrooms & full bath complete the upper level. Step outside to your own private backyard oasis featuring a flagstone patio, gazebo, raised garden beds and beautifully-designed landscaping to create a truly serene setting. Additional highlights include a newer gas furnace installed in 2023, A/C, generator, tankless water heater, sheds & plenty of off-street parking. This amazing property is in a fantastic location & is just minutes from Bonney Lake amenities, shopping, dining and commuter routes!
- Houzeo last checked: 10 hours ago
- Listing updated: September 25, 2026 at 6:12 pm
- Source: Northwest Multiple Listing Service | MLS#: NWM2526184

Property Details
Status
Active
Type
Single Family Residence
No. of Stories
-
County
City
Neighborhood
--
Year Built
1993
HOA Fees
$37.5/mo
Finished Area
2,300 sqft
Lot Size
12,646 sqft lot
Basement Area
- sqft
MLS Name
Northwest Multiple Listing Service
MLS Number
NWM2526184
MLS Status
Active
Days on Market
134
Cumulative Days on Market
103

Continue Your Journey in App
Find your dream home, receive real-time updates, and many more!
Download App
Continue Your Journey in App
Find your dream home, receive real-time updates, and many more!
Location
HOA Management
N/A
HOA Fees
$450/ Annually
Amenities
 Amenities and services may be covered by one or multiple associations and service providers.
 Common Area Maintenance
Disclaimer: Amenities are based on third-party information and may vary; buyers must independently verify all amenities, as information is deemed reliable but not guaranteed.
Facts & Features
Rooms
Bedrooms & bathrooms
Bedrooms: 4
Bathrooms: 3
Bathroom Full
Level: Second
Bathroom Full
Level: Second
Bathroom Three Quarter
Level: Lower
Bedroom
Level: Lower
Bedroom
Level: Second
Bedroom
Level: Second
Primary Bedroom
Level: Second
Dining Room
Level: Main
Entry Hall
Level: Main
Utility Room
Level: Lower
Family Room
Level: Lower
Kitchen Without Eating Space
Level: Main
Living Room
Level: Main
Interior
Heating
Forced Air, Heat Pump
Cooling
Forced Air, Heat Pump
Sewer
Septic Tank
Interior Features
Bath Off Primary, Ceiling Fan(s), Dbl Pane/storm Window, Dining Room, Fireplace, French Doors, Jetted Tub, Skylight(s), Vaulted Ceiling(s), Water Heater, Wired For Generator
Flooring
Ceramic Tile, Engineered Hardwood, Vinyl Plank, Carpet
Exterior Features
Brick, Cement Planked
Appliances
Dishwasher, Disposal, Dryer, Microwave, Refrigerator, Stove(s)/range(s), Washer
Construction
Year Built
Year Built: 1993
Home type
Single Family Residence
Architectural Style
Traditional
Roof
Composition
Foundation Details
Poured Concrete
Property Condition
Good
Construction Materials
Brick, Cement Plank
Utilities & Energy
Parking Features
Driveway, Attached Garage, Off Street, Rv Parking
Water Source
Public
Fireplace Features
Gas, Pellet Stove
Security Features
Partially Fenced
Other Features
Lot Features
Cul De Sac, Paved
Subdivision Name
Bonney Lake/buckley
Vegetation
Garden Space
Community Features
Cc Rs
Price History
| Date | Event | Price |
|---|---|---|
08/13/2026 Source: | Listed for Sale | $650,000 -2.26% $283/sqft |
08/13/2026 Source: | Price Increased | $665,000 +2.31% $289/sqft |
08/13/2026 Source: | Price Decreased | $650,000 -2.26% $283/sqft |
07/13/2026 Source: | Pending | $665,000 $289/sqft |
05/20/2026 Source: | Listed for Sale | $665,000 -1.47% $289/sqft |

Show more
Nearby Homes
Find Homes by Property Features in Buckley, WA
Nearby New Homes For Sale

Based on information submitted to the MLS GRID by Northwest Multiple Listing Service as of Oct 01, 2026, 02:47PM. All data is obtained from various sources and may not have been verified by broker or MLS GRID. Supplied Open House Information is subject to change without notice. All information should be independently reviewed and verified for accuracy. Properties may or may not be listed by the office/agent presenting the information.
IDX information is provided exclusively for consumers’ personal, noncommercial use; it may not be used for any purpose other than to identify prospective properties that consumers may be interested in purchasing, that the data is deemed reliable, but is not guaranteed by MLS GRID, and that the use of the MLS GRID Data may be subject to an end-user license agreement prescribed by the Member Participant’s applicable MLS, if any and as amended from time to time. © 2025 Northwest Multiple Listing Service. All Rights Reserved.
 Advertising Broker: Christy Lee-Naumann (267) 341-8337 | Houzeo Brokerage LLC