- Overview
- Description
- Property Details
- Location
- HOA Management
- Facts & Features
- Getting Around
- Nearby Homes
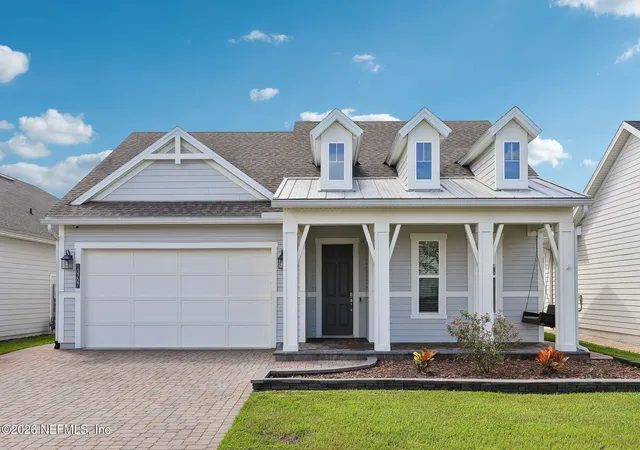
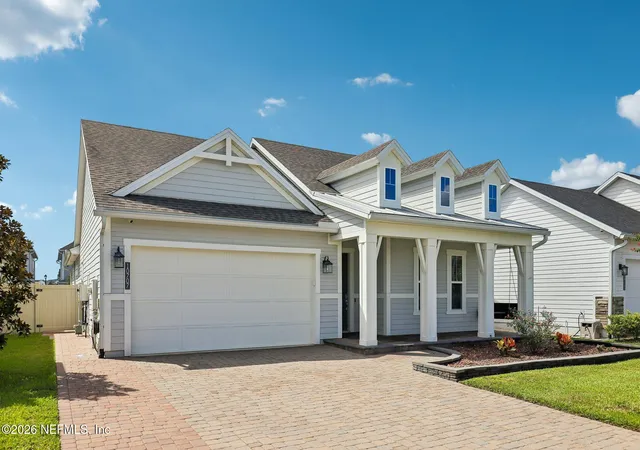
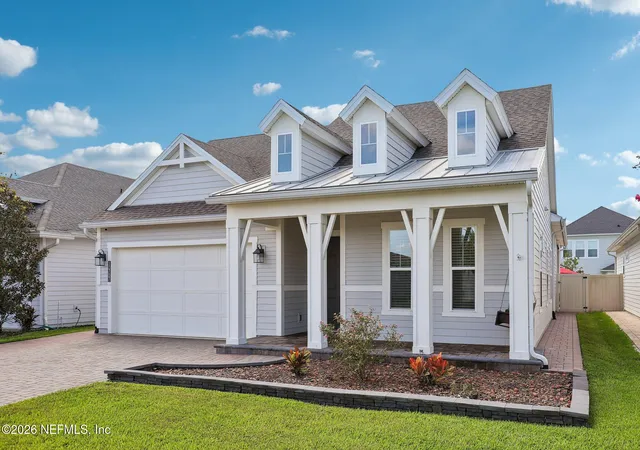
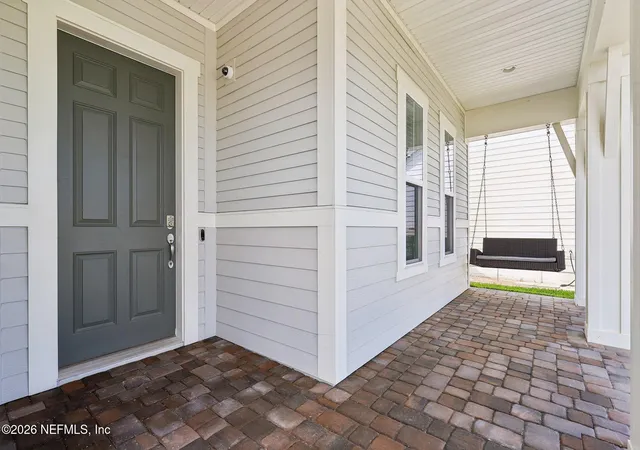
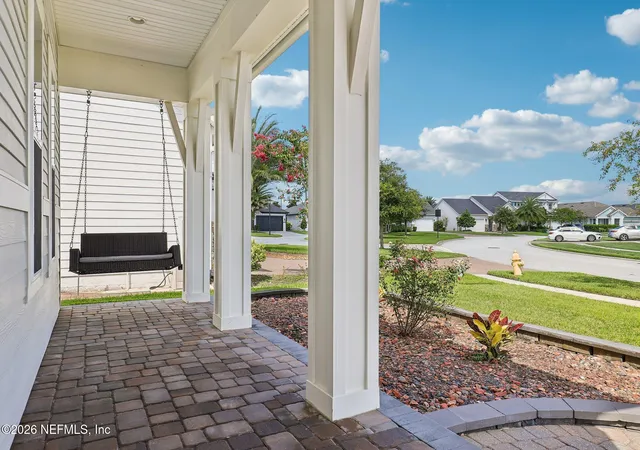

Street View
$750,000
Monthly Est:$3,733
 4 Beds
 3 Baths
3 full baths
 2,225sqft
10707 Aventura Dr, Jacksonville, FL 32256
$750,000
$3,733/moEst:
Get Pre-Approved
Single Family Residence
Built in 2019
$110/mo HOA
-- sqft lot
$337/sq.ft
Description
Some homes are built with upgrades. This one was made personal. Located in a gated community, this beautifully maintained one-story home combines thoughtful design, custom craftsmanship and an incredible outdoor living experience. From the moment you enter beneath the 12-foot ceilings, the attention to detail is impossible to miss.
Custom wood ceiling treatments and upgraded lighting add character throughout the home, while statement chandeliers create a memorable entry. The main living area features a dramatic shiplap fireplace wall and custom brick wine wall, creating a space that feels both sophisticated and inviting. The two offices have been customized with built-in cabinetry and hanging shelving, offering functional spaces that are anything but ordinary. The kitchen features 42-inch soft-close cabinetry, GE Profile stainless-steel appliances and upgraded lighting, with a reverse osmosis system providing filtered water at the kitchen. A whole-house water softener adds another level of convenience. The primary suite was designed with its own personality, featuring a custom batten wall beneath the tray ceiling. The primary bath includes a custom tile backsplash, illuminated vanity mirrors and a dedicated lighted makeup mirror. The custom primary closet is exceptionally organized with three tiers of clothing storage and an entire wall dedicated to shoes.
The laundry room continues the home's thoughtful use of space with custom cabinetry, a deep laundry sink and additional shelving for storage. But the real showstopper may be outside. The approximately 20' × 15' screened outdoor living area features beautiful travertine flooring and overlooks the 3-year-old heated saltwater pool and spa. The custom 14-foot outdoor kitchen was built for entertaining and includes a Blaze built-in grill, built-in Big Green Egg, sink, pull-out trash receptacle and dedicated storage. A custom pergola adds privacy and creates another destination within the backyard, while artificial turf provides a polished, low-maintenance finish. This is not a home where the upgrades stop at paint and fixtures. The details--from the ceilings and lighting to the custom built-ins, primary suite, outdoor kitchen, pool and travertine entertaining area--were chosen to make the home feel finished, functional and distinctly its own. If you're looking for something beyond the typical builder inventory, 10707 Aventura Drive deserves a closer look.
- Houzeo last checked: 12 hours ago
- Listing updated: November 2, 2026 at 11:40 pm
- Listing Provided by: ANDRIA EDWARDS (904) 662-3433 | COLDWELL BANKER VANGUARD REALTY (904) 269-7117
- Source: Northeast Florida (realMLS) MLS-FL | MLS#: 2164632

Property Details
Status
Active
Type
Single Family Residence
No. of Stories
1
County
City
Neighborhood
Year Built
2019
HOA Fees
$110/mo
Finished Area
2,225 sqft
Lot Size
-- sqft lot
Basement Area
- sqft
MLS Name
Northeast Florida (realMLS) MLS
MLS Number
2164632
MLS Status
Active
Days on Market
52

Continue Your Journey in App
Find your dream home, receive real-time updates, and many more!
Continue Your Journey in App
Find your dream home, receive real-time updates, and many more!
Location
HOA Management
N/A
HOA Fees
$330/ Quarterly
Amenities
 Amenities and services may be covered by one or multiple associations and service providers.
 Security Gate
 Gym
 Park Playground
 Pool
Disclaimer: Amenities are based on third-party information and may vary; buyers must independently verify all amenities, as information is deemed reliable but not guaranteed.
Facts & Features
Rooms
Bedrooms & bathrooms
Bedrooms: 4
Bathrooms: 3
Interior
Heating
Central
Flooring
Carpet, Tile
Exterior Features
Outdoor Kitchen
Sewer
Public Sewer
Appliances
Dishwasher, Disposal, Electric Oven, Gas Cooktop, Gas Water Heater, Ice Maker, Microwave, Refrigerator, Tankless Water Heater, Water Softener Owned, Wine Cooler
Interior Features
Breakfast Bar, Built In Features, Ceiling Fan(s), Kitchen Island, Open Floorplan, Pantry, Primary Bathroom Shower No Tub, Smart Home, Smart Thermostat, Split Bedrooms, Walk In Closet(s)
Cooling
Central Air
Construction
Year Built
Year Built: 2019
Home type
Single Family Residence
Property Condition
Updated/remodeled
Roof
Shingle
Construction Materials
Composition Siding
Utilities & Energy
Utilities
Electricity Connected, Natural Gas Connected, Sewer Connected, Water Connected
Security Features
Security Gate, Smoke Detector(s)
Association Amenities
Pool, Dog Park, Fitness Center, Gated, Playground
Fireplace Features
Electric
Laundry Features
Electric Dryer Hookup, Gas Dryer Hookup, In Unit, Sink, Washer Hookup
Pool Features
In Ground, Electric Heat, Fenced, Heated, Salt Water, Waterfall
Parking Features
Attached, Garage
Water Source
Public
Other Features
Subdivision Name
Etown At Marconi
Patio And Porch Features
Covered, Patio, Screened
Price History
| Date | Event | Price |
|---|---|---|
11/02/2026 Source: | Price Decreased | $750,000 -1.96% $337/sqft |
10/29/2026 Source: | Price Decreased | $764,999 -0.65% $344/sqft |
10/19/2026 Source: | Price Decreased | $770,000 -0.32% $346/sqft |
10/07/2026 Source: | Price Decreased | $772,500 -0.32% $347/sqft |
09/25/2026 Source: | Price Decreased | $775,000 -1.77% $348/sqft |

Show more
Deercreek Ranks #1 in Jacksonville, FL


Homes

Rental Prices

Median Home Price
Nearby Homes
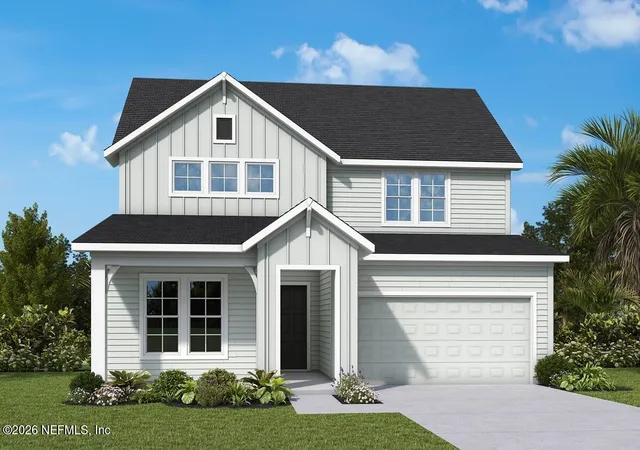
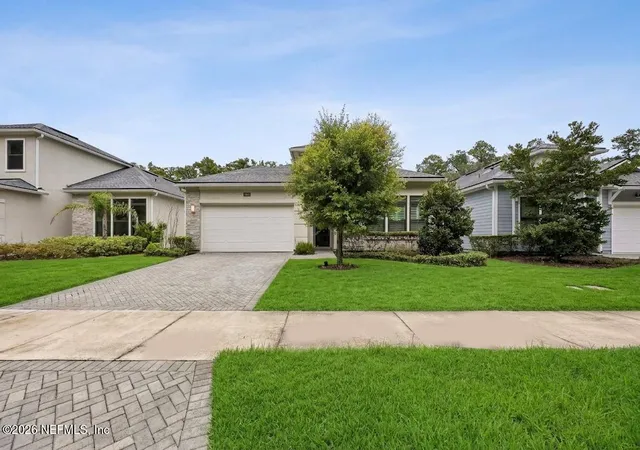
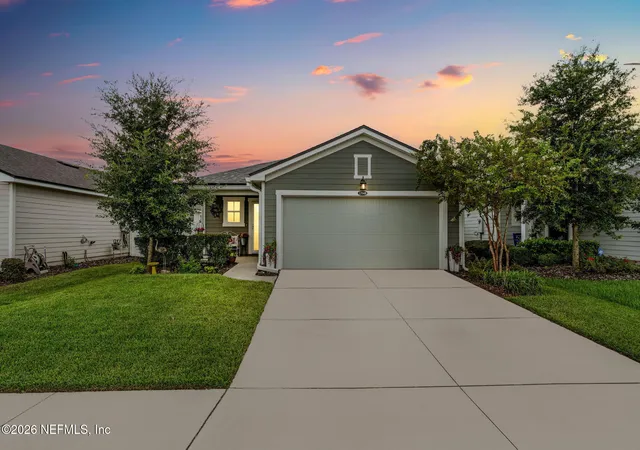




Find Homes by Property Features in Jacksonville, FL
Nearby New Homes For Sale

Based on information from Houzeo, which participates in the Northeast Florida Multiple Listing Service, Inc. data exchange program, allowing us to display other brokers’ listings on our site. through Nov 02, 2026, 02:15PM. Information deemed reliable but not guaranteed. The broker providing this data believes them to be correct, but advises interested parties to confirm them before relying on them in a purchase or lease decision. The listing broker has attempted to offer accurate data, but buyers/lessees are advised to confirm all information. IDX information is provided exclusively for consumers’ personal, non-commercial use. It may not be used for any purpose other than to identify prospective properties consumers may be interested in purchasing, and The data is deemed reliable but is not guaranteed accurate by NEFMLS. NEFMLS may, at its discretion, require the use of other disclaimers as necessary to protect Participants and/or NEFMLS from liability. © 2026 Northeast Florida Multiple Listing Service, Inc. All rights reserved.
 Advertising Broker: Randal Longo | Keys Realty Redefined
