- Overview
- Description
- Property Details
- Location
- Facts & Features
- Getting Around
- Nearby Homes

Street View
$444,900
Monthly Est:$2,214
 5 Beds
 3 Baths
2 full baths + 1 half bath
 2,908sqft
1071 Allgyer Rd SE, Gnadenhutten, OH 44629
$444,900
$2,214/moEst:
Get Pre-Approved
Single Family Residence
Built in 1897
$-- HOA
6 acres lot
$153/sq.ft
Description
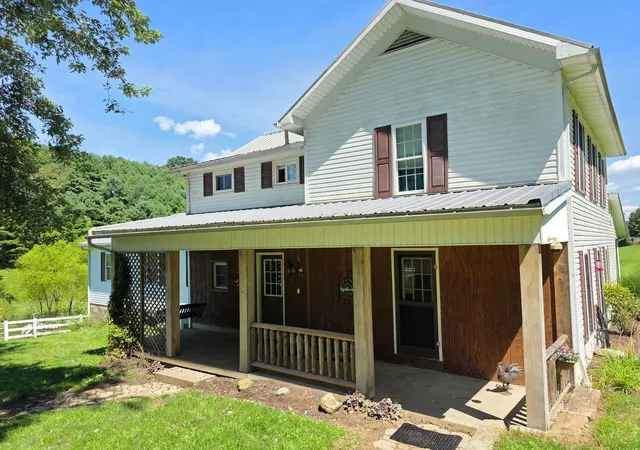
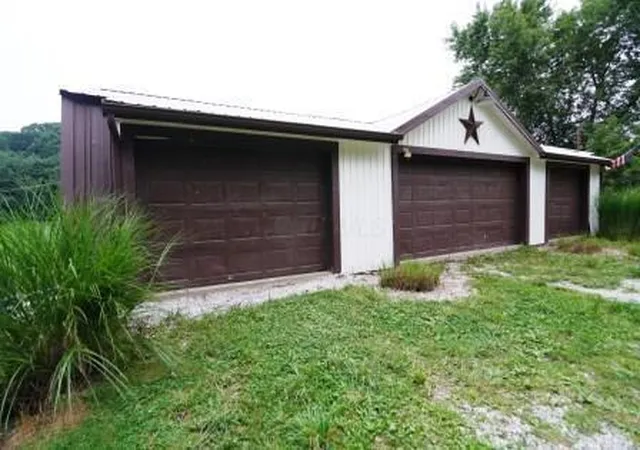
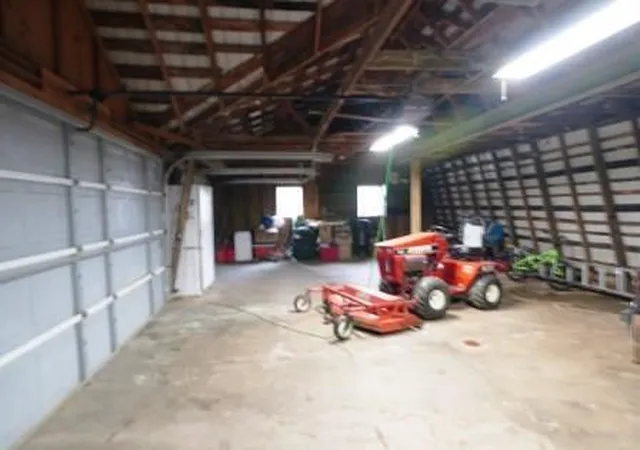
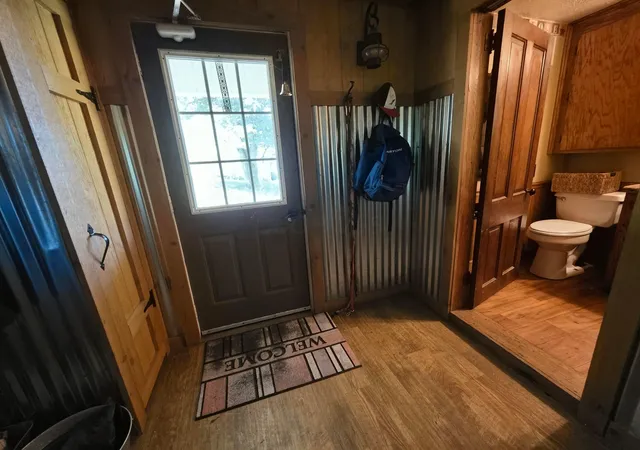
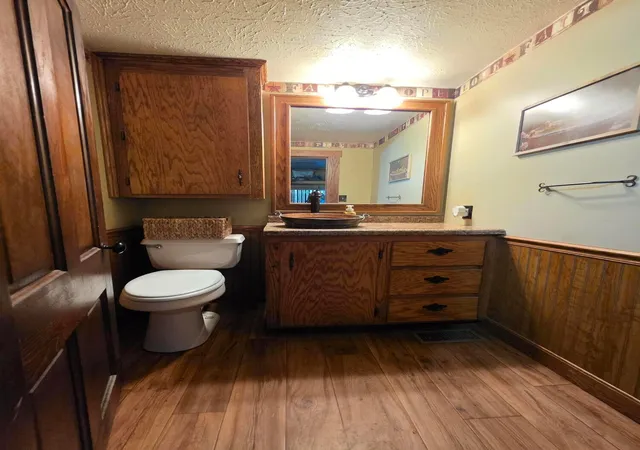
This property has it all! Nestled on 6 picturesque open & wooded acres. This charming 5 Bedroom Farmhouse offers the perfect blend of country living and modern comfort. Whether you're dreaming of a mini farm or horse property the possibilities here are endless. The main level offers a warm and inviting living room, dining room that exudes warmth, inviting family and friends to gather, spacious, updated eat- in kitchen, featuring a large center island, coffee bar, abundant cabinetry and easy access to the 7X31 screened in porch where you can relax while taking in views of the valley. 3 bedrooms, a full bath and half bath complete the main level. This home has a two story 32X36 addition w/a walkout level. The sq.ft does not include the walkout level. Upstairs, you will find a versatile loft that's perfect for a home office, playroom, or additional living space. 2 more bedrooms with a Jack-and-Jill bathroom. The walkout lower level provide space for a recreation room w/a wood burner, laundry area, kitchenette for entertaining and a walk-in cooler, plenty of storage w/shelves. Outside, the impressive amenities continue. A 22X48 4-car detached garage w/a workshop below provides ample space for vehicles, equipment, and hobbies. The bank barn 30X50 & 24X30 includes stalls, a silo and plenty of storage, while 2 fenced pastures are ready for livestock or horses. An RV hookup near the barn ads extra convenience for guests. 24 ft Above ground pool new in 2025 stays. Compressor in the workshop stays, Vintage Refrigerator in the kitchen stays but is for decorative purposes only. Septic new October of 2024. Vintage wood burning stove in the kitchen stays. Small shed & two freezers in the lower level do not convey. ALL SELLER OWNED MINERAL RIGHTS TO TRANSFER.
- Houzeo last checked: 8 minutes ago
- Listing updated: September 9, 2026 at 3:23 pm
- Listing Provided by: Teresa King Prouty (330) 691-5264 | RE/MAX Crossroads Properties (440) 846-0077
- Source: Columbus and Central Ohio Regional MLS-OH | MLS#: 226034245

Property Details
Status
Active
Type
Single Family Residence
No. of Stories
-
County
City
Neighborhood
--
Year Built
1897
HOA Fees
-
Finished Area
2,908 sqft
Lot Size
6 acres lot
Basement Area
- sqft
MLS Name
Columbus and Central Ohio Regional MLS
MLS Number
226034245
MLS Status
Active
Days on Market
32

Continue Your Journey in App
Find your dream home, receive real-time updates, and many more!
Download App
Continue Your Journey in App
Find your dream home, receive real-time updates, and many more!
Location
Facts & Features
Rooms
Bedrooms & bathrooms
Bedrooms: 5
Bathrooms: 3
Interior
Interior Features
Hot Tub
Cooling
Central Air
Heating
Forced Air, Propane
Appliances
Dishwasher, Gas Range, Microwave, Refrigerator
Sewer
Private Sewer
Exterior Features
Hot Tub
Construction
Year Built
Year Built: 1897
Home type
Single Family Residence
Architectural Style
Farmhouse
Foundation Details
Block, Other
Utilities & Energy
Water Source
Well
Basement
Walk Out Access, Full
Fireplace Features
Wood Burning Stove, One
Parking Features
Detached Garage
Other Features
Patio And Porch Features
Porch, Patio
Price History
| Date | Event | Price |
|---|---|---|
09/09/2026 Source: | Price Decreased | $444,900 -1.11% $153/sqft |
08/17/2026 Source: | Listed for Sale | $449,900 +11.92% $155/sqft |
09/28/2024 Source: | Price Increased | $402,000 +0.50% $138/sqft |
08/07/2024 Source: | Sold | $400,000 +14.29% $138/sqft |
06/19/2024 Source: | Price Decreased | $350,000 -36.36% $120/sqft |


Show more
Nearby Homes


Find Homes by Property Features in Gnadenhutten, OH

Based on information from the Columbus Association of REALTORS (alternatively, from Multiple Listing Service of the Columbus Association of Realtors, Inc.) through Oct 11, 2026, 12:30PM. Information is provided exclusively for consumers’ personal, non-commercial use. It may not be used for any purpose other than to identify prospective properties that consumers may be interested in purchasing. The data is deemed reliable but is not guaranteed accurate by the MLS. No guarantee, warranty or representation of any kind is made regarding the completeness or accuracy of property information; such should be independently verified. Columbus Association of REALTORS expressly disclaims any liability in connection therewith. This website may not include listings or property addresses of sellers who have directed their listing brokers to withhold their listing or their property address from display on the Internet. © 2026 Copyright Columbus Association of REALTORS. All rights reserved.
 Advertising Broker: Nicholas Huscroft | Chosen Realty