- Overview
- Description
- Property Details
- Location
- Facts & Features
- Getting Around
- Nearby Homes


Street View
$334,900
Monthly Est:$1,667
 4 Beds
 4 Baths
3 full baths + 1 half bath
 3,091sqft
1071 Brandon Dr, Mc Comb, MS 39648
$334,900
$1,667/moEst:
Get Pre-Approved
Single Family Residence
Built in 1993
$-- HOA
0.76 acre lot
$108/sq.ft
Description
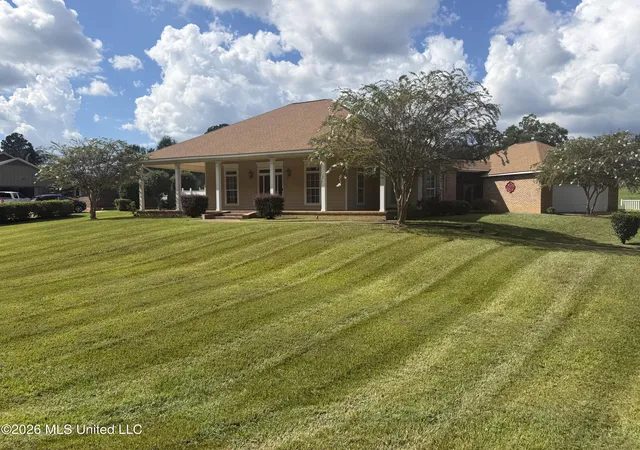
Experience timeless Southern elegance in this beautifully maintained 3,091± square foot, two-story brick home situated on a .76-acre lot in one of McComb's most desirable neighborhoods. Offering 4-5 bedrooms and 3.5 baths, this exceptional residence blends classic architecture, quality craftsmanship, and spacious living designed for both entertaining and everyday comfort. A welcoming raised wooden front porch stretches across the front of the home, creating the perfect place to relax while adding timeless Southern charm. Inside, you'll be greeted by gleaming hardwood floors, extensive crown molding, soaring ceilings, and generously sized rooms filled with natural light. The formal living room and elegant dining room provide sophisticated spaces for hosting holidays, dinner parties, and family gatherings. At the heart of the home, the spacious family room showcases a cozy fireplace, custom built-in cabinetry, and a wet bar, creating the perfect setting for entertaining guests or enjoying a relaxing evening at home. The adjoining gourmet kitchen is a chef's dream, featuring abundant custom oak cabinetry, beautiful granite countertops, a large center island, built-in double ovens, a gas cooktop, and a bright breakfast area overlooking the front yard. The spacious primary suite offers a private retreat designed for relaxation and comfort. The luxurious en-suite bath features a large walk-in tiled shower, double vanities, a jetted soaking tub, and a dedicated make-up vanity. Completing the suite is an oversized walk-in closet with custom built-in storage, providing exceptional organization and ample space for every wardrobe. The second level is thoughtfully designed for family living, offering three generously sized bedrooms plus a versatile flex room. A Jack-and-Jill bathroom serves two bedrooms, while the third bedroom enjoys the privacy of its own en-suite bath and adjoining flex room. This additional space offers endless possibilities as a home office, nursery, fitness room, media room, sitting area, or even a fifth bedroom. Step outside to a private patio that extends your living space outdoors, offering the ideal setting for entertaining, family gatherings, or simply unwinding while overlooking the beautifully landscaped backyard. An attached two-car garage provides convenience and additional storage. Perfectly blending timeless elegance with modern functionality, this exceptional home offers the space, quality, and flexibility today's buyers are searching for. Don't miss this rare opportunity to own one of McComb's finest homes. Schedule your private showing today and experience everything 1071 Brandon Drive has to offer!
- Houzeo last checked: 0 minutes ago
- Listing updated: July 28, 2026 at 9:06 pm
- Listing Provided by: Tammy Strickland (601) 341-1285 DRE #B22346 | eXp Realty (855) 647-7397
- Source: MLS United-MS | MLS#: 4157329

Property Details
Status
Active
Type
Single Family Residence
No. of Stories
-
County
City
Neighborhood
--
Year Built
1993
HOA Fees
-
Finished Area
3,091 sqft
Lot Size
0.76 acre lot
Basement Area
- sqft
MLS Name
MLS United
MLS Number
4157329
MLS Status
Active
Days on Market
75

Continue Your Journey in App
Find your dream home, receive real-time updates, and many more!
Download App
Continue Your Journey in App
Find your dream home, receive real-time updates, and many more!
Location
Facts & Features
Rooms
Bedrooms & bathrooms
Bedrooms: 4
Bathrooms: 4
Interior
Sewer
Public Sewer
Interior Features
Bookcases, Ceiling Fan(s), Crown Molding, Double Vanity, Eat In Kitchen, Entrance Foyer, Granite Counters, High Ceilings, Kitchen Island, Pantry, Primary Downstairs, Recessed Lighting, Walk In Closet(s), Wet Bar
Window Features
Double Pane Windows
Cooling
Ceiling Fan(s), Central Air, Dual, Electric
Flooring
Carpet, Ceramic Tile, Hardwood
Heating
Central, Electric, Fireplace(s)
Exterior Features
Lighting
Appliances
Cooktop, Dishwasher, Double Oven, Free Standing Refrigerator, Gas Cooktop, Microwave, Trash Compactor
Construction
Year Built
Year Built: 1993
Home type
Single Family Residence
Property Condition
Move In Ready
Roof
Architectural Shingles
Architectural Style
Traditional
Foundation Details
Pillar/post/pier, Raised
Construction Materials
Brick Veneer, Siding, Stucco
Utilities & Energy
Laundry Features
Electric Dryer Hookup, Inside, Laundry Room, Lower Level, Main Level, Sink, Washer Hookup
Water Source
Public
Utilities
Cable Connected, Electricity Connected, Natural Gas Connected, Sewer Connected, Water Connected, Natural Gas In Kitchen
Fireplace Features
Den, Gas Starter, Wood Burning
Parking Features
Attached, Concrete, Garage Door Opener, Garage Faces Side, Private
Other Features
Subdivision Name
Dalewood
Disclosures
None
Lot Features
Corner Lot, Front Yard, Landscaped, Rectangular Lot
Patio And Porch Features
Front Porch, Patio
Community Features
Street Lights
Price History
| Date | Event | Price |
|---|---|---|
07/28/2026 Source: | Listed for Sale | $334,900 $108/sqft |

Nearby Homes




Find Homes by Property Features in Mc Comb, MS
Nearby New Homes For Sale


Based on information from MLS United, LLC. through Oct 11, 2026, 08:00AM. IDX information is provided exclusively for consumers' personal, non-commercial use, that it may not be used for any purpose other than to identify prospective properties consumers may be interested in purchasing, and that the data is deemed reliable but is not guaranteed accurate by the MLS. © 2026 MLS United, LLC. All Rights Reserved.
 Advertising Broker: Daniel Demers | Sell Your Home Services