- Overview
- Description
- Property Details
- Location
- HOA Management
- Facts & Features
- Getting Around
- Nearby Homes




$375,000
Monthly Est:$1,867
 3 Beds
 3 Baths
3 full baths
 2,800sqft
10712 Downing St, Carmel, IN 46033
$375,000
$1,867/moEst:
Get Pre-Approved
Single Family Residence
Built in 1976
$47.08/mo HOA
11,326 sqft lot
$134/sq.ft
Description
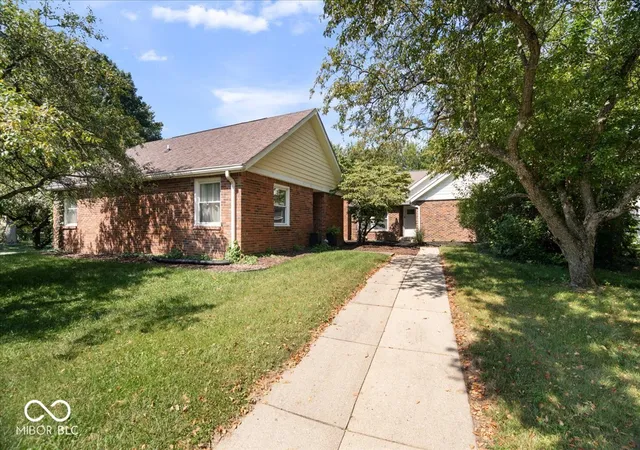
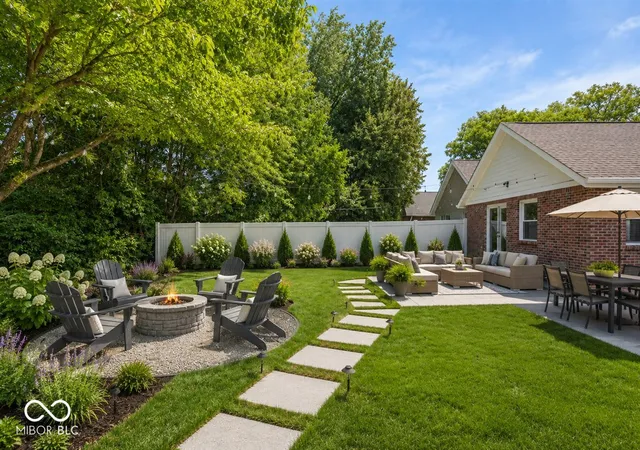
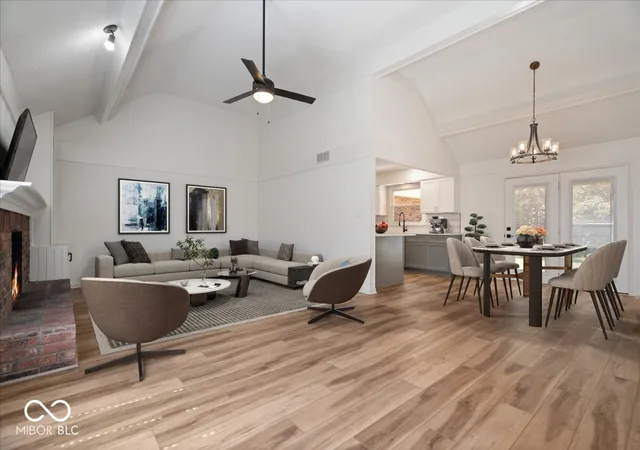
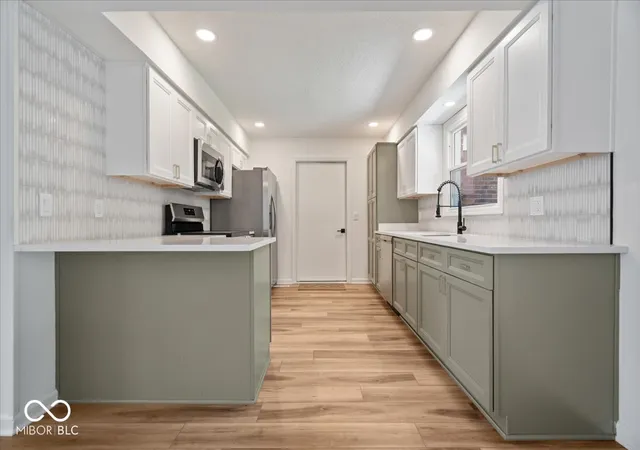
Fully Renovated Brick Ranch in Carmel Single Family Attached with Welcome to a home where every detail has been thoughtfully reimagined. This single-family brick ranch has been completely renovated and updated from top to bottom, offering the rare combination of classic curb appeal and true move-in-ready craftsmanship in one of the most sought-after school districts in the Midwest. Woodlands community offers pool, club house sports courts and a beautiful private lake. Step inside to soaring vaulted ceilings with exposed beam accents that instantly open up the main living space. New wide-plank luxury vinyl flooring flows throughout the great room, brick fireplace with a custom mantel and built-in shelving serves as the natural gathering point. Fresh trim, crown molding, and a neutral palette give the space a bright, airy feel that's ready for any design style. The fully remodeled kitchen features sage-green shaker cabinetry paired with crisp white uppers, quartz countertops, Stainless steel appliances, and an oversized single-basin sink with a pull-down black matte faucet. The finished lower level adds valuable flexible square footage - ideal for a media room, home gym, or playroom - while an unfinished mechanical area provides ample storage
- Houzeo last checked: 3 minutes ago
- Listing updated: October 30, 2026 at 8:50 pm
- Listing Provided by: Andrew Clyne (317) 800-0909 | REMAX ONE (317) 595-1900
- Source: Metropolitan Indianapolis Board of REALTORS (MIBOR) MLS-IN as distributed by MLS GRID | MLS#: 22124321

Property Details
Status
Active
Type
Single Family Residence
No. of Stories
-
County
City
Neighborhood
--
Year Built
1976
HOA Fees
$47.08/mo
Finished Area
2,800 sqft
Lot Size
11,326 sqft lot
Basement Area
- sqft
MLS Name
Metropolitan Indianapolis Board of REALTORS (MIBOR) MLS
MLS Number
22124321
MLS Status
Active
Days on Market
65
Cumulative Days on Market
257

Continue Your Journey in App
Find your dream home, receive real-time updates, and many more!
Continue Your Journey in App
Find your dream home, receive real-time updates, and many more!
Location
HOA Management
N/A
HOA Fees
$565/ Annually
Amenities
 Amenities and services may be covered by one or multiple associations and service providers.
 Tennis
 Pool
 Club House
 Association Home Owners
Disclaimer: Amenities are based on third-party information and may vary; buyers must independently verify all amenities, as information is deemed reliable but not guaranteed.
Facts & Features
Rooms
Bedrooms & bathrooms
Bedrooms: 3
Bathrooms: 3
Master Bedroom
Level: Main
Area: 229.50 Square Feet
Dimensions: 13.5x17
Bedroom 2
Level: Main
Area: 120.00 Square Feet
Dimensions: 12x10
Bedroom 3
Level: Main
Area: 120.00 Square Feet
Dimensions: 12x10
Kitchen
Level: Main
Area: 130.00 Square Feet
Dimensions: 13x10
Great Room
Level: Main
Area: 234.00 Square Feet
Dimensions: 18x13
Bonus Room
Level: Basement
Area: 160.00 Square Feet
Dimensions: 10x16
Play Room
Level: Basement
Area: 625.00 Square Feet
Dimensions: 25x25
Laundry
Level: Basement
Area: 80.00 Square Feet
Dimensions: 8x10
Interior
Heating
Forced Air, Natural Gas
Interior Features
Attic Access, Cathedral Ceiling(s), Bath Sinks Double Main, Vaulted Ceiling(s)
Exterior Features
Fire Pit
Appliances
Dishwasher, Dryer, Disposal, Gas Water Heater, Refrigerator, Washer, Microwave, Electric Oven, Water Heater
Cooling
Central Air
Construction
Year Built
Year Built: 1976
Home type
Single Family Residence
Architectural Style
Traditional
Foundation Details
Concrete Perimeter
Property Condition
Updated/remodeled
Construction Materials
Wood Brick, Brick
Utilities & Energy
Security Features
Smoke Detector(s)
Water Source
Public
Laundry Features
In Basement, Sink, Laundry Room
Basement
Daylight, Full, Partially Finished, Storage Space
Fireplace Features
Great Room, Masonry, Living Room
Association Amenities
Pool
Parking Features
Attached, Garage Door Opener
Other Features
Lot Features
Access, Curbs, Sidewalks, Mature Trees
Community Features
Clubhouse, Fishing, Lake, Pool, Sidewalks, Suburban, Tennis Court(s)
Subdivision Name
Woodlands
Patio And Porch Features
Patio, Porch
Price History
| Date | Event | Price |
|---|---|---|
10/29/2026 Source: | Price Decreased | $375,000 -3.85% $134/sqft |
10/16/2026 Source: | Price Decreased | $390,000 -1.27% $139/sqft |
09/24/2026 Source: | Price Decreased | $395,000 -1.25% $141/sqft |
09/04/2026 Source: | Listed for Sale | $400,000 -5.66% $143/sqft |
07/23/2026 Source: | Listing Removed | $424,000 $151/sqft |

Show more
Nearby Homes
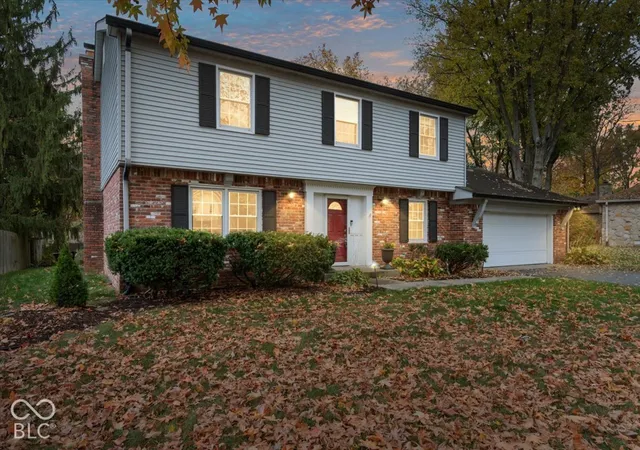
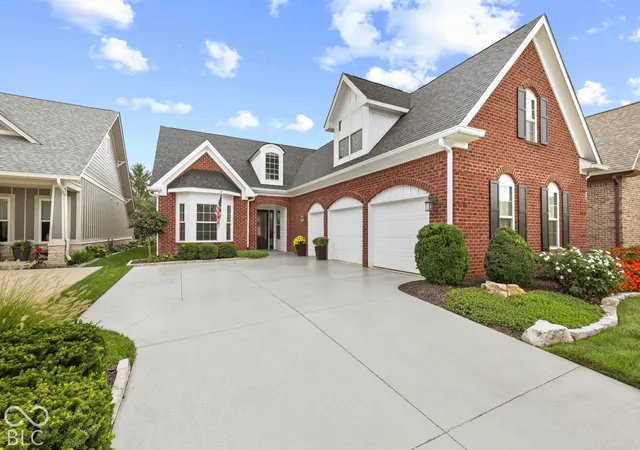
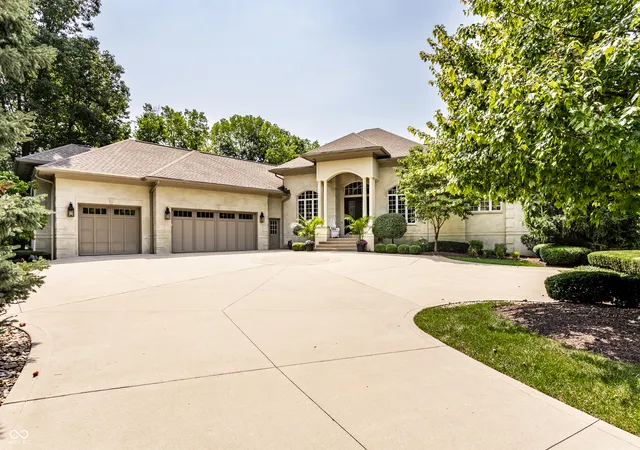
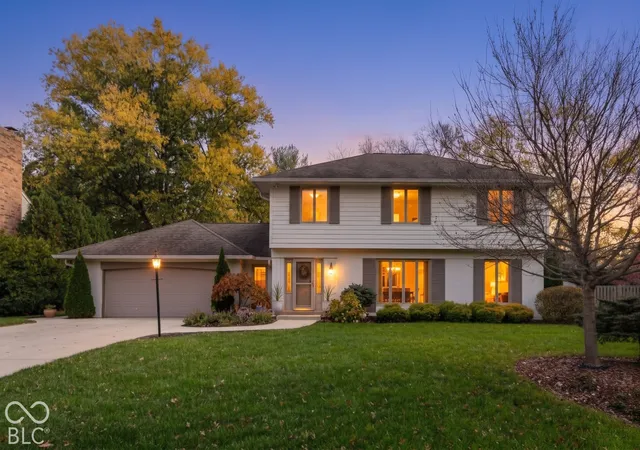
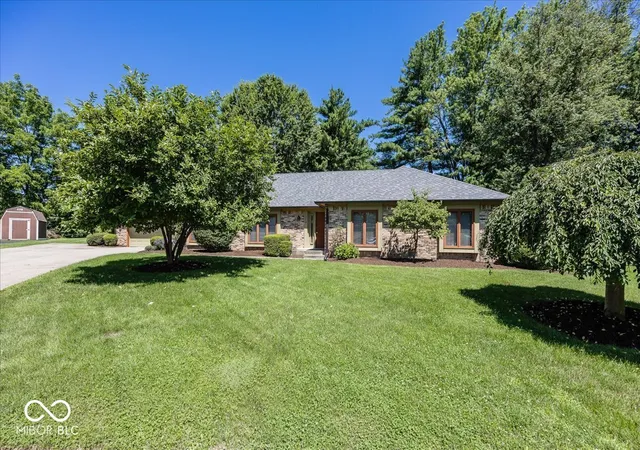
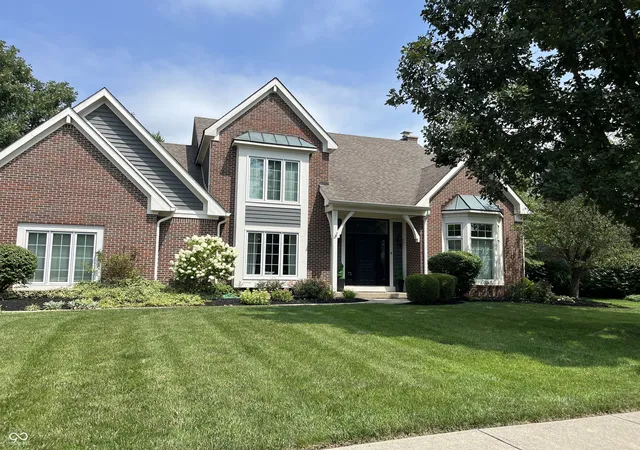
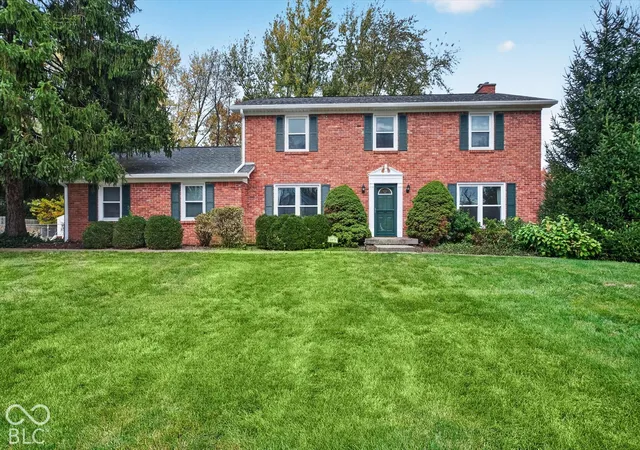
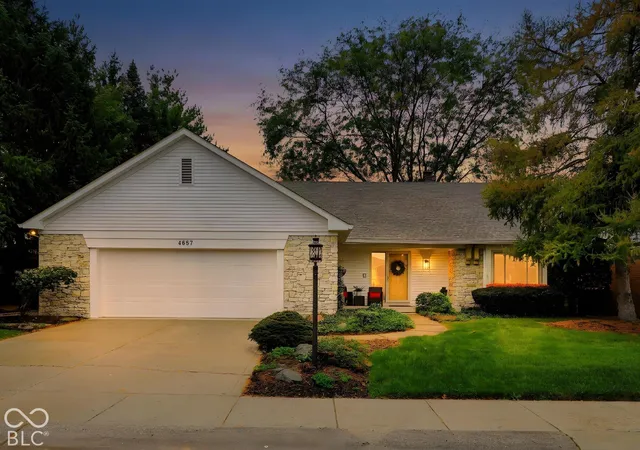
Find Homes by Property Features in Carmel, IN
Nearby New Homes For Sale

Based on information from MIBOR REALTOR® Association through Nov 08, 2026, 05:30AM as submitted to and distributed by MLS GRID. The Broker Listing Cooperative® listing service's Listing information is deemed reliable but is not guaranteed accurate by the Broker Listing Cooperative® listing service. All data is obtained from various sources and may not have been verified by broker or Broker Listing Cooperative listing service. Supplied Open House Information is subject to change without notice. All information should be independently reviewed and verified for accuracy. Properties may or may not be listed by the office/agent presenting the information. IDX information is provided exclusively for consumers personal non-commercial use. It may not be used for any purpose other than to identify prospective properties consumers may be interested in purchasing. The data is deemed reliable but is not guaranteed by MLS GRID. The use of the MLS GRID Data may be subject to an end-user license agreement prescribed by the Member Participant’s applicable MLS, if any, and as amended from time to time. All Rights Reserved. © 2026 MIBOR REALTOR® Association.
 Advertising Broker: Jonah Hartsburg | Hoosier Hub Realty
