- Overview
- Description
- Property Details
- Location
- HOA Management
- Facts & Features
- Getting Around
- Nearby Homes
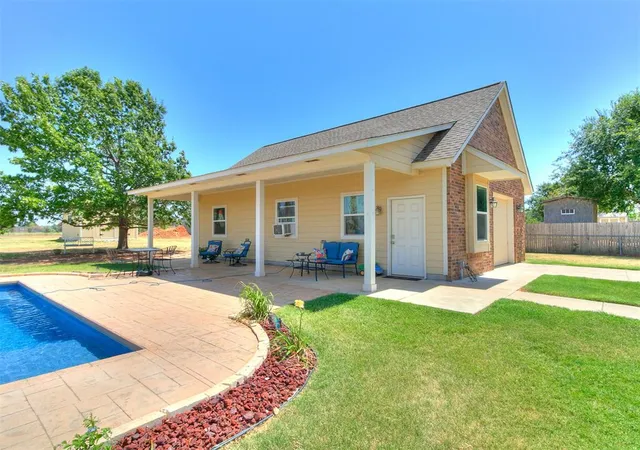

Street View
$599,900
Monthly Est:$2,986
 4 Beds
 3 Baths
3 full baths
 3,166sqft
10712 Sundance Dr, Yukon, OK 73099
$599,900
$2,986/moEst:
Get Pre-Approved
Single Family Residence
Built in 2003
$-- HOA
1.25 acres lot
$189/sq.ft
Description
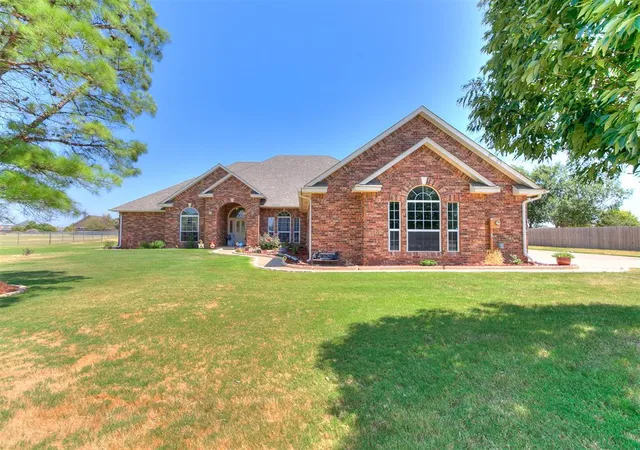
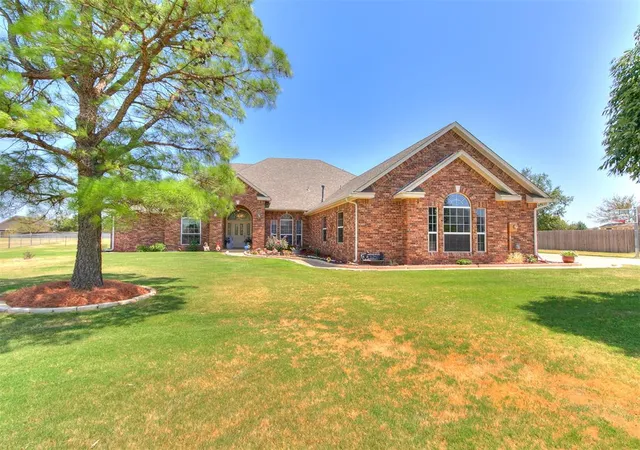
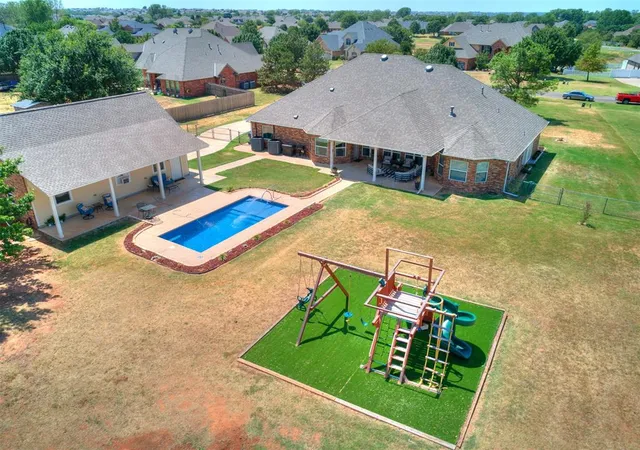
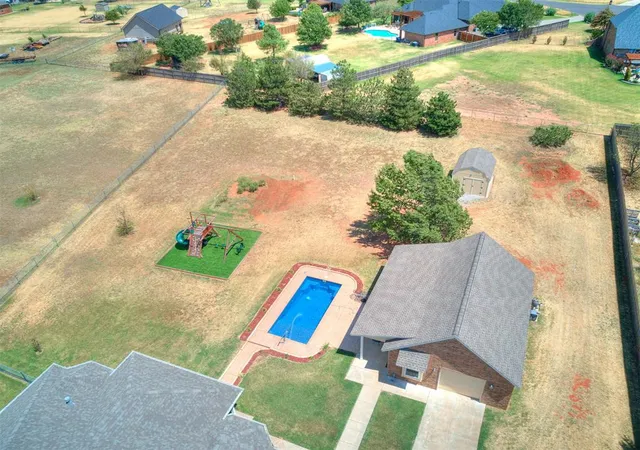
You'll never want to leave this home! Wide open spaces and a backyard oasis along with quick access to major highways make this the ideal home you've been looking for. Located in Highly Rated Piedmont School District, this one-story ranch sits on over an acre with new in-ground heated pool, Heated/AC Workshop with epoxy flooring, Playground and additional storage building. This custom built home features over 3100 square feet with plenty of room for everyone and lots of storage space. As you enter, you are greeted with warm wood flooring in all the main living areas. The spacious living room flows into the formal dining and kitchen areas. The kitchen has loads of storage and countertop space perfect for large gatherings and as much food as you can handle. The walk-in pantry also serves as an above ground storm shelter. The split floorplan is perfect as it features three bedrooms on one side, one of which has its own en-suite bathroom, along with an oversized guest bathroom for the other two bedrooms. Next to them sits the large laundry room complete with prep sink. There is a dedicated study/office up next to the living room. The Primary bedroom features bay windows, a dedicated door to the back porch and an en-suite bathroom with double vanities, Jetted tub, walk-in shower and huge walk-in closet. Properties like this don't come along very often! Don't miss this opportunity, welcome home!
- Houzeo last checked: 3 minutes ago
- Listing updated: September 10, 2026 at 8:47 pm
- Listing Provided by: Brian Rush (405) 420-2499 | Bailee & Co. Real Estate (405) 982-0909
- Source: MLSOK-OK | MLS#: 1244731

Property Details
Status
Pending
Type
Single Family Residence
No. of Stories
-
County
City
Neighborhood
--
Year Built
2003
HOA Fees
-
Finished Area
3,166 sqft
Lot Size
1.25 acres lot
Basement Area
- sqft
MLS Name
MLSOK
MLS Number
1244731
MLS Status
Pending
Days on Market
54

Continue Your Journey in App
Find your dream home, receive real-time updates, and many more!
Download App
Continue Your Journey in App
Find your dream home, receive real-time updates, and many more!
Location
HOA Management
N/A
HOA Fees
$613/
Amenities
 Amenities and services may be covered by one or multiple associations and service providers.
 Maintenance
 Common Area Maintenance
Disclaimer: Amenities are based on third-party information and may vary; buyers must independently verify all amenities, as information is deemed reliable but not guaranteed.
Facts & Features
Rooms
Bedrooms & bathrooms
Bedrooms: 4
Bathrooms: 3
Interior
Flooring
Carpet, Tile, Wood
Heating
Natural Gas
Appliances
Dishwasher, Disposal
Cooling
Gas
Exterior Features
Rain Gutters
Interior Features
Ceiling Fan(s), Paint Woodwork, Stained Wood
Construction
Year Built
Year Built: 2003
Home type
Single Family Residence
Construction Materials
Brick & Frame
Foundation Details
Slab
Architectural Style
Traditional
Roof
Composition
Utilities & Energy
Fireplace Features
Insert
Laundry Features
Laundry Room
Utilities
Cable Available, Electricity Available, Natural Gas Available, Public
Pool Features
Fiberglass, Heated, Outdoor Pool
Other Features
Disclosures
Yes
Patio And Porch Features
Patio, Porch
Lot Features
Interior Lot
Price History
| Date | Event | Price |
|---|---|---|
09/10/2026 Source: | Pending | $599,900 $189/sqft |
08/15/2026 Source: | Listed for Sale | $599,900 +14.27% $189/sqft |
10/03/2023 Source: | Sold | $525,000 $166/sqft |

Getting Around 10712 Sundance Dr
Bike Score®

Somewhat Bikeable
24/100
Walk Score®

Car-Dependent
1/100
Transit Score®

No Nearby Transit
0/100
Data provided by Redfin
Nearby Homes
Find Homes by Property Features in Yukon, OK

Based on information from the MLSOK through Oct 09, 2026, 12:16AM. This information is not verified for authenticity or accuracy, is not guaranteed, and may not reflect all real estate activity in the market. This information is not verified for authenticity or accuracy, is not guaranteed and may not reflect all real estate activity in the market. We do not attempt to verify the currency, completeness, accuracy, or authenticity of the data contained herein. Information is subject to transcription and transmission errors and is provided “as is”. All information, including but not limited to property square footage and lot size, zoning, and fitness for a particular purpose is subject to inaccuracies and should be independently verified through personal inspection and/or consultation with appropriate professionals. The listing information provided is for consumers’ personal, non-commercial use and may not be used for any purpose other than to identify prospective purchasers. This data is copyrighted and may not be transmitted, retransmitted, copied, framed, repurposed, or altered in any way for any other site, individual and/or purpose without the express written permission of MLSOK, Inc. Information last updated on Oct 09, 2026, 12:16AM. © 2026 MLSOK, Inc. All rights reserved.
 Advertising Broker: Tomas Barrientos | Home Smart Stellar Realty