- Overview
- Description
- Property Details
- Location
- Facts & Features
- Getting Around
- Nearby Homes

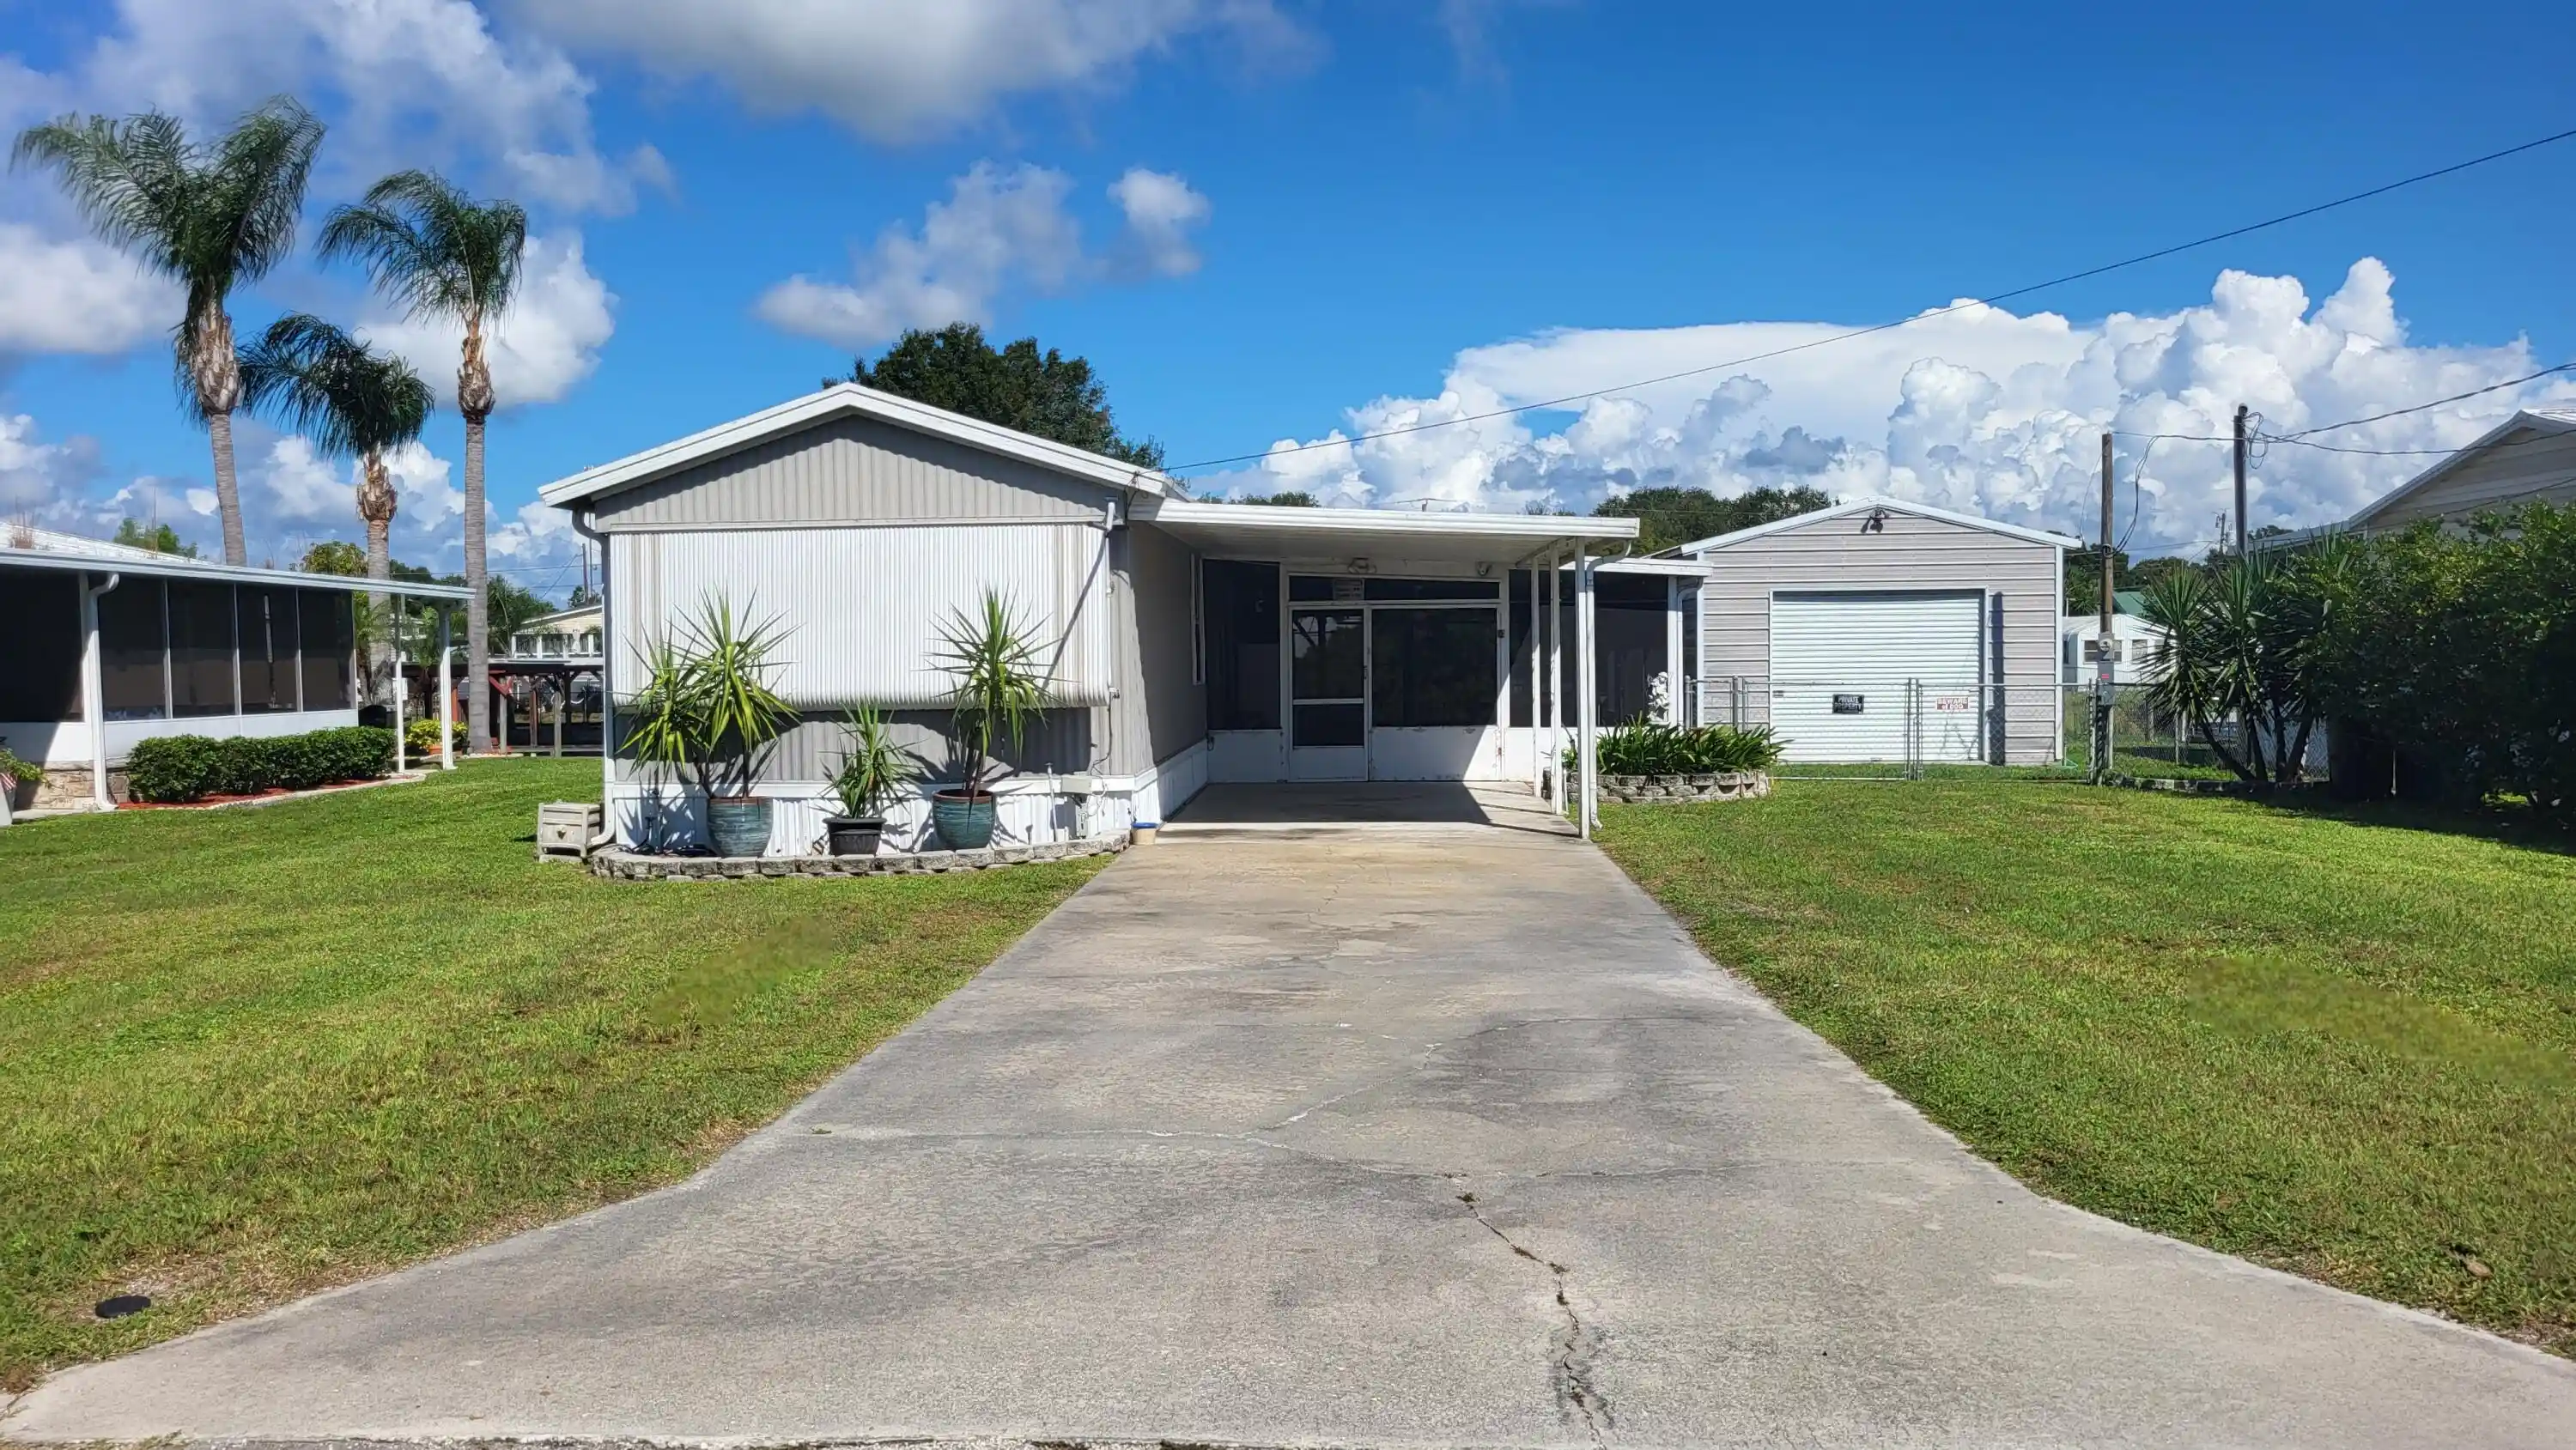


$166,400
Monthly Est:$828
 2 Beds
 2 Baths
2 full baths
 784sqft
1072 21st Street, Okeechobee, FL 34974
$166,400
$828/moEst:
Get Pre-Approved
Manufactured Home
Built in 1986
$-- HOA
6,969.6 sqft lot
$212/sq.ft
Description
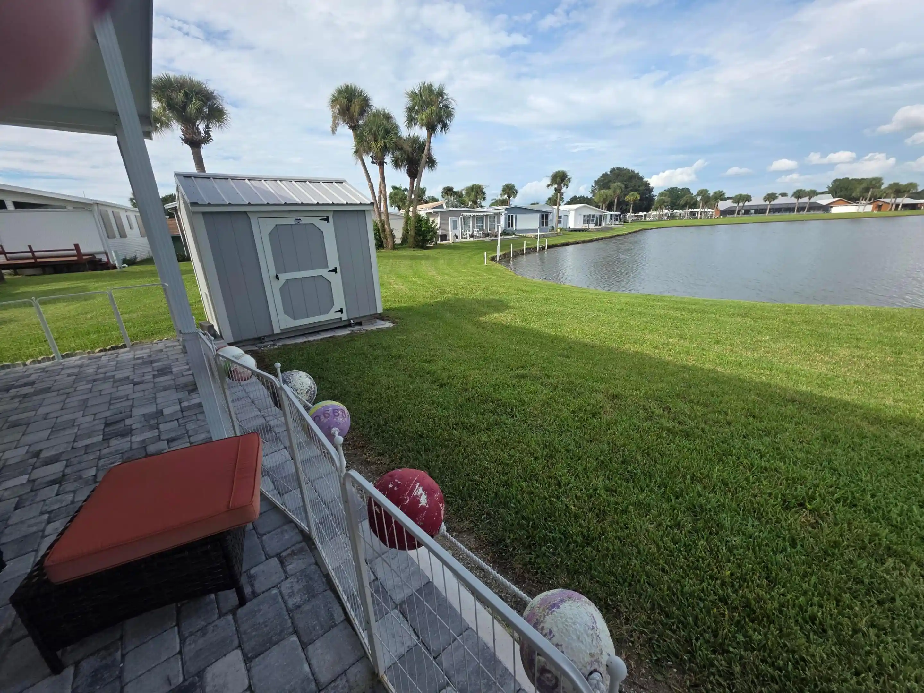
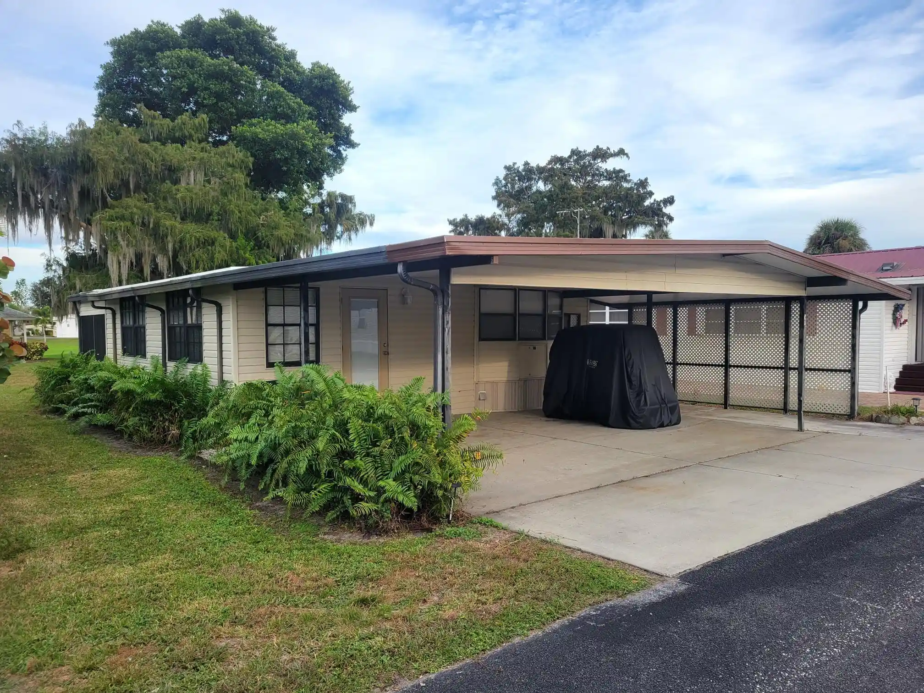
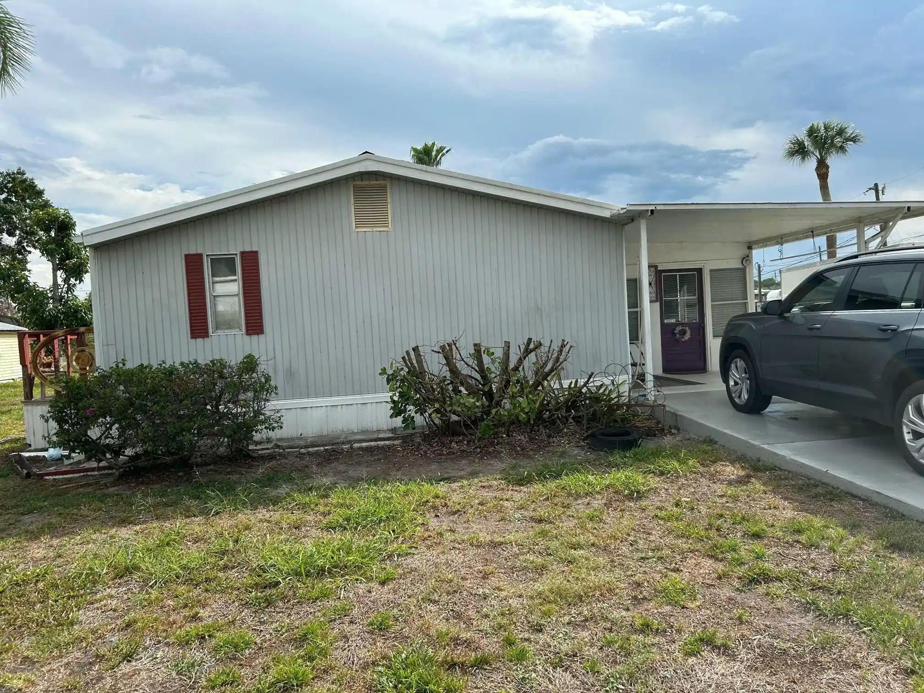
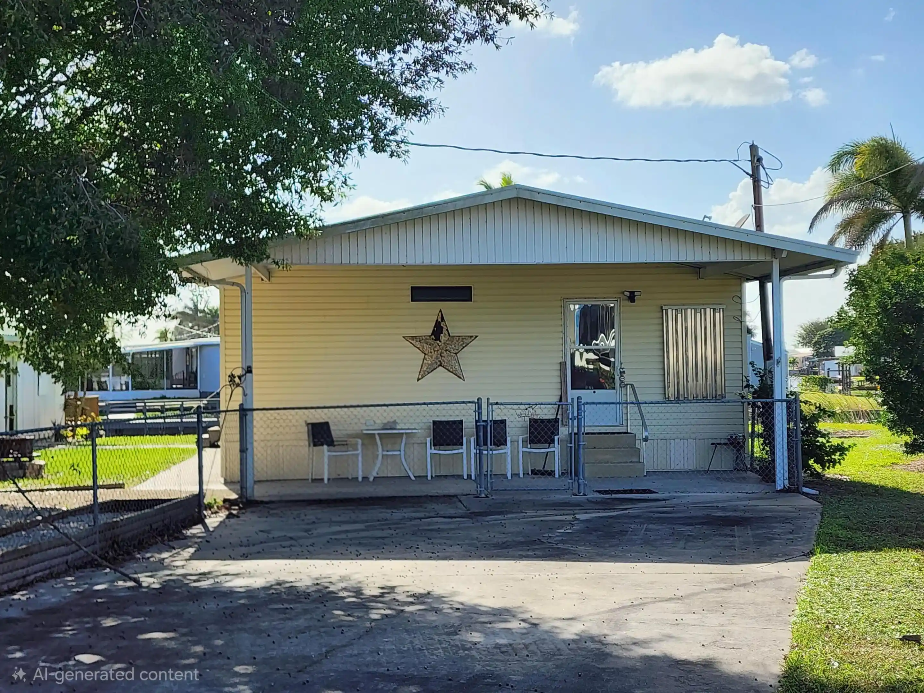
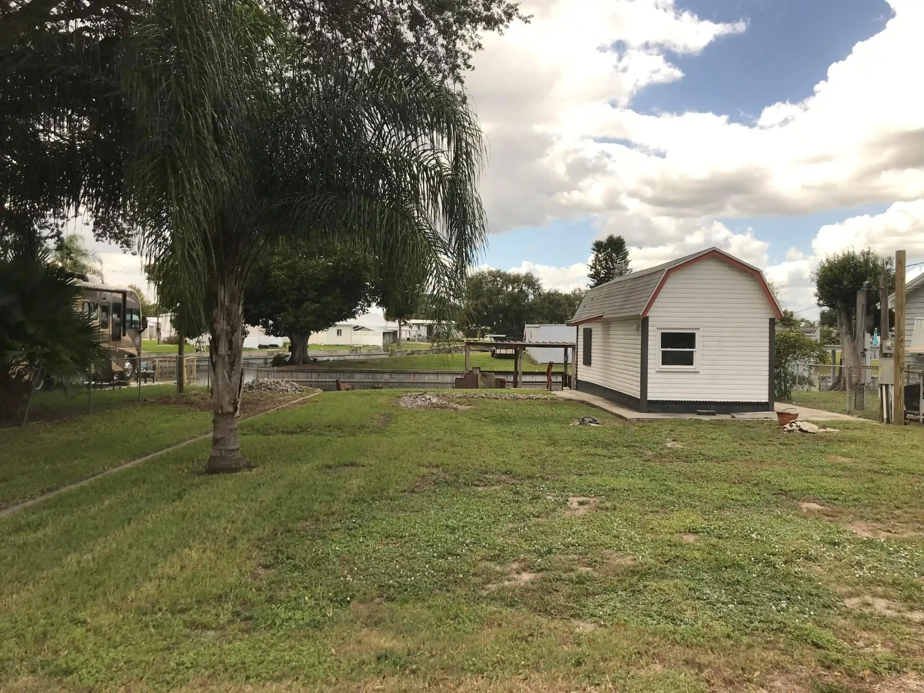
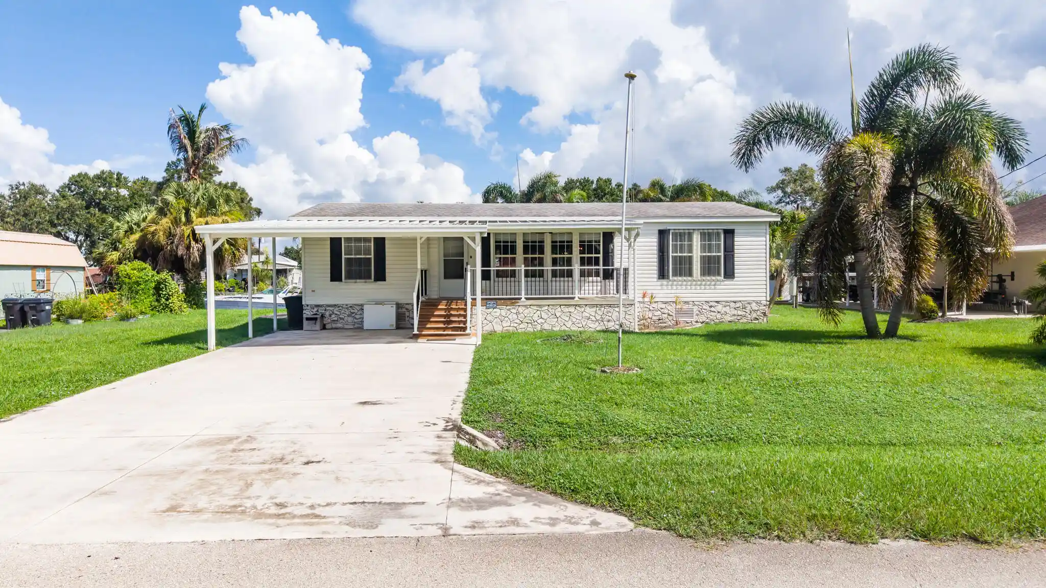
Now here's a reel dandy if you love to fish, because this new listing just granted your wish! The inside is clean and as neat as a pin, and the 30' garage is surely the win! There's a wooden deck with a fish cleaning table, and an electric lift that'll hold your boat stable. The chain link fence will keep your pup in sight, and a huge, screened porch for the friends you invite. Did I mention the garage is insulated too, with AC and exhaust fan, too good to be true. It's being sold furnished and that's a good deal; now all you need is your rod & your reel! Take a look at the photos, they sure show it all, now schedule a showing and you could own it this Fall!
- Houzeo last checked: 11 minutes ago
- Listing updated: October 29, 2026 at 10:05 pm
- Listing Provided by: Lori Fairchild DRE #3414555 | EXP Realty LLC (888) 883-8509
- Source: Beaches MLS-FL | MLS#: B26089452

Property Details
Status
Active
Type
Manufactured Mobile Home
No. of Stories
1
County
City
Neighborhood
--
Year Built
1986
HOA Fees
-
Finished Area
784 sqft
Lot Size
6,969.6 sqft lot
Basement Area
- sqft
MLS Name
Beaches MLS
MLS Number
B26089452
MLS Status
Active
Days on Market
13
Cumulative Days on Market
13

Continue Your Journey in App
Find your dream home, receive real-time updates, and many more!
Continue Your Journey in App
Find your dream home, receive real-time updates, and many more!
Location
Facts & Features
Rooms
Bedrooms & bathrooms
Bedrooms: 2
Bathrooms: 2
PrimaryBedroom
Level: Main
Area: 136.50 Square Feet
Dimensions: 13 X 10.5
LivingRoom
Level: Main
Area: 169.00 Square Feet
Dimensions: 13 X 13
Kitchen
Level: Main
Area: 169.00 Square Feet
Dimensions: 13 X 13
PrimaryBedroom
Level: Main
Area: 136.50 Square Feet
Dimensions: 13 X 10.5
LivingRoom
Level: Main
Area: 169.00 Square Feet
Dimensions: 13 X 13
Kitchen
Level: Main
Area: 169.00 Square Feet
Dimensions: 13 X 13
Interior
Exterior Features
None
Interior Features
Bidet, Eat In Kitchen, None, Tub Shower
Flooring
Laminate
Sewer
Septic Tank
Appliances
Dryer, Electric Water Heater, Range, Refrigerator, Water Heater, Washer
Window Features
Metal, Single Hung
Heating
Central
Cooling
Central Air
Construction
Year Built
Year Built: 1986
Home type
Manufactured Home
Property Condition
Resale
Roof
Metal
Foundation Details
None
Architectural Style
Other
Construction Materials
Aluminum Siding
Utilities & Energy
Laundry Features
Inside
Utilities
Electricity Connected, Water Connected
Parking Features
Attached Carport, Carport, Driveway, Detached, Garage
Electric
Amps150, Volts220
Water Source
Public
Other Features
Lot Features
Less Than Quarter Acre
Subdivision Name
Buckhead Ridge Sub
Price History
| Date | Event | Price |
|---|---|---|
10/17/2026 Source: | Listed for Sale | $166,400 $212/sqft |

Nearby Homes
Find Homes by Property Features in Okeechobee, FL


IDX information is provided exclusively for consumers’ personal, non-commercial use, that it may not be used for any purpose other than to identify prospective properties consumers may be interested in purchasing, and that the data is deemed reliable but is not guaranteed accurate by BeachesMLS. All listings featuring the BMLS logo are provided by BeachesMLS, Inc. This data is not verified for authenticity or accuracy and may not reflect all real estate activity in the market. Based on information © 2026 BeachesMLS, Inc. All Rights Reserved.
 Advertising Broker: Moe Mossa (Savvy Avenue) | Savvy Avenue, LLC
