- Overview
- Description
- Property Details
- Location
- Facts & Features
- Getting Around
- Nearby Homes
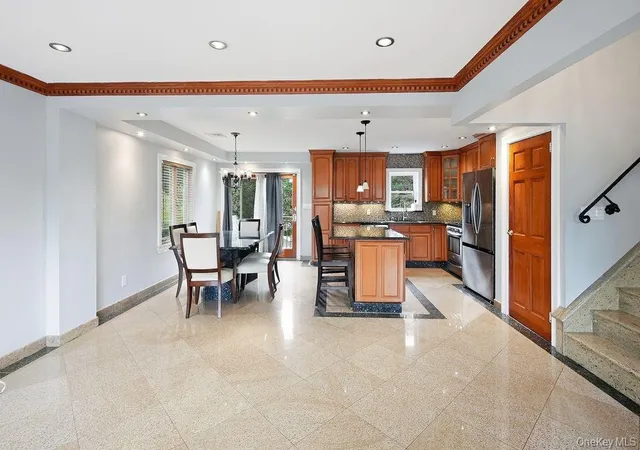

Street View
$749,999
Monthly Est:$3,733
 3 Beds
 3 Baths
2 full baths + 1 half bath
 1,648sqft
1072 Hicksville Rd, Oyster Bay, NY 11783
$749,999
$3,733/moEst:
Get Pre-Approved
Single Family Residence
Built in 1954
$-- HOA
9,600 sqft lot
$455/sq.ft
Description
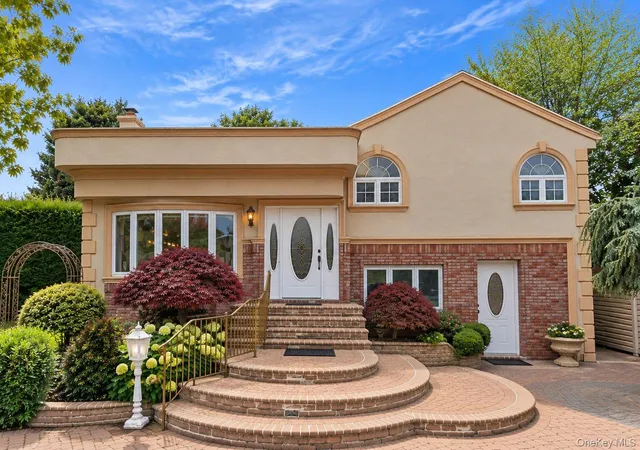
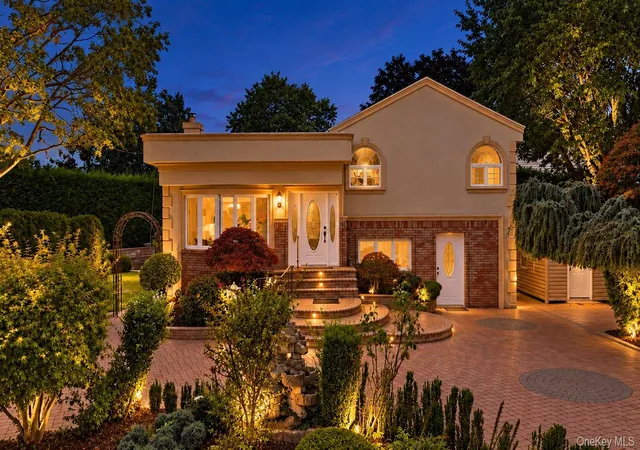
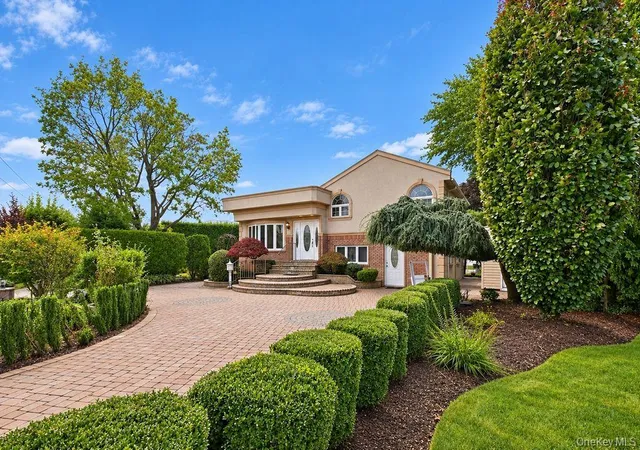
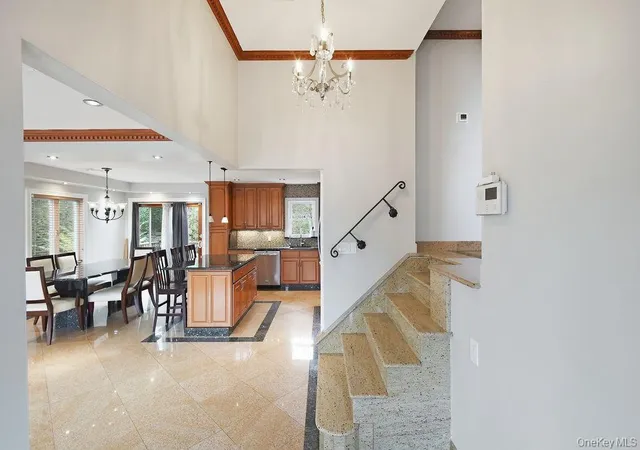
Space, versatility, and comfort come together in this beautifully maintained 3-bedroom, 2.5-bath home. The bright, open main level features a spacious living room, designated dining area, and kitchen with granite countertops and a center island, complemented by heated floors on the first floor and central air throughout the home. The property also offers a separate-entrance area with the potential for a mother/daughter setup with proper permits, providing added flexibility for extended living. A finished basement offers additional space for entertainment and recreation, as well as a laundry area. Outdoors, the professionally landscaped private backyard features an expansive paved patio and built-in firepit, creating an inviting space to gather and unwind. Conveniently located near major roadways, shopping, dining, and everyday amenities. This is a home with so much to discover and even more to appreciate in person.
- Houzeo last checked: 4 hours ago
- Listing updated: September 29, 2026 at 11:09 pm
- Listing Provided by: Erika A. Peraza (516) 244-7328 | Blue Island Homes NY LLC (516) 613-3600
- Source: OneKey MLS-NY | MLS#: 1054581

Property Details
Status
Active
Type
Single Family Residence
No. of Stories
-
County
City
Neighborhood
--
Year Built
1954
HOA Fees
-
Finished Area
1,648 sqft
Lot Size
9,600 sqft lot
Basement Area
- sqft
MLS Name
OneKey MLS
MLS Number
1054581
MLS Status
Active
Days on Market
13
Cumulative Days on Market
5

Continue Your Journey in App
Find your dream home, receive real-time updates, and many more!
Download App
Continue Your Journey in App
Find your dream home, receive real-time updates, and many more!
Location
Facts & Features
Rooms
Bedrooms & bathrooms
Bedrooms: 3
Bathrooms: 3
Kitchen
Level: First
Living Room
Level: First
Bedroom 1
Level: Second
Bedroom 2
Level: Second
Bedroom 3
Level: Second
Bathroom 1
Level: Second
Bathroom 2
Level: Lower
Basement
Level: Basement
Interior
Cooling
Central Air
Heating
Baseboard, Natural Gas, Radiant Floor
Interior Features
Crown Molding, Granite Counters, Kitchen Island, Open Floorplan, Open Kitchen, Pantry, Recessed Lighting, Storage
Appliances
Dishwasher, Dryer, Gas Oven, Microwave, Refrigerator, Stainless Steel Appliance(s), Washer
Sewer
Public Sewer
Construction
Year Built
Year Built: 1954
Home type
Single Family Residence
Architectural Style
Split Level
Construction Materials
Frame
Utilities & Energy
Water Source
Public
Laundry Features
In Basement
Basement
Finished, Partial
Utilities
See Remarks
Parking Features
Driveway
Price History
| Date | Event | Price |
|---|---|---|
09/24/2026 Source: | Listed for Sale | $749,999 +13536.35% $455/sqft |
09/18/2026 Source: | Listing Removed | $5,500 $3/sqft |
09/04/2026 Source: | Price Decreased | $5,500 -8.33% $3/sqft |
08/04/2026 Source: | Listed for Sale | $6,000 $4/sqft |
05/17/2025 Source: | Sold | $6,000 +20.00% $4/sqft |

Show more
Nearby Homes
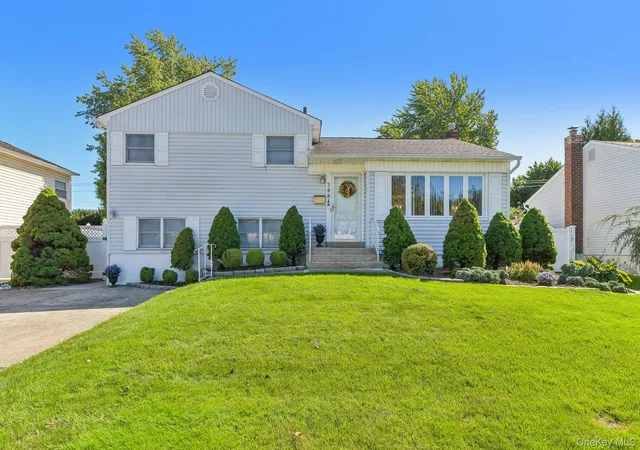
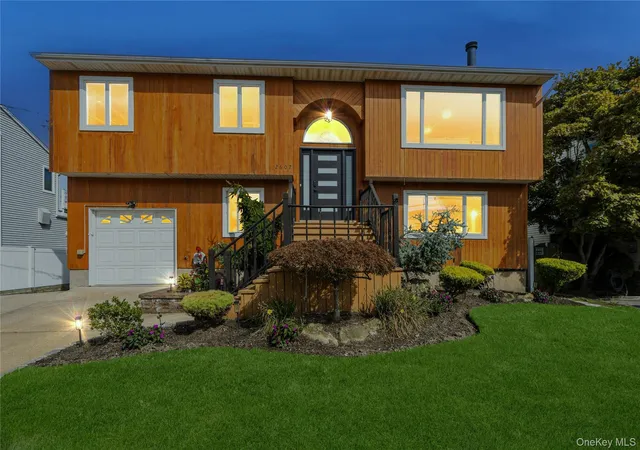
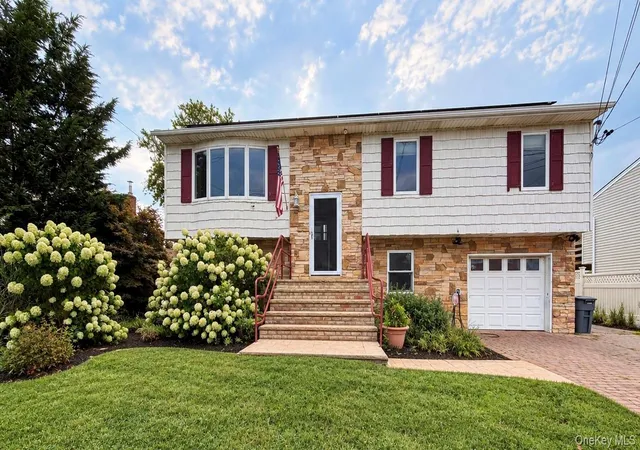
Find Homes by Property Features in Oyster Bay, NY


Based on information from OneKey MLS, through Oct 08, 2026, 11:01AM. IDX information is provided exclusively for personal, non-commercial use, and may not be used for any purpose other than to identify prospective properties consumers may be interested in purchasing. Information is deemed reliable but not guaranteed. © 2026 OneKey® MLS. All rights reserved.
 Advertising Broker: Derek Greene | The Greene Realty Group