- Overview
- Description
- Property Details
- Location
- HOA Management
- Facts & Features
- Getting Around
- Nearby Homes

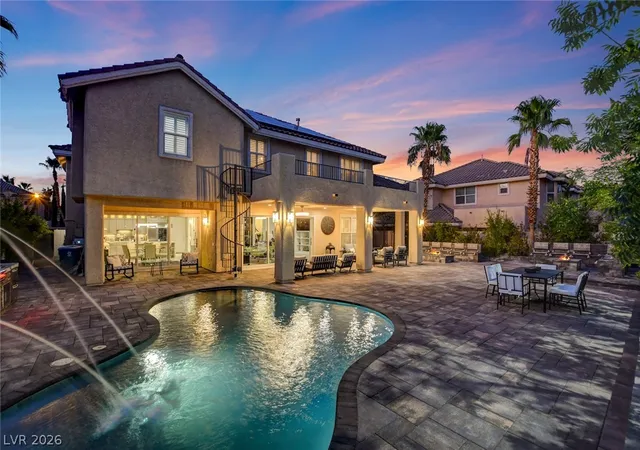


$2,199,000
Monthly Est:$10,945
 4 Beds
 4 Baths
3 full baths + 1 half bath
 4,016sqft
10721 Capesthorne Way, Las Vegas, NV 89135
$2,199,000
$10,945/moEst:
Get Pre-Approved
Single Family Residence
Built in 2003
$495/mo HOA
0.24 acre lot
$548/sq.ft
Description
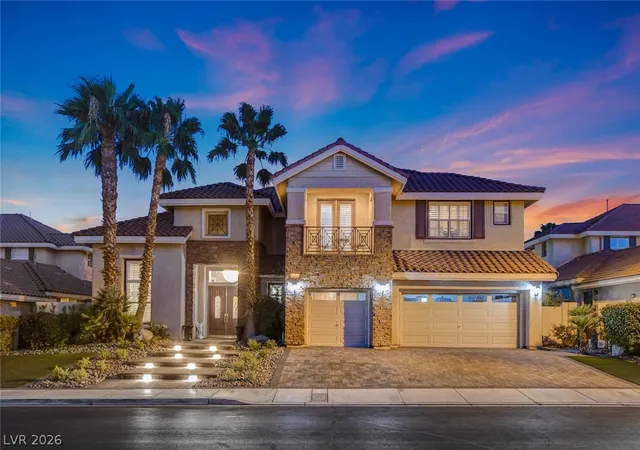
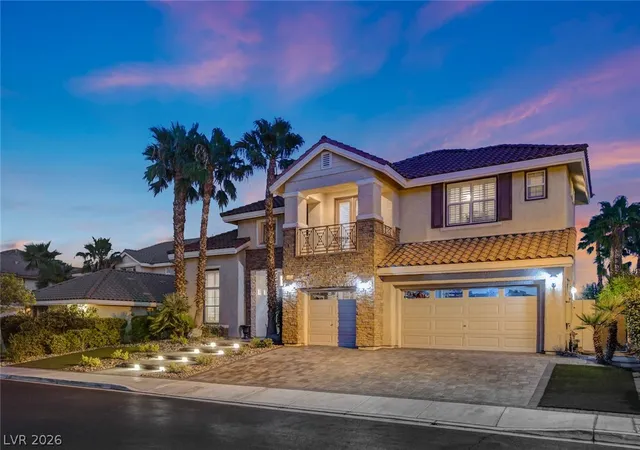
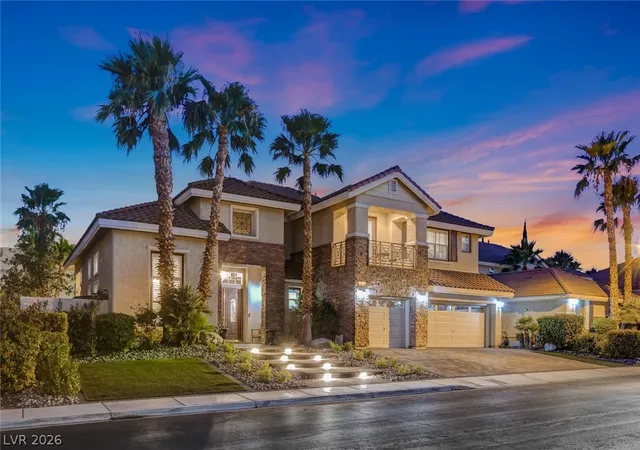
Locаtеd іn thе guаrd‐gаtеd Wіllοw Creеk сommunity, this well-mаintаined 4 bedroom, 3.5 bath home offers 4,016 square feet of thoughtfully designed living space. The floor plan includes formal living and dining rooms, a spacious family room with custom built-ins and an additional downstairs flex room that can be used as an office, gym or playroom.
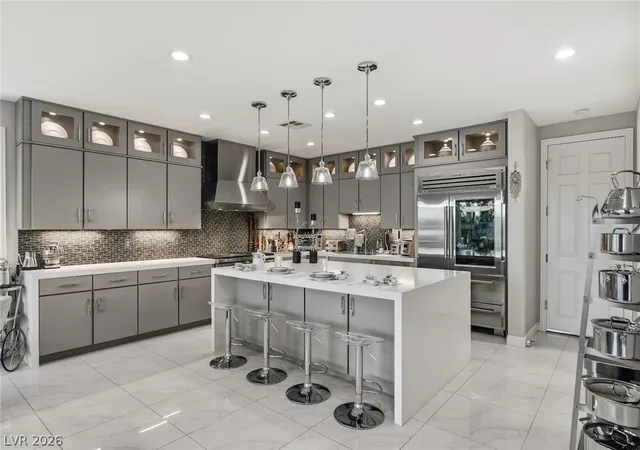
The kitchen is beautifully appointed with never used Wolf appliances, a Sub-Zero refrigerator, custom Schuler cabinetry and a California Closets walk-in pantry. The primary suite features a custom California Closets walk-in closet. Sunburst shutters add timeless style throughout the home.
The backyard is designed for year-round enjoyment with a pool that was completely resurfaced with PebbleTec approximately six months ago, two fire pits and a covered patio with ceiling fans. The outdoor kitchen is fully equipped with a pizza oven, BBQ, sink and refrigerator, making it ideal for entertaining. A spiral staircase leads to the balcony, providing another space to relax and enjoy the outdoor setting.
Additional highlights include paid-off solar panels, a water softener, Tesla charger in the garage and mature fruit trees including pomegranate, mulberry, jujube and almond.
- Houzeo last checked: 14 minutes ago
- Listing updated: August 25, 2026 at 6:59 pm
- Listing Provided by: Angela K. Tina (702) 524-9718 DRE #S.0075267 | Real Broker LLC (702) 853-2444
- Source: Las Vegas REALTORS (LVR) MLS-NV | MLS#: 2804048

- Originating MLS: GLVAR
Property Details
Status
Active
Type
Single Family Residence
No. of Stories
2
County
City
Neighborhood
--
Year Built
2003
HOA Fees
$495/mo
Finished Area
4,016 sqft
Lot Size
0.24 acre lot
Basement Area
- sqft
MLS Name
Las Vegas REALTORS (LVR) MLS
MLS Number
2804048
MLS Status
Active
Days on Market
91

Continue Your Journey in App
Find your dream home, receive real-time updates, and many more!
Continue Your Journey in App
Find your dream home, receive real-time updates, and many more!
Location
HOA Management
Summerlin
HOA Fees
$67/ Monthly
N/A
HOA Fees
$428/ Monthly
Amenities
 Amenities and services may be covered by one or multiple associations and service providers.
 Tennis
 Basket Ball
 Pool
 Gym
 Park Playground
 Security Guard
 Maintenance
 Security Gate
 Walk path
AssociationManagement
Barbecue
Disclaimer: Amenities are based on third-party information and may vary; buyers must independently verify all amenities, as information is deemed reliable but not guaranteed.
Facts & Features
Rooms
Bedrooms & bathrooms
Bedrooms: 4
Bathrooms: 4
Interior
Cooling
Central Air, Electric, Two Units
Interior Features
Bathroomon Main Level, Bedroom On Main Level, Window Treatments
Appliances
Built In Electric Oven, Double Oven, Dryer, Gas Cooktop, Disposal, Microwave, Refrigerator, Water Softener Owned, Washer
Heating
Central, Gas, Multiple Heating Units
Flooring
Luxury Vinyl Plank, Porcelain Tile, Tile
Window Features
Double Pane Windows, Insulated Windows, Plantation Shutters
Sewer
Public Sewer
Exterior Features
Patio, Private Yard, Sprinkler Irrigation
Construction
Year Built
Year Built: 2003
Home type
Single Family Residence
Roof
Pitched, Tile
Property Condition
Resale
Architectural Style
Two Story
Utilities & Energy
Utilities
Underground Utilities
Electric
Photovoltaics Seller Owned
Pool Features
Heated, In Ground, Private, Association
Water Source
Public
Parking Features
Attached, Garage, Garage Door Opener, Inside Entrance, Private, Shelves
Laundry Features
Gas Dryer Hookup, Main Level, Laundry Room
Security Features
Gated Community
Association Amenities
Basketball Court, Fitness Center, Gated, Jogging Path, Barbecue, Playground, Park, Pool, Guard, Security, Tennis Courts
Fireplace Features
Family Room, Gas
Other Features
Lot Features
Quarter To One Acre, Drip Irrigation Bubblers, Desert Landscaping, Landscaped, Synthetic Grass
Disclosures
Covenants Restrictions Disclosure
Patio And Porch Features
Covered, Patio
Subdivision Name
Heritage Glen At Summerlin
Price History
| Date | Event | Price |
|---|---|---|
07/31/2026 Source: | Price Decreased | $2,199,000 -4.35% $548/sqft |
05/26/2026 Source: | Price Decreased | $2,299,000 -0.04% $572/sqft |
05/09/2026 Source: | Listed for Sale | $2,300,000 -2.13% $573/sqft |
02/12/2026 Source: | Price Increased | $2,350,000 +2.22% $585/sqft |
02/12/2026 Source: | Off Market | $2,299,000 $572/sqft |

Show more
Nearby Homes
Find Homes by Property Features in Las Vegas, NV
Nearby New Homes For Sale


Based on information from the Greater Las Vegas Association of REALTORS® Multiple Listing Service through Oct 30, 2026, 11:45PM. The data relating to real estate for sale on this web site comes in part from the INTERNET DATA EXCHANGE Program of the Greater Las Vegas Association of REALTORS® MLS. Real estate listings held by brokerage firms other than this site owner are marked with the IDX logo. GLVAR MLS deems information reliable but not guaranteed. Copyright 2026 of the Greater Las Vegas Association of REALTORS® MLS. All rights reserved.
 Advertising Broker: Jared Andrew English | Congress Realty, Inc
