- Overview
- Description
- Property Details
- Location
- HOA Management
- Facts & Features
- Getting Around
- Nearby Homes

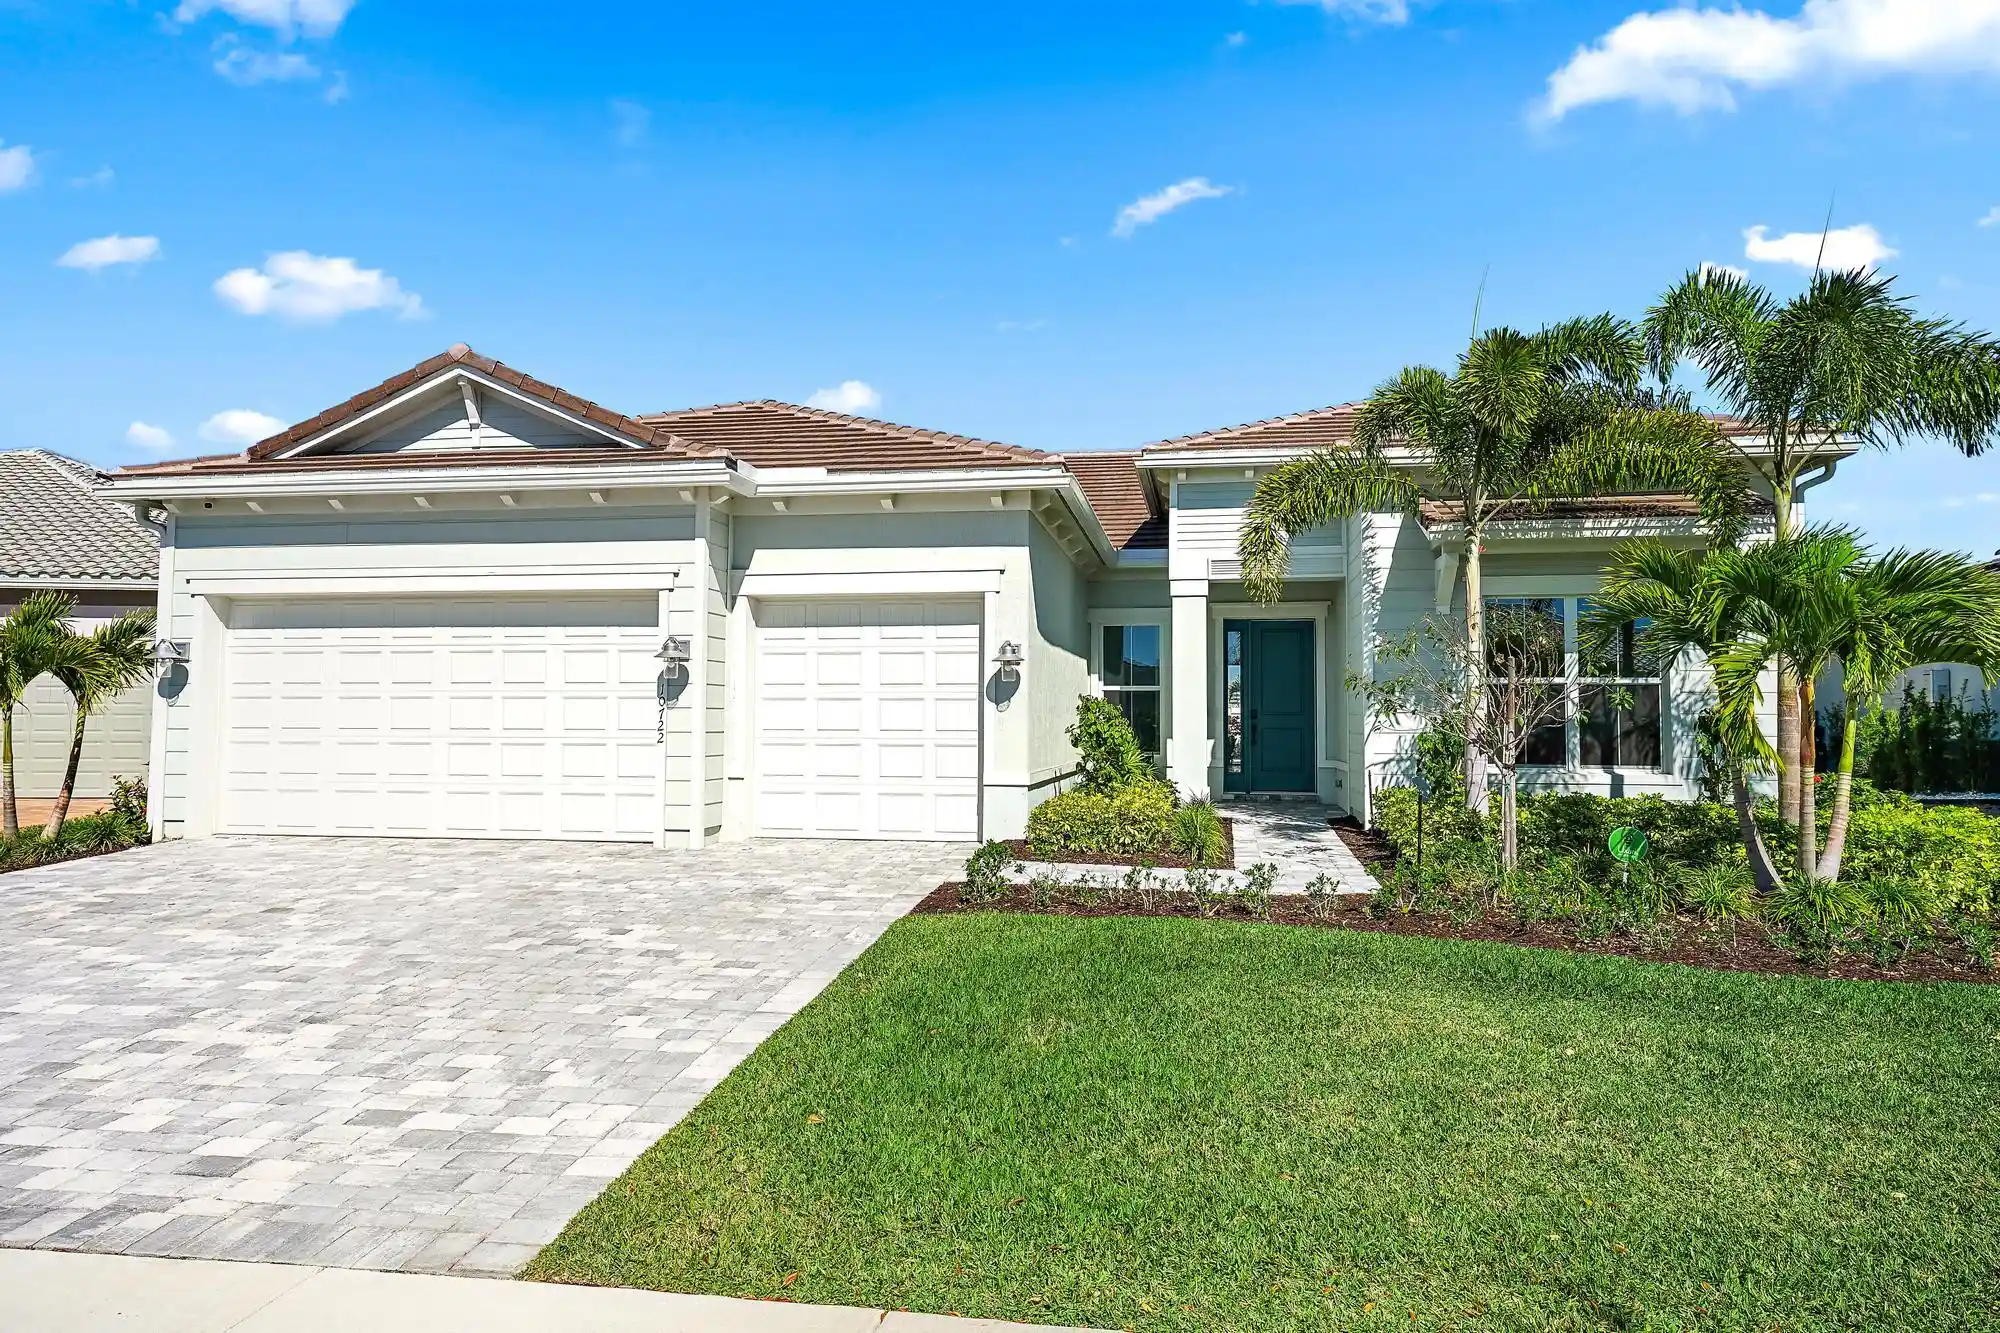


$1,174,900
Monthly Est:$5,848
 3 Beds
 4 Baths
4 full baths
 2,544sqft
10722 Stellar Cir, Palm Beach Gardens, FL 33412
$1,174,900
$5,848/moEst:
Get Pre-Approved
Single Family Residence
Built in 2025
$336/mo HOA
10,018.8 sqft lot
$462/sq.ft
Description
Set within the sought-after Avondale neighborhood of Avenir in Palm Beach Gardens, this exceptional Stellar model from the Estate Collection blends modern design, thoughtful upgrades, and effortless indoor-outdoor living. Offering 3 bedrooms, 4 full baths, and 2,523 square feet, this beautifully enhanced residence is positioned on a .23-acre estate lot with a desirable coastal exterior and a true three-car garage featuring a rare 4-foot extension. From the moment you enter, the home's light-filled layout and refined finishes make an immediate impression. A dramatic zero-corner sliding glass door in the gathering room creates seamless connectivity to the lanai, blurring the lines between interior and exterior living. Luxury vinyl plank flooring flows throughout all living areas, complemented by upgraded LED lighting and a curated four-light downlight package in the gathering room and owner's suite. The kitchen is both elevated and functional, showcasing upgraded cabinetry, 1.2" quartz countertops, pendant pre-wiring, and a layout designed for gathering. Technology and convenience are thoughtfully integrated with a Smart Home low-voltage package, wireless access points, a 16-port network switch, flat-panel TV prep with LAN wiring in all bedrooms and gathering areas, and custom TV mounts. Each bath has been tastefully enhanced. The owner's suite features a spa-inspired bath with a walk-in shower and soaking tub, heavy frameless glass enclosure, dual shower heads, upgraded countertops, fixtures, and custom mirrors. Secondary baths also offer walk-in showers with frameless glass, upgraded finishes, and custom detailing. A dedicated lanai bath with walk-in shower adds convenience for poolside entertaining. Step outside to your private retreat--highlighted by a 14' x 30' custom pool with screen enclosure, gas line stub-out at the lanai, and generous covered space designed for year-round enjoyment. The backyard setting provides both privacy and the perfect backdrop for relaxed Florida living. Additional upgrades include an advanced HVAC air quality system with Carbon Clean MERV 16 filter, UVA light, and catalyst, a full laundry room with upgraded cabinetry and sink, a complete security system with three wired outdoor cameras and integrated video doorbell, and a meticulously finished garage with custom epoxy flooring, additional lighting, keyless entry, GFI circuit, sink, and LED enhancements. Avondale at Avenir offers a vibrant, amenity-rich lifestyle with resort-style pools, fitness facilities, walking trails, and the future Town Center bringing dining and shopping moments away. Surrounded by preserved green space yet close to everything Palm Beach Gardens has to offer, this residence represents refined, move-in-ready living in one of South Florida's most dynamic new communities.
- Houzeo last checked: 9 minutes ago
- Listing updated: October 28, 2026 at 8:43 pm
- Listing Provided by: Eric Daniel Telchin DRE #3098371, Logan Nolting (561) 271-1042 DRE #3440334 | The Telchin Group LLC (561) 301-0249
- Source: Beaches MLS-FL | MLS#: R11167055

Property Details
Status
Active Under Contract
Type
Single Family Residence
No. of Stories
1
County
City
Neighborhood
--
Year Built
2025
HOA Fees
$336/mo
Finished Area
2,544 sqft
Lot Size
10,018.8 sqft lot
Basement Area
- sqft
MLS Name
Beaches MLS
MLS Number
R11167055
MLS Status
ActiveUnderContract
Days on Market
248
Cumulative Days on Market
222

Continue Your Journey in App
Find your dream home, receive real-time updates, and many more!
Continue Your Journey in App
Find your dream home, receive real-time updates, and many more!
Location
HOA Management
N/A
HOA Fees
$335.77/ Monthly
Amenities
 Amenities and services may be covered by one or multiple associations and service providers.
 Basket Ball
 Tennis
 Club House
 Golf
 Maintenance
 Park Playground
 Sports Court
Beach
CommonAreas
Disclaimer: Amenities are based on third-party information and may vary; buyers must independently verify all amenities, as information is deemed reliable but not guaranteed.
Facts & Features
Rooms
Bedrooms & bathrooms
Bedrooms: 3
Bathrooms: 4
LivingRoom
Level: Main
Area: 425.00 Square Feet
Dimensions: 17 X 25
Kitchen
Level: Main
Area: 425.00 Square Feet
Dimensions: 17 X 25
PrimaryBedroom
Level: Main
Area: 255.00 Square Feet
Dimensions: 17 X 15
Den
Level: Main
Area: 143.00 Square Feet
Dimensions: 13 X 11
Bedroom2
Level: Main
Area: 156.00 Square Feet
Dimensions: 13 X 12
Bedroom3
Level: Main
Area: 132.00 Square Feet
Dimensions: 12 X 11
Interior
Window Features
Storm Windows
Sewer
Public Sewer
Flooring
Ceramic Tile, Wood
Exterior Features
Outdoor Living Area
Appliances
Cooktop, Dryer, Dishwasher, Gas Cooktop, Gas Range, Gas Water Heater, Microwave, Oven, Refrigerator, Water Heater
Cooling
Central Air, Electric
Heating
Electric
Interior Features
Breakfast Area, Bathtub, Entrance Foyer, Kitchen Island, Living Dining Room, Soaking Tub, Separate Shower
Construction
Year Built
Year Built: 2025
Home type
Single Family Residence
Architectural Style
Mediterranean
Property Condition
Resale
Roof
Concrete, Flat, Tile
Construction Materials
Cbs Concrete Block Structure, Block
Utilities & Energy
Parking Features
Attached, Garage
Laundry Features
Inside
Association Amenities
Beach Rights, Basketball Court, Bocce Court, Clubhouse, Dog Park, Golf Course, Pickleball, Tennis Courts
Security Features
Security System, Gated Community, Key Card Entry
Water Source
Public
Electric
Phases3
Utilities
Cable Available, Natural Gas Available, Sewer Available, Water Available
Pool Features
Screen Enclosure
Other Features
Subdivision Name
Avenir Site Plan 3 Pod 8
Patio And Porch Features
Patio, Screened
Community Features
Home Owners Association, Gated
Lot Features
Less Than Quarter Acre
Price History
| Date | Event | Price |
|---|---|---|
10/06/2026 Source: | Contingent (Active Under Contract) | $1,174,900 $462/sqft |
07/01/2026 Source: | Listed for Sale | $1,174,900 -1.19% $462/sqft |
02/26/2026 Source: | Price Increased | $1,189,000 +1.20% $467/sqft |
02/26/2026 Source: | Off Market | $1,174,900 $462/sqft |

Nearby Homes

Find Homes by Property Features in Palm Beach Gardens, FL
Nearby New Homes For Sale


IDX information is provided exclusively for consumers’ personal, non-commercial use, that it may not be used for any purpose other than to identify prospective properties consumers may be interested in purchasing, and that the data is deemed reliable but is not guaranteed accurate by BeachesMLS. All listings featuring the BMLS logo are provided by BeachesMLS, Inc. This data is not verified for authenticity or accuracy and may not reflect all real estate activity in the market. Based on information © 2026 BeachesMLS, Inc. All Rights Reserved.
 Advertising Broker: Moe Mossa (Savvy Avenue) | Savvy Avenue, LLC
