
Powered by 
- 10
- Overview
- Description
- Property Details
- Location
- HOA Management
- Facts & Features
- Getting Around
- Nearby Homes


Street View
$872,500
Monthly Est:$4,343
 5 Beds
 3 Baths
2 full baths + 1 half bath
 3,864sqft
10723 E Deawalter Ave, Mesa, AZ 85212
$872,500
$4,343/moEst:
Get Pre-Approved
Single Family Residence
Built in 2013
$128/mo HOA
11,212 sqft lot
$226/sq.ft
Description
Modern Design Meets the Eastmark Lifestyle
Thoughtfully updated and designed for the way you want to live, this beautiful Eastmark home delivers the perfect combination of elevated style, everyday comfort, and resort-inspired Arizona living.
From the moment you step inside, the attention to detail is unmistakable. Wide-plank French oak flooring creates a warm, sophisticated foundation while carefully selected designer finishes give the home a polished yet inviting feel. At the heart of it all is a beautifully reimagined kitchen designed to be both a showpiece and a gathering place. Quartz countertops, handcrafted zellige tile backsplash, stainless steel appliances, and expansive prep and entertaining space come together in a kitchen that feels equally suited for quiet mornings at hom or evenings filled with friends and family.
Throughout the home, thoughtfully designed spaces provide the flexibility today's lifestyle demands. Create the home office you've been wanting, welcome overnight guests, or design spaces around the way you live. The third-bay garage offers its own mini-split system offering or the perfect workshop, or turn it into a home fitness gym.
Then step outside and discover a backyard made for Arizona living. Cool off in the sparkling pool, enjoy the fun of an in-ground trampoline, or settle beneath the generous covered patio for dinner, conversation, and those beautiful desert evenings. With indoor and outdoor spaces flowing effortlessly together, this is a home designed not simply to look beautiful, but to be enjoyed.
And the lifestyle extends well beyond your backyard.
Located within Eastmark, one of Mesa's signature master-planned communities, residents enjoy an extraordinary network of recreation and gathering spaces. The community features The 'Mark resident community center and resort-style pool, while the expansive Eastmark park network includes more than 75 neighborhood parks, walking and biking paths, playgrounds, a splash pad, fishing lake, event pavilion, the famous Orange Monster climbing structure, an 18-hole disc golf course, and a 3.4-acre skate park.
Eastmark also offers something increasingly rare--a community where everyday conveniences and neighborhood experiences are woven together. Stop for coffee and fresh produce at Steadfast Coffee & Farm Store, visit the two-acre Steadfast Farm, enjoy farm-to-table dining at Steadfast Diner, explore the newly opened Gateway Library, or take part in Eastmark's active calendar of clubs, programs, concerts, and community traditions.
With schools, shopping and dining within the community, convenient access to SR 202, US 60 and SR 24, and Phoenix-Mesa Gateway Airport just minutes away, Eastmark offers the connectivity today's buyers are looking for while maintaining the feeling of a true neighborhood.
This isn't simply an updated home--it's an opportunity to enjoy a home and a community designed around how you want to live. Come experience the style, the backyard, and the Eastmark lifestyle for yourself.
- Houzeo last checked: 14 minutes ago
- Listing updated: October 29, 2026 at 7:37 pm
- Listing Provided by: John Hrimnak (480) 806-8450 | Keller Williams Integrity First Realty (480) 854-2400
- Source: Arizona Regional Multiple Listing Service-AZ | MLS#: 7071189

Property Details
Status
Active
Type
Single Family Residence
No. of Stories
2
County
City
Neighborhood
--
Year Built
2013
HOA Fees
$128/mo
Finished Area
3,864 sqft
Lot Size
11,212 sqft lot
Basement Area
- sqft
MLS Name
Arizona Regional Multiple Listing Service
MLS Number
7071189
MLS Status
Active
Days on Market
70

Continue Your Journey in App
Find your dream home, receive real-time updates, and many more!
Continue Your Journey in App
Find your dream home, receive real-time updates, and many more!
Location
HOA Management
Eastmark
HOA Fees
$128/ Monthly
Amenities
 Amenities and services may be covered by one or multiple associations and service providers.
 Maintenance
Disclaimer: Amenities are based on third-party information and may vary; buyers must independently verify all amenities, as information is deemed reliable but not guaranteed.
Facts & Features
Rooms
Bedrooms & bathrooms
Bedrooms: 5
Bathrooms: 3
Interior
Appliances
Dishwasher, Disposal, Refrigerator, Gas Cooktop, Microwave, Built In Electric Oven, Built In Gas Oven, Gas Range, Water Softener Owned
Sewer
Public Sewer, Sewer In & Connected
Cooling
Ceiling Fan(s), Central Air, Programmable Thmstat, Gas
Heating
Natural Gas, Forced Air
Window Features
Energy Star Qualified Windows, Vinyl Frame, Dual Pane
Flooring
Carpet, Tile, Wood
Interior Features
Full Bth Master Bdrm, Separate Shwr & Tub, Double Vanity, Eat In Kitchen, Breakfast Bar, Pantry, Kitchen Island, Walk In Pantry, Quartz Countertops, High Speed Internet, Master Downstairs, 9+ Flat Ceilings
Construction
Year Built
Year Built: 2013
Home type
Single Family Residence
Roof
Tile
Architectural Style
Santa Barbara/tuscan
Construction Materials
Wood Frame, Painted, Stucco, Stone
Utilities & Energy
Security Features
Security System Owned
Pool Features
Play Pool, Variable Speed Pump, Outdoor
Water Source
Public
Parking Features
Garage Door Opener, Attch'd Gar Cabinets, Electric Vehicle Charging Station(s), Attached Garage
Laundry Features
Engy Star (see Rmks), Washer Hookup, Inside, Gas Dryer Hookup
Other Features
Patio And Porch Features
Patio, Covered Patio(s)
Community Features
Lake, Community Spa, Community Spa Htd, Concierge, Tennis Court(s), Playground, Biking/walking Path, Clubhouse, Community Media Room, Fitness Center
Disclosures
Seller Discl Avail, Agency Discl Req
Lot Features
North/south Exposure, Desert Front, Sprinklers In Front, Sprinklers In Rear, Synthetic Grass Back, Auto Timer H2o Front, Auto Timer H2o Back
Subdivision Name
Eastmark Du 7 South Parcel 7 4b
Price History
| Date | Event | Price |
|---|---|---|
10/29/2026 Source: | Price Decreased | $872,500 -0.57% $226/sqft |
10/22/2026 Source: | Price Increased | $877,500 +0.29% $227/sqft |
10/22/2026 Source: | Price Decreased | $875,000 -0.57% $226/sqft |
10/15/2026 Source: | Price Decreased | $880,000 -0.28% $228/sqft |
10/08/2026 Source: | Price Decreased | $882,500 -0.28% $228/sqft |

Show more
Nearby Homes
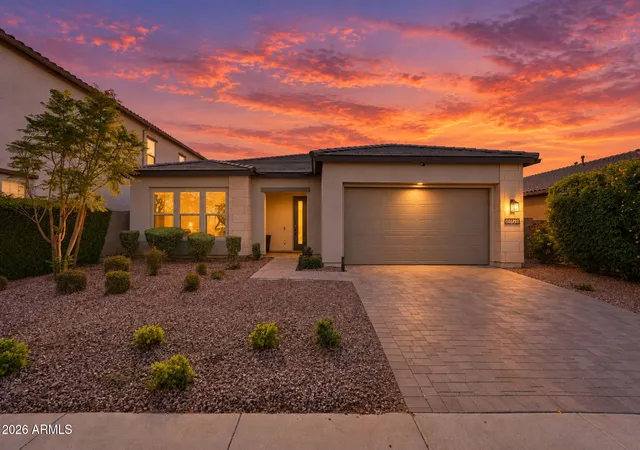
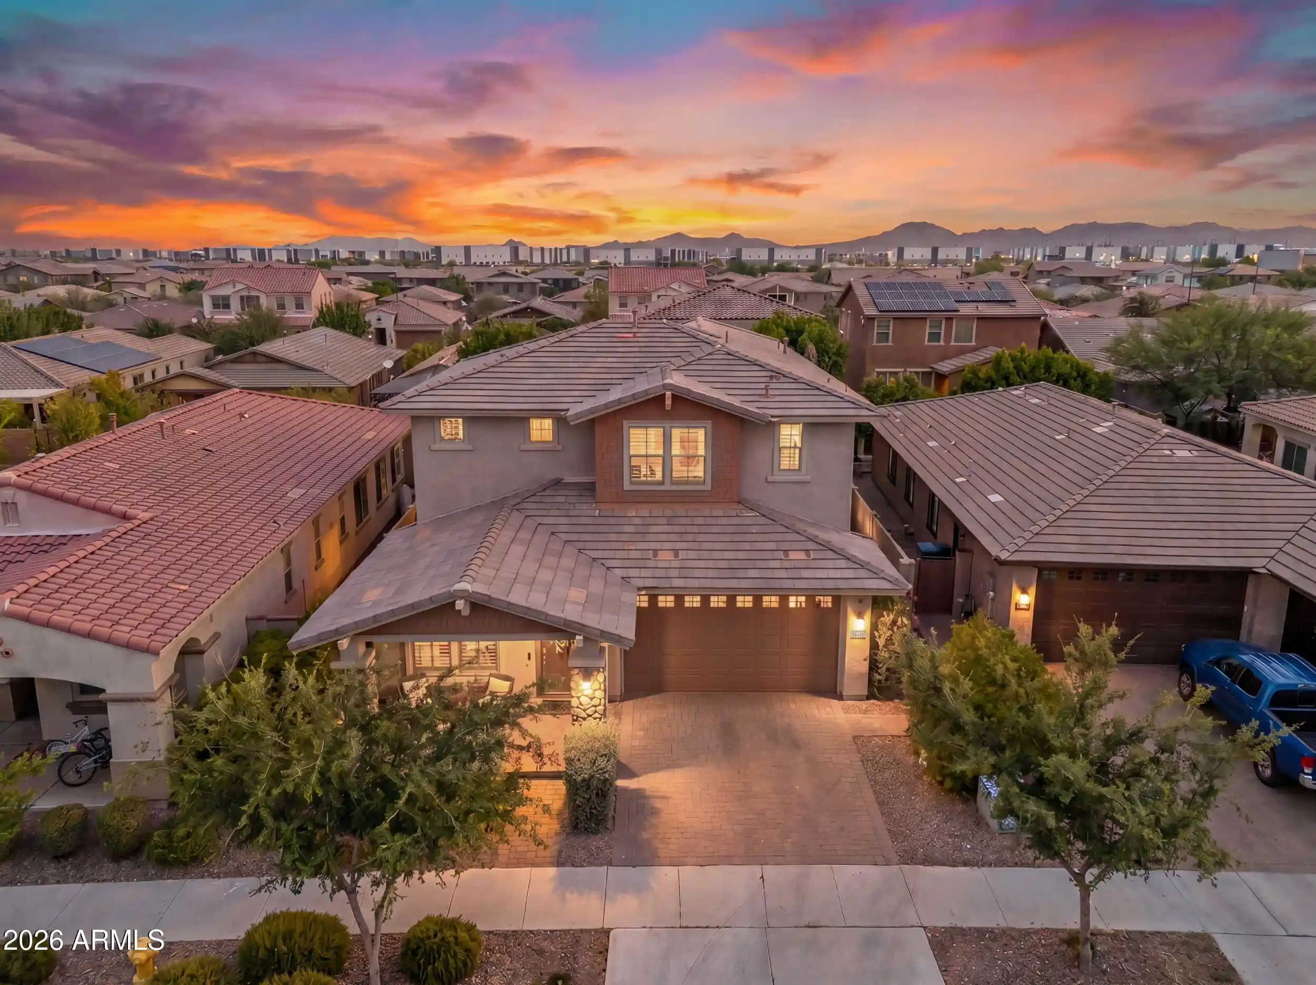
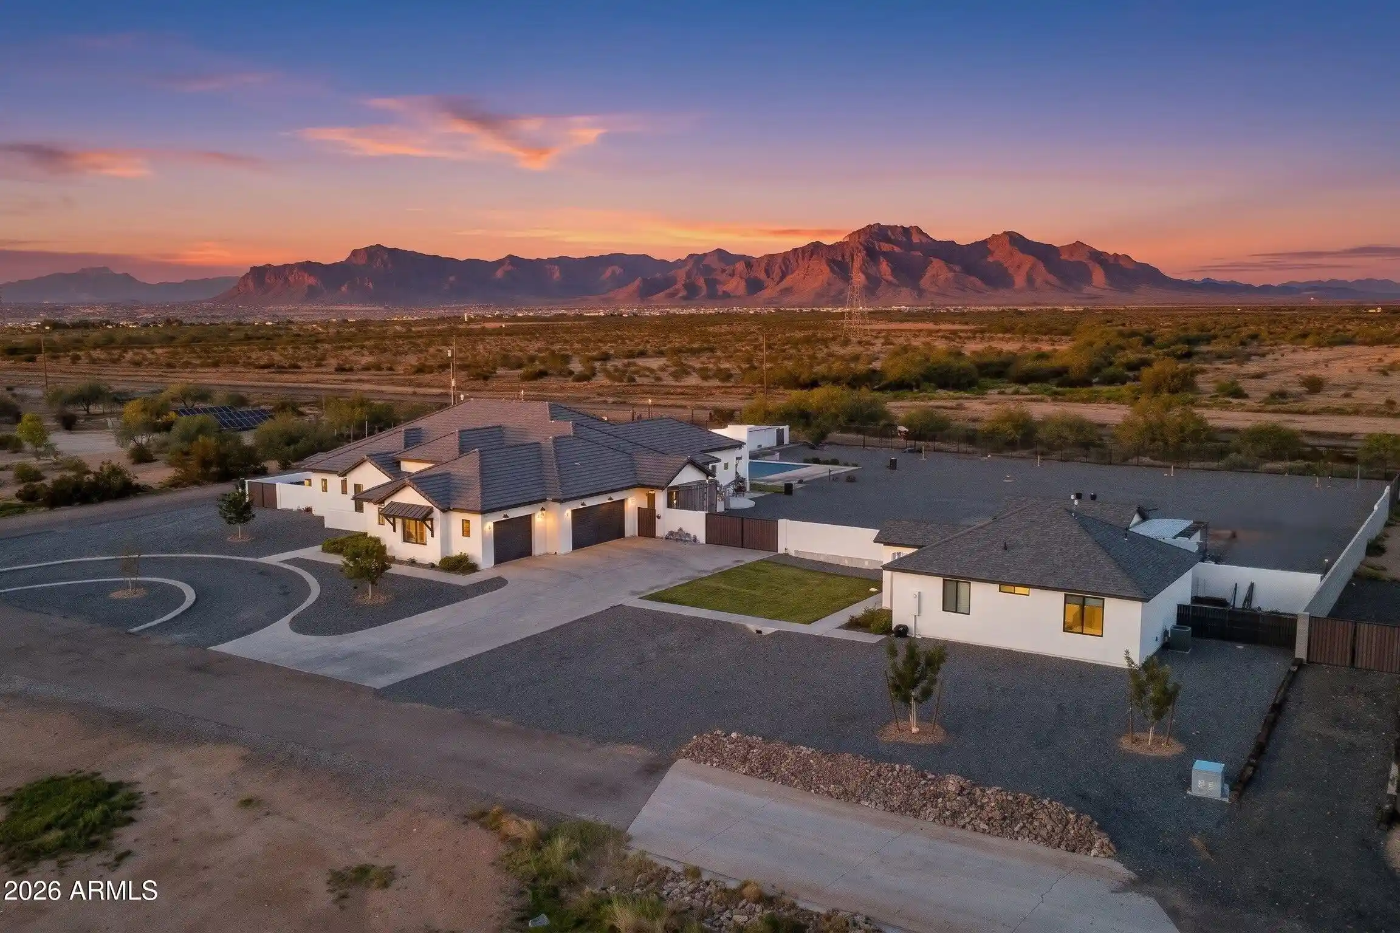
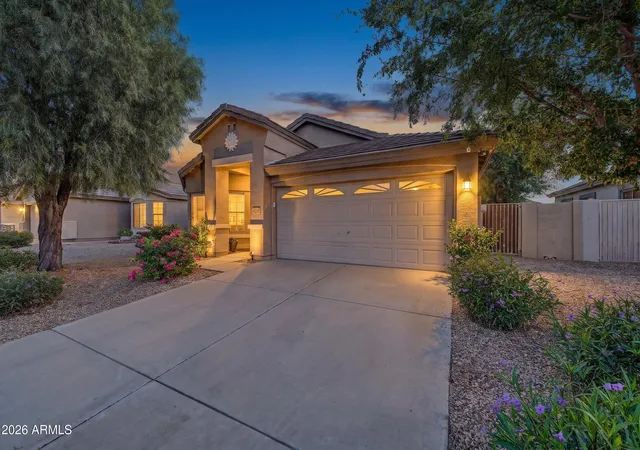
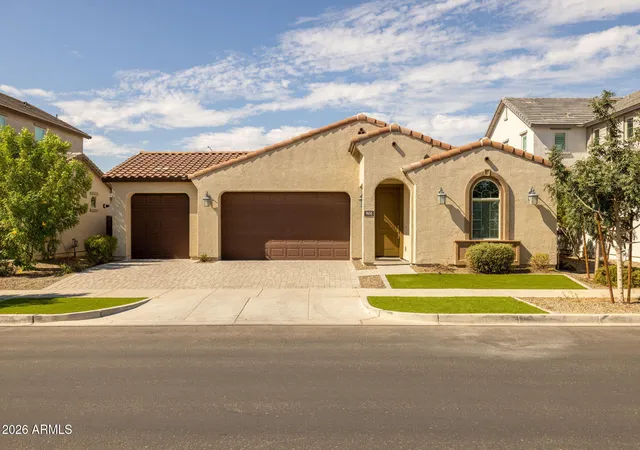
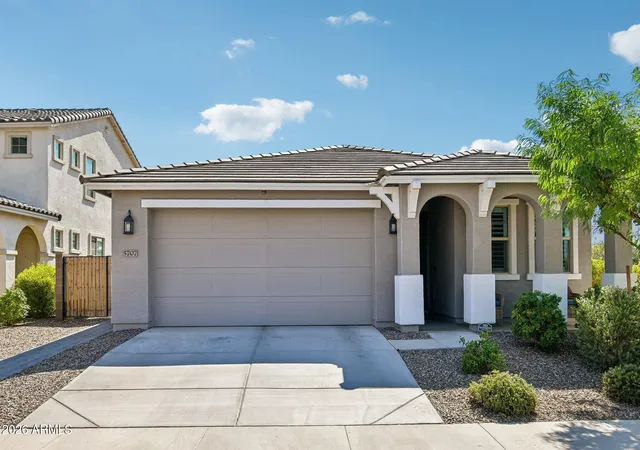
Find Homes by Property Features in Mesa, AZ

Based on information from the Arizona Regional Multiple Listing Service through Nov 04, 2026, 07:15PM. All information should be verified by the recipient and none is guaranteed as accurate by ARMLS. Listing Information presented by local MLS brokerage: Sell Your Home Services, local REALTOR®- Dan Demers (774) 265-0879. Information is provided exclusively for personal, non-commercial use. It may not be used for any purpose other than to identify prospective properties consumers may be interested in purchasing. This website may not include listings or property addresses of sellers who have directed their listing brokers to withhold their listing or their property address from display on the Internet. © 2026 Arizona Regional Multiple Listing Service, Inc. All rights reserved.
 Advertising Broker: Daniel Demers (267) 341-8337 | Sell Your Home Services
