- Overview
- Description
- Property Details
- Location
- Facts & Features
- Getting Around
- Nearby Homes
 Price Drop: $10K (10/10)

Street View
$275,000
Monthly Est:$1,369
 5 Beds
 2 Baths
2 full baths
 1,680sqft
1073 Carol Jean Trl, Hixson, TN 37343
$275,000
$1,369/moEst:
Get Pre-Approved
Single Family Residence
Built in 1975
$-- HOA
0.35 acre lot
$164/sq.ft
Description
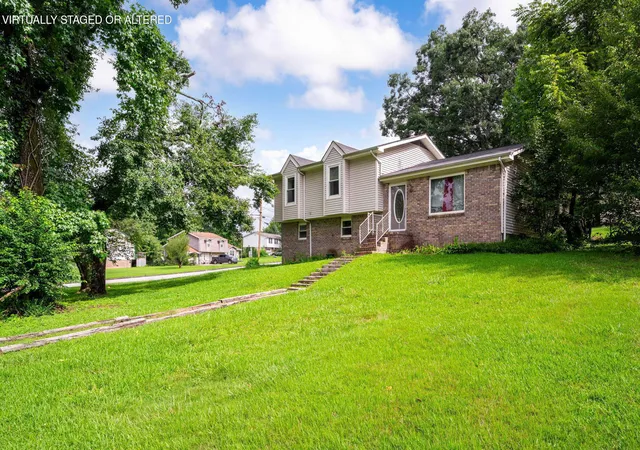
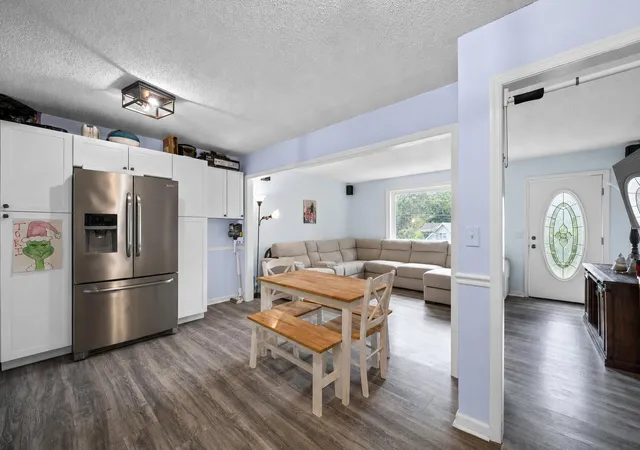
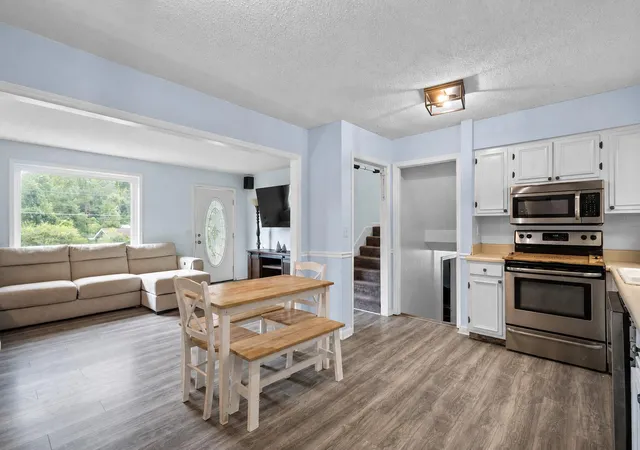
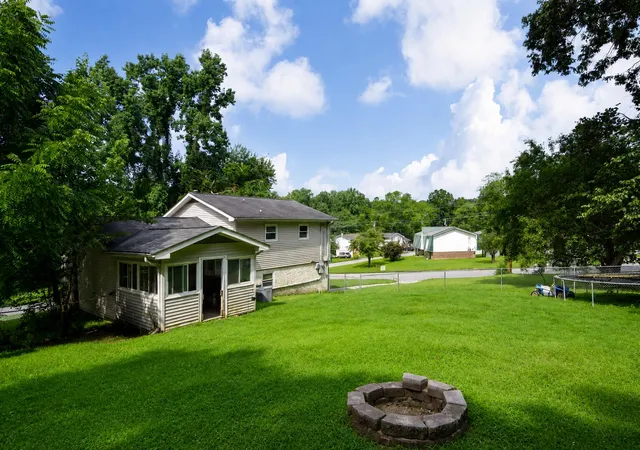
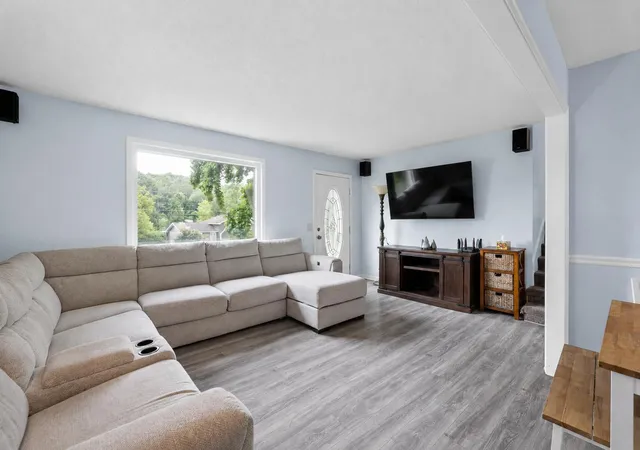
5 bedrooms, 0% down USDA eligible, and a level 0.35-acre fenced corner lot in Hixson! Flexible tri-level layout engineered for modern living. Welcome to a floor plan designed for maximum versatility in the heart of Hixson. This 5-bedroom, 2-full-bath home blends classic split-level privacy with crisp, sunlit living spaces. The main level welcomes you with abundant natural light flowing through an open floor plan and eat-in kitchen area. Upstairs features three bright bedrooms and a full bath, while the lower level provides two additional bedrooms and a second full bath- creating the ideal setup for an in-law suite, home theater, dedicated dual offices, or a creative studio. Step outside to your private outdoor haven: a level, fully fenced corner lot featuring a built-in fire pit, perfect for weekend gatherings and pets. Located just minutes from Northgate shopping, Chickamauga Lake, and Chattanooga amenities. USDA $0-down financing options available for qualified buyers. Schedule your private showing today to explore the possibilities!
- Houzeo last checked: 0 minutes ago
- Listing updated: October 10, 2026 at 4:08 pm
- Listing Provided by: Lori Montieth (423) 664-1600 DRE #TN310349, Kasey Barnes (225) 202-3323 DRE #TN385293 | Keller Williams Realty (423) 664-1600
- Source: Greater Chattanooga AOR MLS-AL | MLS#: 1539447

Property Details
Status
Pending
Type
Single Family Residence
No. of Stories
3
County
City
Neighborhood
--
Year Built
1975
HOA Fees
-
Finished Area
1,680 sqft
Lot Size
0.35 acre lot
Basement Area
- sqft
MLS Name
Greater Chattanooga AOR MLS
MLS Number
1539447
MLS Status
Contingent
Days on Market
97

Continue Your Journey in App
Find your dream home, receive real-time updates, and many more!
Continue Your Journey in App
Find your dream home, receive real-time updates, and many more!
Location
Facts & Features
Rooms
Bedrooms & bathrooms
Bedrooms: 5
Bathrooms: 2
Interior
Appliances
Microwave, Free Standing Electric Range, Electric Water Heater, Dishwasher
Interior Features
Breakfast Room, Eat In Kitchen, Open Floorplan, Tub/shower Combo
Window Features
Aluminum Frames, Insulated Windows
Heating
Central, Electric
Flooring
Carpet, Tile, Vinyl
Sewer
Public Sewer
Cooling
Central Air, Electric
Exterior Features
Fire Pit
Construction
Year Built
Year Built: 1975
Home type
Single Family Residence
Architectural Style
Other
Roof
Asphalt, Shingle
Foundation Details
Block
Construction Materials
Brick, Vinyl Siding
Utilities & Energy
Utilities
Cable Available, Electricity Available, Phone Available
Parking Features
Driveway
Laundry Features
Electric Dryer Hookup, Gas Dryer Hookup, Laundry Closet, Washer Hookup
Basement
Finished
Water Source
Public
Other Features
Patio And Porch Features
Enclosed, Porch Covered
Community Features
None
Lot Features
Corner Lot, Level
Subdivision Name
Franklin Estates
Price History
| Date | Event | Price |
|---|---|---|
10/01/2026 Source: | Pending | $275,000 -3.51% $164/sqft |
08/14/2026 Source: | Price Decreased | $285,000 -5.00% $170/sqft |
07/25/2026 Source: | Listed for Sale | $300,000 +0.03% $179/sqft |
01/27/2024 Source: | Listing Removed | $299,900 +252.82% $179/sqft |
05/13/2016 Source: | Sold | $85,000 $51/sqft |


Nearby Homes
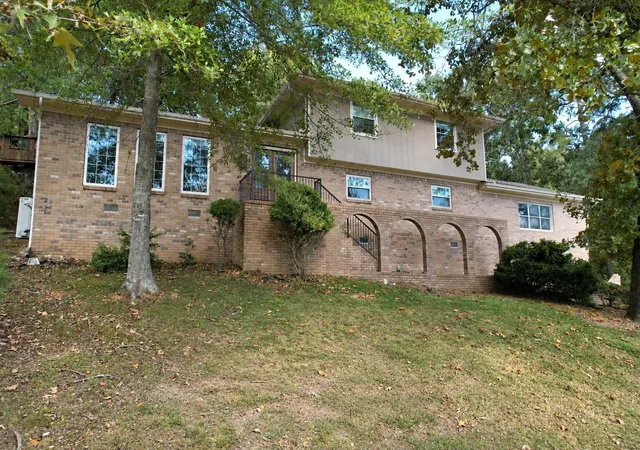
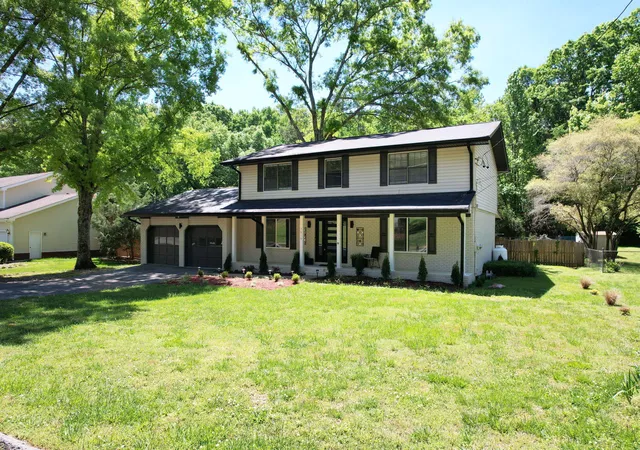
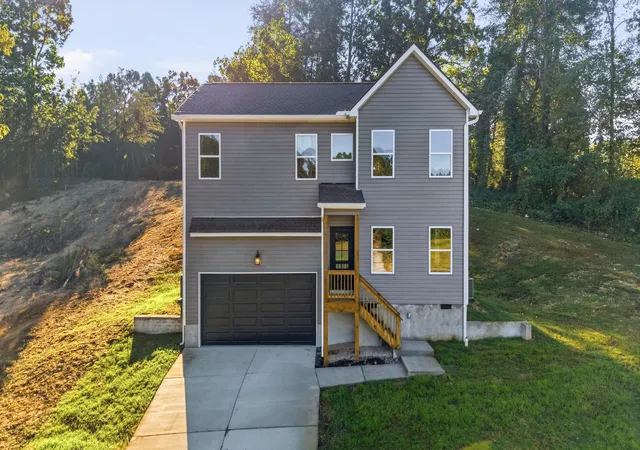




Find Homes by Property Features in Hixson, TN
Nearby New Homes For Sale


Based on information from the Greater Chattanooga REALTORS® (or, alternatively, from the MLS of Chattanooga, Inc.) through Oct 30, 2026, 11:15PM. IDX information is provided exclusively for consumers' personal, non-commercial use; it may not be used for any purpose other than to identify prospective properties consumers may be interested in purchasing, and the data is deemed reliable but is not guaranteed accurate by the MLS. © 2026 the Greater Chattanooga REALTORS®. All Rights Reserved. Angela Fowler | Angela Fowler Real Estate, LLC. | (423) 320-4620 | afowler@catt.com Mailing Address: 452 Kailors Cove Cir Ringgold, GA 30736
 Advertising Broker: Angela Fowler | Angela Fowler Real Estate, LLC.
