- Overview
- Description
- Property Details
- Location
- Facts & Features
- Getting Around
- Nearby Homes



$2,600,000
Monthly Est:$12,941
 5 Beds
 3 Baths
2 full baths + 1 half bath
 5,120sqft
1073 Gordonville Rd, Gordonville, TX 76245
$2,600,000
$12,941/moEst:
Get Pre-Approved
Single Family Residence
Built in 2000
$-- HOA
50.38 acres lot
$508/sq.ft
Description
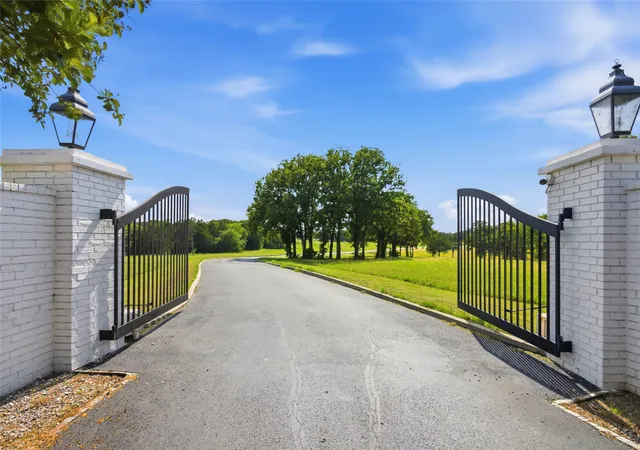
The gate opens and something shifts.
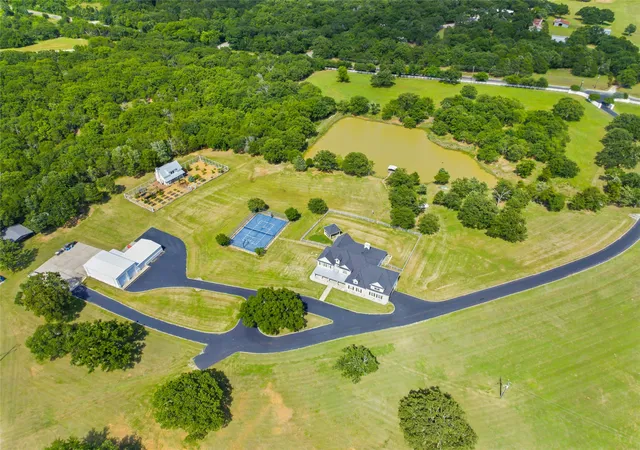
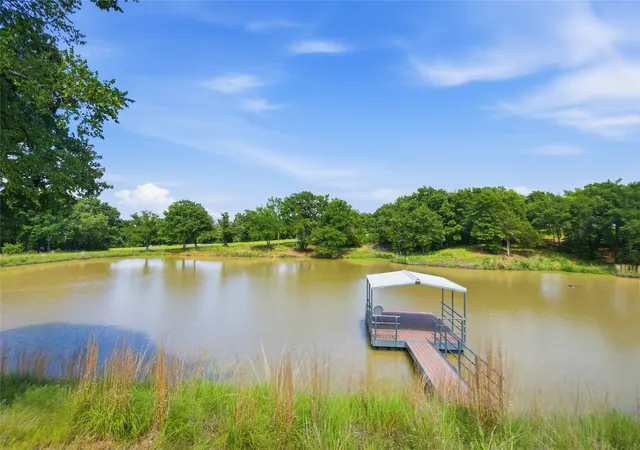
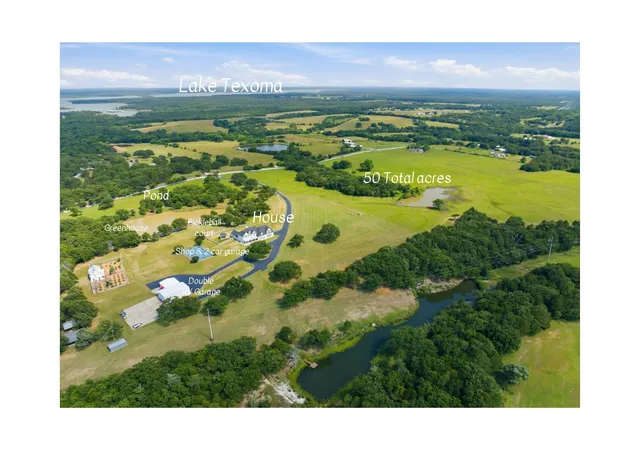
A brick entry monument, tall and wide, frames a paved curving drive — before you see the house, you know this property means business. Then the pond comes into view. Big, beautiful, never runs dry, framed by massive mature oaks and rolling hills. You haven't walked inside yet and it's already unforgettable.
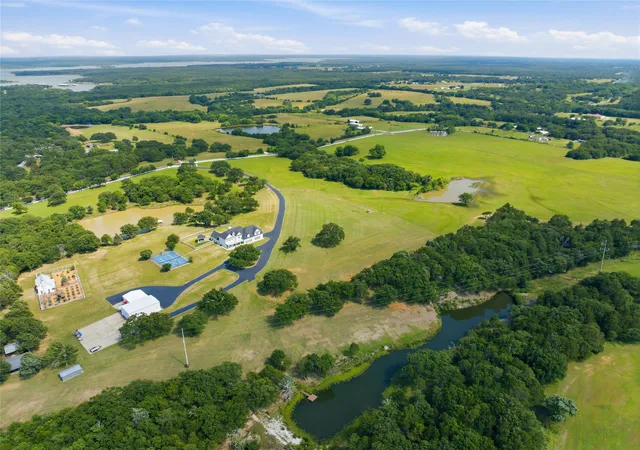
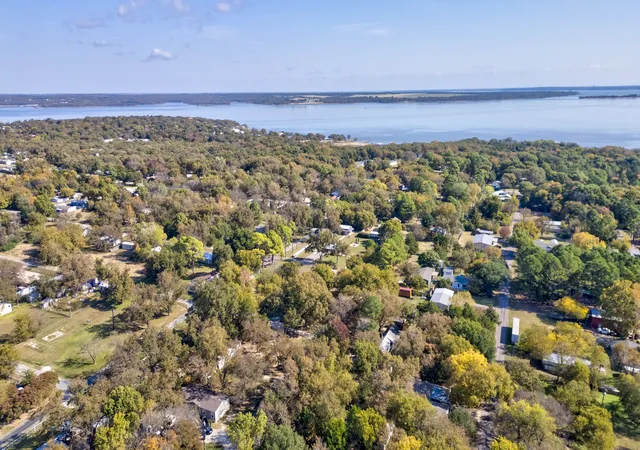
This Modern Farmhouse Estate sits on 50 ag-exempt acres just 1.1 miles from a Lake Texoma marina — close enough to walk to the water, private enough to forget the world exists.
Inside, a 43-foot living room anchors the main level — living spaces on both ends, graceful staircase between them. The kitchen features quartz counters, custom cabinets, and a butler's pantry running 30 feet deep. The primary suite opens into a glassed-in sunroom with direct pond views, a 13x16 bath, and a 17x17 closet with its own washer and dryer.
Upstairs: three bedrooms including a 27x20 suite, media room, and a 50-foot wraparound balcony delivering views that stop conversation cold.
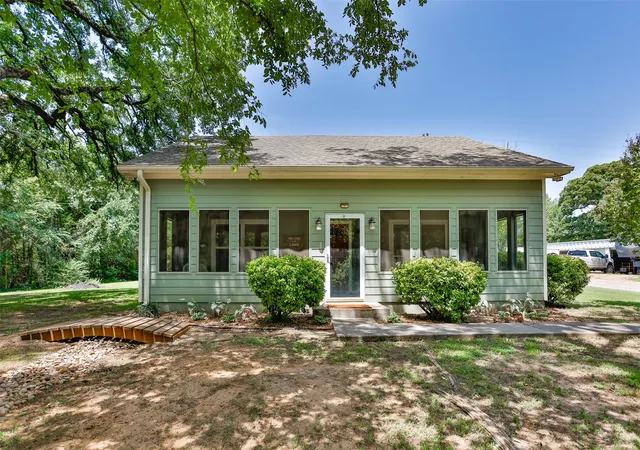
The guest cottage — two stories, fully finished, covered patio — is ready to stage as a private residence or creative studio. The detached garage delivers a 39x30 shop plus a 48x29 double RV garage, both spray foam insulated.
Fifty acres of rolling terrain, mature trees, bridges, a windmill, multiple ponds, and a covered dock complete this remarkable estate.
Ag exempt. Gated. Seller concessions available. This is what DFW buyers drive an hour to find.
- Houzeo last checked: 10 minutes ago
- Listing updated: September 4, 2026 at 2:00 pm
- Listing Provided by: Carol Layman (903) 814-8845 | Better Homes & Gardens, Winans (903) 357-1777
- Source: NTREIS MLS-TX | MLS#: 21265896

Property Details
Status
Pending
Type
Single Family Residence
No. of Stories
2
County
City
Neighborhood
--
Year Built
2000
HOA Fees
-
Finished Area
5,120 sqft
Lot Size
50.38 acres lot
Basement Area
- sqft
MLS Name
NTREIS MLS
MLS Number
21265896
MLS Status
Pending
Cumulative Days on Market
154

Continue Your Journey in App
Find your dream home, receive real-time updates, and many more!
Download App
Continue Your Journey in App
Find your dream home, receive real-time updates, and many more!
Location
Facts & Features
Rooms
Bedrooms & bathrooms
Bedrooms: 5
Bathrooms: 3
Bedroom
Level: Second
Area: 540.00 Square Feet
Dimensions: 27 x 20
MediaRoom
Level: Second
Area: 368.00 Square Feet
Dimensions: 16 x 23
LivingRoom
Level: First
Area: 255.00 Square Feet
Dimensions: 17 x 15
PrimaryBathroom
Level: First
Area: 208.00 Square Feet
Dimensions: 13 x 16
Bedroom
Level: First
Area: 228.00 Square Feet
Dimensions: 19 x 12
Bedroom
Level: Second
Area: 165.00 Square Feet
Dimensions: 11 x 15
Bedroom
Level: First
Area: 264.00 Square Feet
Dimensions: 12 x 22
PrimaryBedroom
Level: First
Area: 306.00 Square Feet
Dimensions: 18 x 17
Kitchen
Level: First
Area: 266.00 Square Feet
Dimensions: 19 x 14
DiningRoom
Level: First
Area: 192.00 Square Feet
Dimensions: 16 x 12
LivingRoom
Level: First
Area: 731.00 Square Feet
Dimensions: 43 x 17
Interior
Appliances
Dishwasher, Electric Cooktop, Electric Oven, Disposal
Sewer
Septic Tank
Exterior Features
Balcony, Rain Gutters, Tennis Courts
Interior Features
Decorative Designer Lighting Fixtures, Pantry, Walk In Closets
Heating
Central, Electric
Window Features
Window Coverings
Cooling
Central Air, Ceiling Fans, Electric
Construction
Year Built
Year Built: 2000
Home type
Single Family Residence
Foundation Details
Slab
Architectural Style
Traditional, Detached
Construction Materials
Brick
Property Condition
Resale
Roof
Composition
Utilities & Energy
Utilities
Septic Available, Water Available
Pool Features
None
Fireplace Features
Masonry, Wood Burning
Parking Features
Additional Parking, Asphalt, Circular Driveway, Detached Carport, Driveway, Electric Gate, Garage Faces Front, Garage, Garage Door Opener, Gated, Garage Faces Side
Water Source
Community Coop
Laundry Features
Laundry In Utility Room, Other
Other Features
Vegetation
Partially Wooded
Lot Features
Acreage, Back Yard, Lawn, Pond On Lot, Many Trees
Patio And Porch Features
Front Porch, Balcony, Covered
Subdivision Name
G 1191 Thompson Eli
Price History
| Date | Event | Price |
|---|---|---|
08/12/2026 Source: | Pending | $2,600,000 $508/sqft |
08/03/2026 Source: | Contingent (Active Under Contract) | $2,600,000 $508/sqft |
06/10/2026 Source: | Price Increased | $2,600,000 +2500.00% $508/sqft |
04/03/2026 Source: | Price Decreased | $100,000 -86.67% $20/sqft |
03/23/2026 Source: | Price Decreased | $750,000 -25.00% $146/sqft |

Show more
Nearby Homes




Find Homes by Property Features in Gordonville, TX

Based on information from the North Texas Real Estate Information Systems, Inc., through Oct 10, 2026, 06:30PM. Information is provided exclusively for consumers’ personal, non-commercial use. It may not be used for any purpose other than to identify prospective properties consumers may be interested in purchasing. Data is deemed reliable but is not guaranteed accurate. This website may not include listings or property addresses of sellers who have directed their listing brokers to withhold their listing or their property address from display on the Internet. ©2026 North Texas Real Estate Information Systems, Inc. All Rights Reserved.
 Advertising Broker: Michelle Brecker | Pathway To Home Realty