- Overview
- Description
- Property Details
- Location
- Facts & Features
- Getting Around
- Nearby Homes




$3,999,888
Monthly Est:$19,909
 6 Beds
 6 Baths
5 full baths + 1 half bath
 9,500sqft
1073 Westminster Ave, Huntington, NY 11746
$3,999,888
$19,909/moEst:
Get Pre-Approved
Single Family Residence
Built in 2026
$-- HOA
1 acre lot
$421/sq.ft
Description
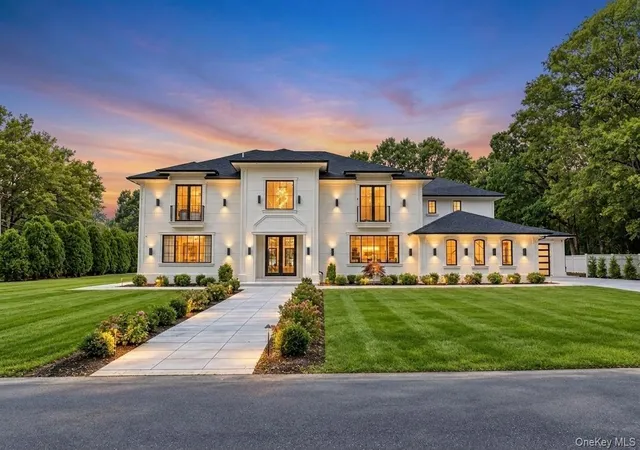
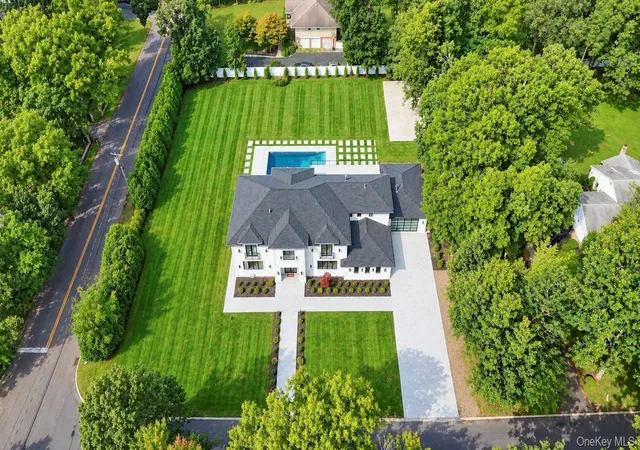
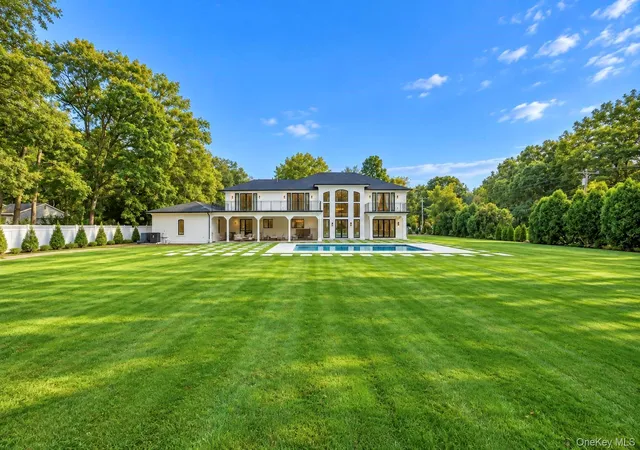
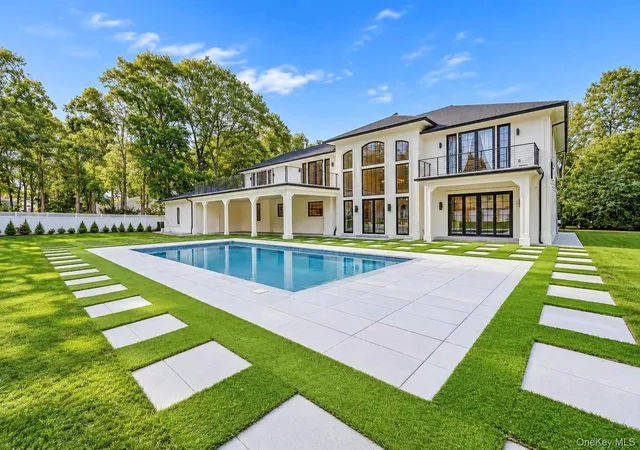
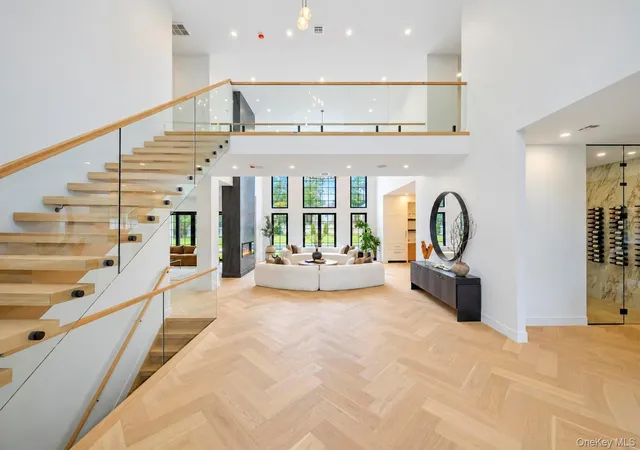
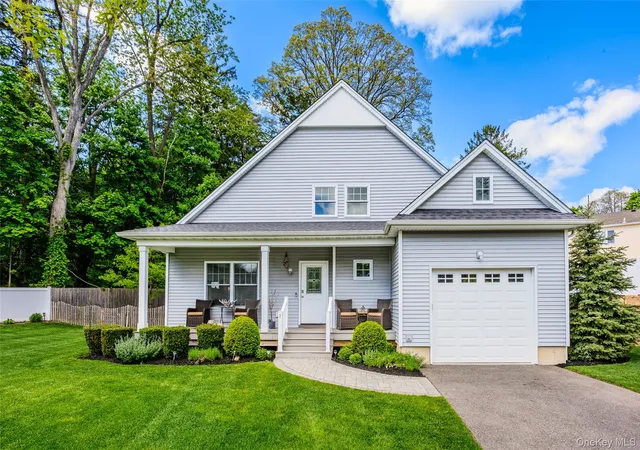
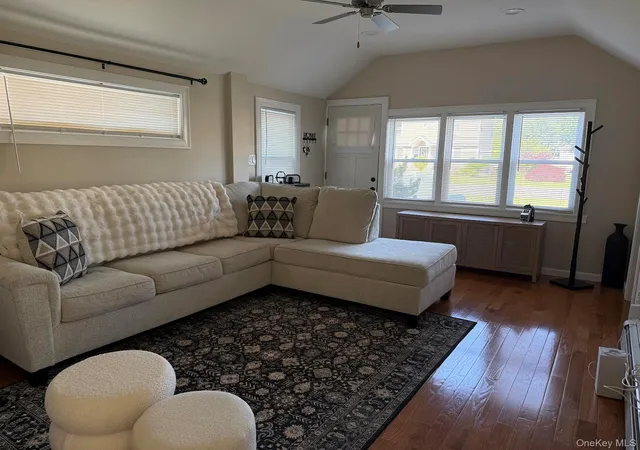
Welcome to 1073 Westminster Avenue — a statement of modern luxury in the heart of Dix Hills. Thoughtfully designed and meticulously crafted, this exceptional new-construction estate combines striking architecture, sophisticated interiors, and resort-inspired living on approximately one acre in the highly sought-after Half Hollow Hills School District. From the moment you arrive, the dramatic exterior, expansive driveway, and beautifully landscaped grounds create an unforgettable first impression. Step inside to soaring ceilings, an impressive double-height entry, wide-plank white oak flooring, and a light-filled open layout where every detail has been carefully considered. At the center of the home is a spectacular designer chef’s kitchen, featuring custom cabinetry, an oversized statement island, premium Thermador appliances, and seamless flow into the home’s dramatic entertaining spaces. Oversized windows and doors fill the interiors with natural light. At the same time, custom millwork, designer lighting, built-ins, glass railings, and curated wall treatments give the home the feel of a professionally designed luxury residence. The living and entertaining areas balance grand scale with warmth, creating spaces equally suited for intimate evenings or impressive gatherings. The private bedroom suites continue the home’s refined aesthetic, while spa-inspired bathrooms showcase striking tilework, contemporary fixtures, and exceptional attention to detail. Outside, the expansive property provides the setting for true estate-style living, with beautifully finished grounds and abundant space for entertaining, recreation and relaxation. 1073 Westminster Avenue is more than new construction — it is a completely realized luxury residence where architecture, design and craftsmanship come together. A rare opportunity to own one of Dix Hills’ most impressive new homes.
- Houzeo last checked: 14 minutes ago
- Listing updated: October 9, 2026 at 4:31 am
- Listing Provided by: Rahul Jaggi (516) 996-3633 , Raj K. Jaggi | JAGGI Real Estate (516) 440-4509
- Source: OneKey MLS-NY | MLS#: 1059313

Property Details
Status
Active
Type
Single Family Residence
No. of Stories
-
County
City
Neighborhood
--
Year Built
2026
HOA Fees
-
Finished Area
9,500 sqft
Lot Size
1 acre lot
Basement Area
- sqft
MLS Name
OneKey MLS
MLS Number
1059313
MLS Status
Active
Days on Market
2

Continue Your Journey in App
Find your dream home, receive real-time updates, and many more!
Download App
Continue Your Journey in App
Find your dream home, receive real-time updates, and many more!
Location
Facts & Features
Rooms
Bedrooms & bathrooms
Bedrooms: 6
Bathrooms: 6
Basement
Level: Basement
Auxiliary Room
Level: First
Auxiliary Room
Level: Second
Interior
Flooring
Hardwood
Cooling
Central Air
Heating
Natural Gas
Interior Features
First Floor Bedroom, First Floor Full Bath, Chandelier, Chefs Kitchen, Eat In Kitchen, Entrance Foyer, Formal Dining, High Ceilings, Kitchen Island, Marble Counters, Recessed Lighting, Walk Through Kitchen, Walk In Closet(s), Wet Bar
Exterior Features
Balcony
Appliances
Cooktop, Dishwasher, Dryer, Gas Range, Microwave, Range, Refrigerator, Stainless Steel Appliance(s), Washer
Sewer
Public Sewer
Construction
Year Built
Year Built: 2026
Home type
Single Family Residence
Property Condition
New Construction
Architectural Style
Colonial
Construction Materials
Frame
Utilities & Energy
Laundry Features
Laundry Room
Parking Features
Driveway, Private
Basement
Finished, Full, See Remarks, Walk Out Access
Water Source
Public
Fireplace Features
Living Room
Utilities
See Remarks
Pool Features
In Ground, Salt Water
Other Features
Lot Features
Back Yard, Corner Lot, Private, See Remarks
Patio And Porch Features
Covered, Patio, Porch
Price History
| Date | Event | Price |
|---|---|---|
10/09/2026 Source: | Listed for Sale | $3,999,888 $421/sqft |
10/06/2026 Source: | Coming Soon | $3,999,888 $421/sqft |

Nearby Homes

Find Homes by Property Features in Huntington, NY


Based on information from OneKey MLS, through Oct 09, 2026, 07:01AM. IDX information is provided exclusively for personal, non-commercial use, and may not be used for any purpose other than to identify prospective properties consumers may be interested in purchasing. Information is deemed reliable but not guaranteed. © 2026 OneKey® MLS. All rights reserved.
 Advertising Broker: Derek Greene | The Greene Realty Group