- Overview
- Description
- Property Details
- Location
- HOA Management
- Facts & Features
- Getting Around
- Nearby Homes
 Hot
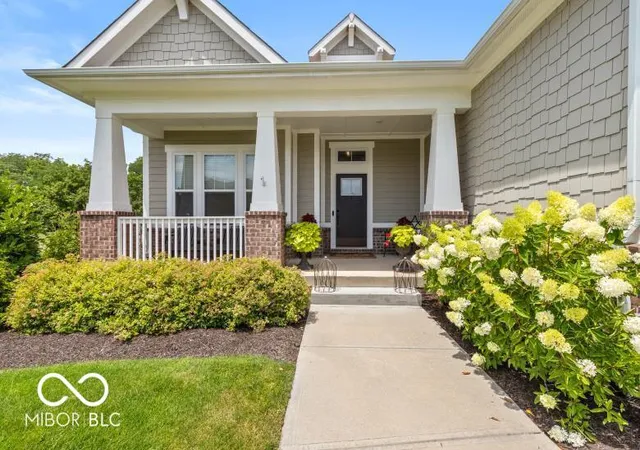

Street View
$749,000
Monthly Est:$3,728
 5 Beds
 5 Baths
4 full baths + 1 half bath
 4,282sqft
10732 Flat Frk Dr, Fortville, IN 46040
$749,000
$3,728/moEst:
Get Pre-Approved
Single Family Residence
Built in 2019
$66.67/mo HOA
22,651 sqft lot
$175/sq.ft
Description
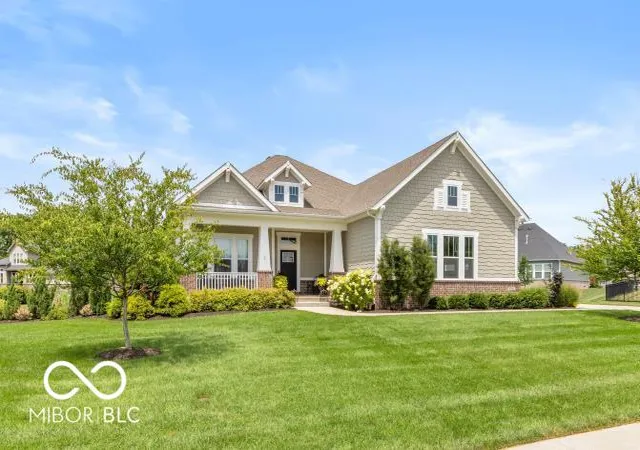
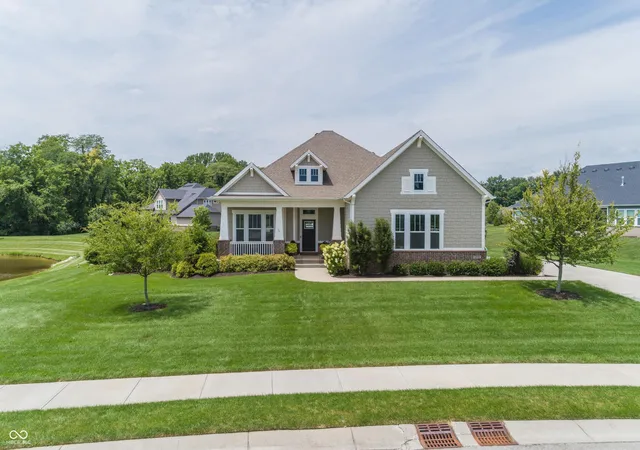
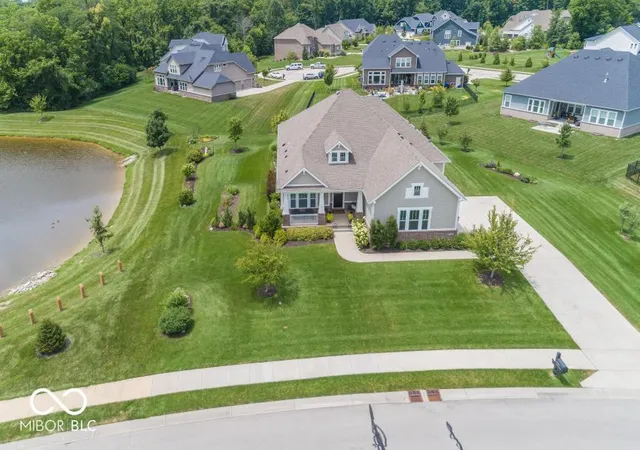
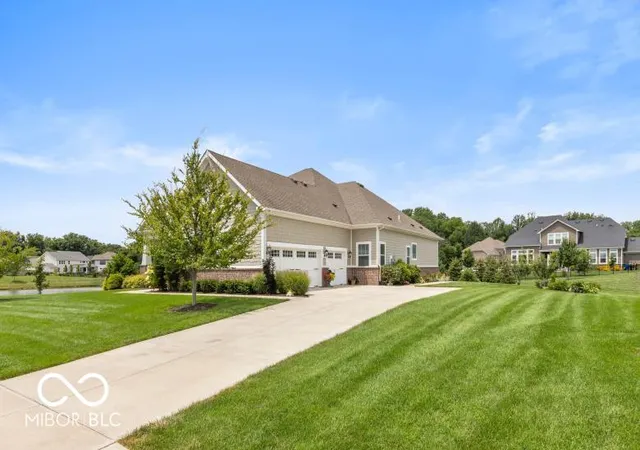
Welcome to this Exceptional One-Owner Ranch with Finished Basement, Beautiful Pond View and Luxurious Outdoor Living in Sought After Flat Fork Community. Meticulously Maintained and Thoughtfully Designed, this 5 Bed, 4.5 Bath Home Offers an Ideal Combination of Style, Comfort and Functional Living Space. The Open Concept Main Level Features a Private Office with French Doors, Spacious Great Room and Dining Area with Tray Ceiling That Flows Seamlessly into the Well-Appointed Kitchen. Complete with SS Appliances, Granite Countertops, Huge Island, and Abundant Cabinetry, the Kitchen is Designed for Both Everyday Living and Entertaining. The Private Primary Suite Serves as a Relaxing Retreat, Featuring a Spacious En Suite Bath with Separate Vanities, Luxurious Tiled Shower, Garden Tub, and Dual Walk-In Closets. Bedroom 2 has a Private Full Bath, While Beds 3 and 4 Share a Living Area and Full Bath Offering Comfort, Privacy and Flexibility. The Finished Basement Expands the Living Space with a Huge Recreation Room, 5th Bedroom and Full Bath, Creating Endless Possibilities for Entertainment, Hobbies, and Fitness. Outdoor Living is Just as Impressive with a Spacious Covered Patio Including Wood Burning Fireplace, Pergola, and Hot Tub Overlooking a Picturesque Pond. Situated on More than One-Half Acre with Irrigation System and Lush Landscaping the Rear Yard Provides a Beautiful and Relaxing Oasis. The Flat Fork Neighborhood has Access to Amenities Including Clubhouse, Playground, Community Pool, and is Conveniently Located Near Unique Flat Fork Creek Park. Thoughtfully Maintained by its Original Owner and Situated in Award Winning Hamilton Southeastern School District, this Exceptional Home Offers the Perfect Blend of Quality, Space and Scenic Surroundings. Quick Closing and Immediate Possession Available.
- Houzeo last checked: 9 hours ago
- Listing updated: October 27, 2026 at 4:05 pm
- Listing Provided by: Heather Crowley (317) 313-1550 | Berkshire Hathaway Home (317) 841-6380
- Source: Metropolitan Indianapolis Board of REALTORS (MIBOR) MLS-IN | MLS#: 22112980

Property Details
Status
Active
Type
Single Family Residence
No. of Stories
-
County
City
Neighborhood
--
Year Built
2019
HOA Fees
$66.67/mo
Finished Area
4,282 sqft
Lot Size
22,651 sqft lot
Basement Area
- sqft
MLS Name
Metropolitan Indianapolis Board of REALTORS (MIBOR) MLS
MLS Number
22112980
MLS Status
Active
Days on Market
109
Cumulative Days on Market
110

Continue Your Journey in App
Find your dream home, receive real-time updates, and many more!
Continue Your Journey in App
Find your dream home, receive real-time updates, and many more!
Location
HOA Management
N/A
HOA Fees
$800/ Annually
Amenities
 Amenities and services may be covered by one or multiple associations and service providers.
 Insurance
 Club House
 Park Playground
 Maintenance
 Entrance Common
ParkPlayground
Management
Disclaimer: Amenities are based on third-party information and may vary; buyers must independently verify all amenities, as information is deemed reliable but not guaranteed.
Facts & Features
Rooms
Bedrooms & bathrooms
Bedrooms: 5
Bathrooms: 5
Master Bedroom
Level: Main
Area: 342.00 Square Feet
Dimensions: 19x18
Dining Room
Level: Main
Area: 143.00 Square Feet
Dimensions: 13x11
Kitchen
Level: Main
Area: 238.00 Square Feet
Dimensions: 17x14
Laundry
Level: Main
Area: 48.00 Square Feet
Dimensions: 8x6
Great Room
Level: Main
Area: 342.00 Square Feet
Dimensions: 19x18
Bedroom 2
Level: Main
Area: 143.00 Square Feet
Dimensions: 13x11
Bedroom 3
Level: Main
Area: 165.00 Square Feet
Dimensions: 15x11
Bedroom 4
Level: Main
Area: 150.00 Square Feet
Dimensions: 15x10
Bedroom 5
Level: Basement
Area: 195.00 Square Feet
Dimensions: 15x13
Office
Level: Main
Area: 154.00 Square Feet
Dimensions: 14x11
Living Room
Level: Main
Area: 192.00 Square Feet
Dimensions: 16x12
Utility Room
Level: Main
Area: 35.00 Square Feet
Dimensions: 7x5
Foyer
Level: Main
Area: 48.00 Square Feet
Dimensions: 8x6
Play Room
Level: Basement
Area: 1148.00 Square Feet
Dimensions: 41x28
Interior
Heating
Forced Air, Natural Gas
Exterior Features
Sprinkler System
Interior Features
Attic Access, Tray Ceiling(s), Kitchen Island, Entrance Foyer, Paddle Fan, Pantry, Sauna, Walk In Closet(s), Wood Work Painted
Cooling
Central Air
Appliances
Gas Cooktop, Dishwasher, Disposal, Gas Water Heater, Humidifier, Exhaust Fan, Oven, Double Oven, Range Hood, Refrigerator, Water Heater, Water Softener Owned
Construction
Year Built
Year Built: 2019
Home type
Single Family Residence
Foundation Details
Concrete Perimeter, Crawl Space
Architectural Style
Craftsman, Ranch
Construction Materials
Brick, Cement Siding
Utilities & Energy
Laundry Features
Main Level
Fireplace Features
Gas Starter, Outside, Wood Burning
Parking Features
Attached
Association Amenities
Clubhouse, Insurance, Maintenance, Park, Playground, Management
Basement
Daylight, Egress Window(s), Finished, Partial
Water Source
Public
Security Features
Carbon Monoxide Detector(s), Smoke Detector(s)
Other Features
Lot Features
Sidewalks, Street Lights
Patio And Porch Features
Covered
Subdivision Name
The Bluffs At Flat Fork
Price History
| Date | Event | Price |
|---|---|---|
10/20/2026 Source: | Price Decreased | $760,000 -1.30% $177/sqft |
09/30/2026 Source: | Price Decreased | $770,000 -1.90% $180/sqft |
09/18/2026 Source: | Price Decreased | $784,900 -0.63% $183/sqft |
08/20/2026 Source: | Price Decreased | $789,900 -0.63% $184/sqft |
07/30/2026 Source: | Price Decreased | $794,900 -0.51% $186/sqft |

Show more
Getting Around 10732 Flat Frk Dr
Bike Score®

Somewhat Bikeable
22/100
Walk Score®

Car-Dependent
0/100
Data provided by Redfin
Nearby Homes
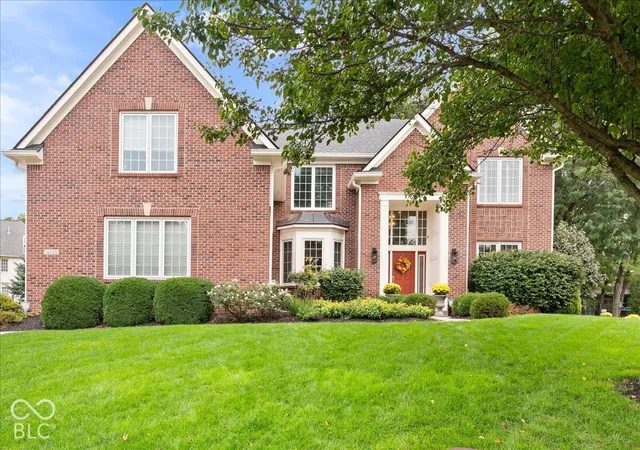
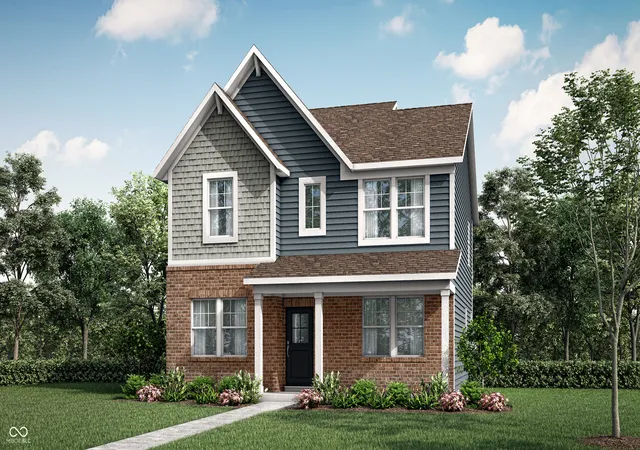
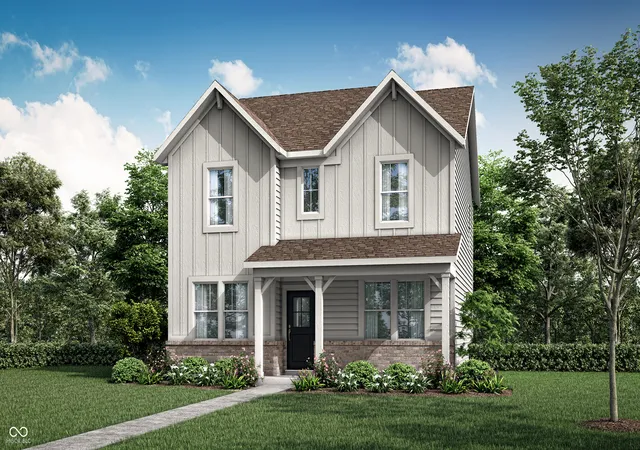
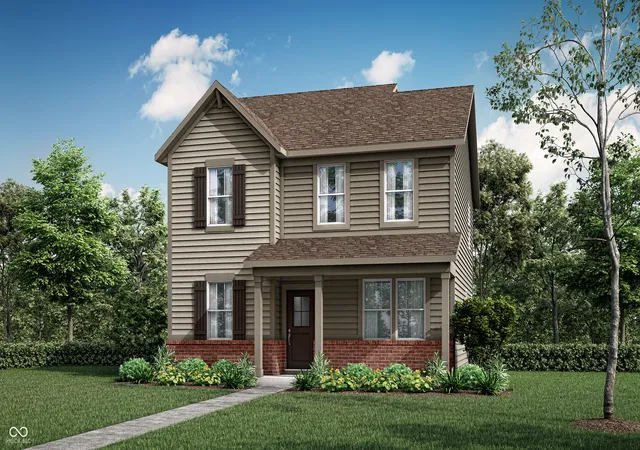
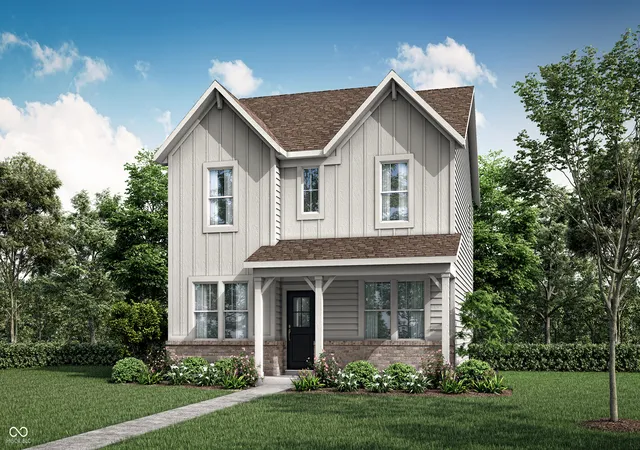
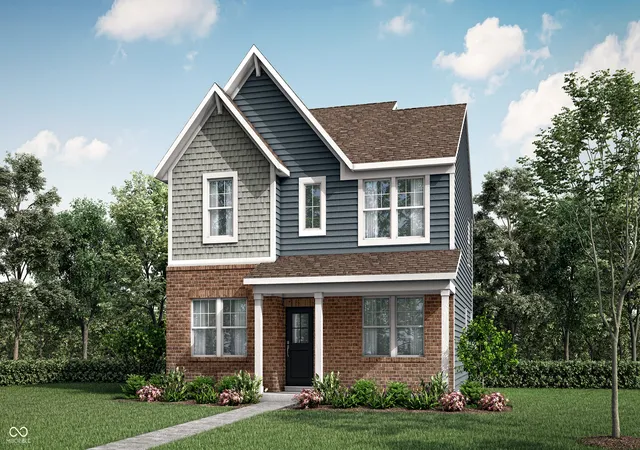
Find Homes by Property Features in Fortville, IN
Nearby New Homes For Sale

Based on information from MIBOR REALTOR® Association through Oct 27, 2026, 04:15PM. The Broker Listing Cooperative® listing service's Listing information is deemed reliable but is not guaranteed accurate by the Broker Listing Cooperative® listing service. All data is obtained from various sources and may not have been verified by broker or Broker Listing Cooperative listing service. Supplied Open House Information is subject to change without notice. All information should be independently reviewed and verified for accuracy. Properties may or may not be listed by the office/agent presenting the information.. All Rights Reserved. © 2026 MIBOR REALTOR® Association.
 Advertising Broker: Jonah Hartsburg | Hoosier Hub Realty
