- Overview
- Description
- Property Details
- Location
- HOA Management
- Facts & Features
- Getting Around
- Nearby Homes

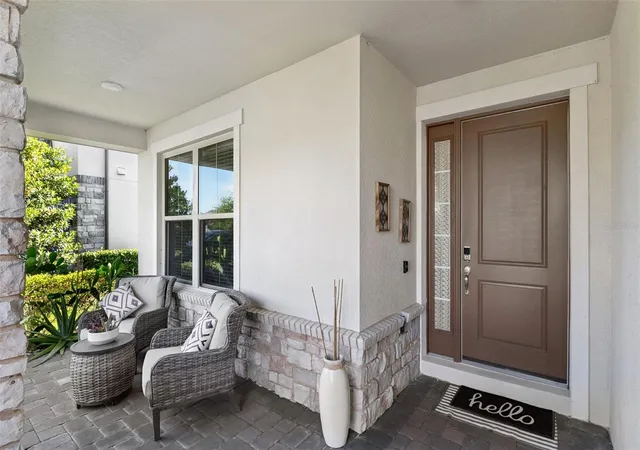


$1,199,000
Monthly Est:$5,968
 4 Beds
 4 Baths
4 full baths
 3,614sqft
10734 Belle Maisons Dr, Orlando, FL 32832
$1,199,000
$5,968/moEst:
Get Pre-Approved
Single Family Residence
Built in 2020
$185/mo HOA
9,067 sqft lot
$332/sq.ft
Description
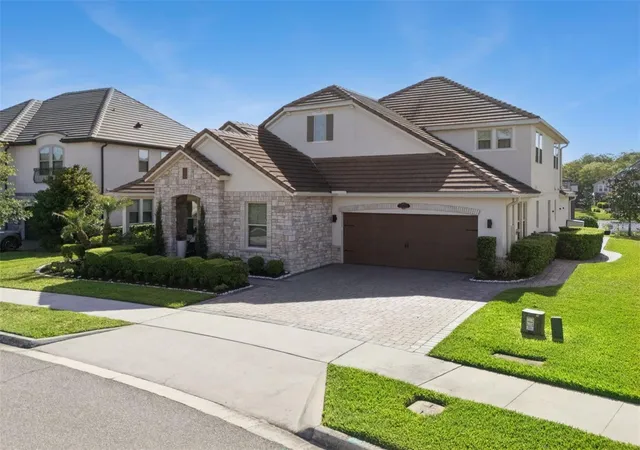
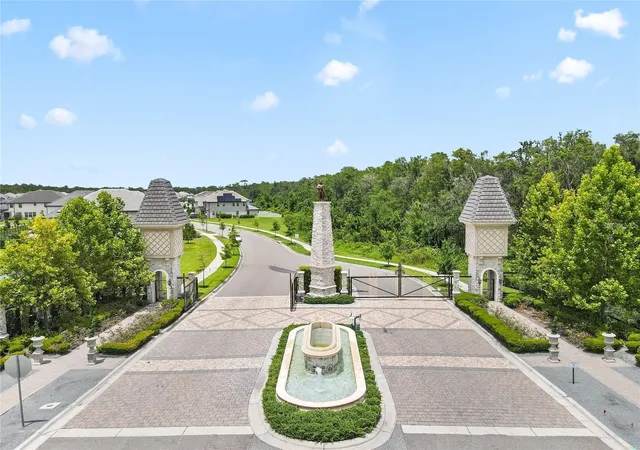
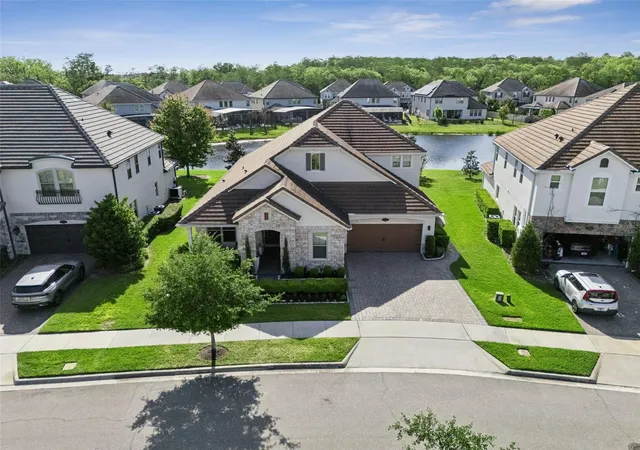
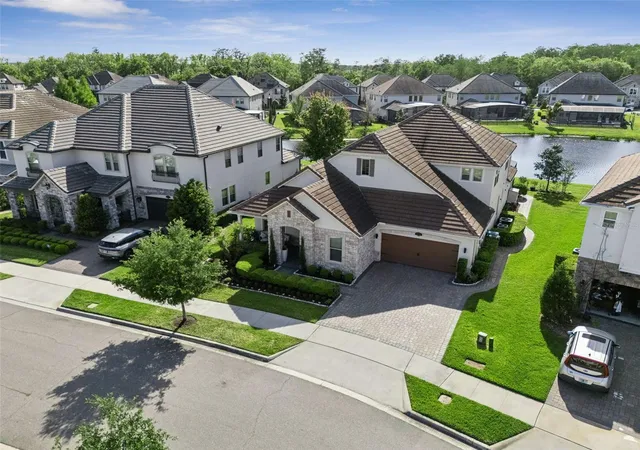
Welcome to Belle Vie, a French Country-inspired luxury gated enclave, where charm meets sophistication. The charm of French Country living can be found right here. This exceptional home offers over 3,600 square feet of thoughtfully designed living space, featuring 4 bedrooms, 4 full bathrooms, a private office, and a spacious loft, created for both elevated living and effortless entertaining. This fully remodeled, custom-designed residence blends modern elegance with everyday functionality. Thoughtfully reimagined with upscale finishes and intentional design, this home offers a truly elevated living experience and shows like a model home with an elegant yet comfortable style.
From the moment you step inside, polished marble-style flooring sets the tone, while serene water views and clean, modern finishes create a true sense of peace and tranquility. Natural light pours into the open concept layout, seamlessly connecting the living, dining, and kitchen spaces, perfect for both entertaining and everyday living. The chef’s kitchen is a true centerpiece, featuring an oversized island, sleek quartz countertops, a farm sink, and a custom-designed backsplash that adds both texture and sophistication. The dining experience is elevated by a show-stopping custom wine wall, beautifully enclosed in sleek glass, creating a refined and unforgettable focal point.
The primary suite on the first floor offers a private retreat, complete with a double vanity and an expansive walk-in shower. Additional bedrooms and thoughtfully designed flex spaces, including an incredible home office and an oversized loft, provide exceptional versatility to accommodate any lifestyle.
Step outside to your own private oasis where you can enjoy breathtaking sunsets over serene water views from the expansive, screen enclosed patio. Designed for entertaining, the outdoor space includes a summer kitchen featuring a premium ceramic egg-style smoker, making it the perfect setting for gatherings year round. Conveniently situated just off Dowden Road and moments from the 417 Expressway, residents enjoy quick access to all that Central Florida has to offer, all with no CDD fees.
This home is a refined expression of thoughtful design and timeless elegance. Schedule your private tour today.
- Houzeo last checked: 0 minutes ago
- Listing updated: September 26, 2026 at 7:05 pm
- Listing Provided by: Sharon Collado (407) 655-8502 | LPT REALTY, LLC (877) 366-2213
- Source: Stellar MLS-FL | MLS#: S5147845

Property Details
Status
Active
Type
Single Family Residence
No. of Stories
2
County
City
Neighborhood
Year Built
2020
HOA Fees
$185/mo
Finished Area
3,614 sqft
Lot Size
9,067 sqft lot
Basement Area
- sqft
MLS Name
Stellar MLS
MLS Number
S5147845
MLS Status
Active
Days on Market
174
Cumulative Days on Market
162

Continue Your Journey in App
Find your dream home, receive real-time updates, and many more!
Download App
Continue Your Journey in App
Find your dream home, receive real-time updates, and many more!
Location
HOA Management
First Service Residential
HOA Fees
$185/ Monthly
Disclaimer: Amenities are based on third-party information and may vary; buyers must independently verify all amenities, as information is deemed reliable but not guaranteed.
Facts & Features
Rooms
Bedrooms & bathrooms
Bedrooms: 4
Bathrooms: 4
Primary Bedroom
Level: First
Area: 256.00 Square Feet
Dimensions: 16x16
Office
Level: First
Area: 192.00 Square Feet
Dimensions: 16x12
Bedroom 3
Level: First
Area: 208.00 Square Feet
Dimensions: 16x13
Bedroom 4
Level: First
Area: 168.00 Square Feet
Dimensions: 12x14
Bedroom 5
Level: Second
Area: 168.00 Square Feet
Dimensions: 14x12
Living Room
Level: First
Area: 110.00 Square Feet
Dimensions: 10x11
Dining Room
Level: First
Area: 130.00 Square Feet
Dimensions: 10x13
Kitchen
Level: First
Area: 180.00 Square Feet
Dimensions: 12x15
Great Room
Level: First
Area: 285.00 Square Feet
Dimensions: 15x19
Interior
Exterior Features
Sidewalk
Appliances
Convection Oven, Cooktop, Dishwasher, Disposal, Dryer, Electric Water Heater, Microwave, Range, Range Hood, Refrigerator, Washer, Water Filtration System, Water Purifier, Water Softener
Flooring
Carpet, Wood
Cooling
Central Air
Interior Features
Ceiling Fans(s)
Sewer
Public Sewer
Heating
Central
Construction
Year Built
Year Built: 2020
Home type
Single Family Residence
Roof
Slate
Property Condition
Completed
Foundation Details
Slab
Construction Materials
Block, Stucco
Utilities & Energy
Water Source
Public
Laundry Features
Inside, Laundry Room
Utilities
Bb/hs Internet Available, Cable Available, Electricity Available, Phone Available, Water Available
Other Features
Subdivision Name
Belle Vie Ph 2
Price History
| Date | Event | Price |
|---|---|---|
04/17/2026 Source: | Listed for Sale | $1,199,000 +39.42% $332/sqft |
10/20/2022 Source: | Price Decreased | $860,000 -4.44% $238/sqft |
08/29/2022 Source: | Sold | $900,000 $249/sqft |

Nearby Homes
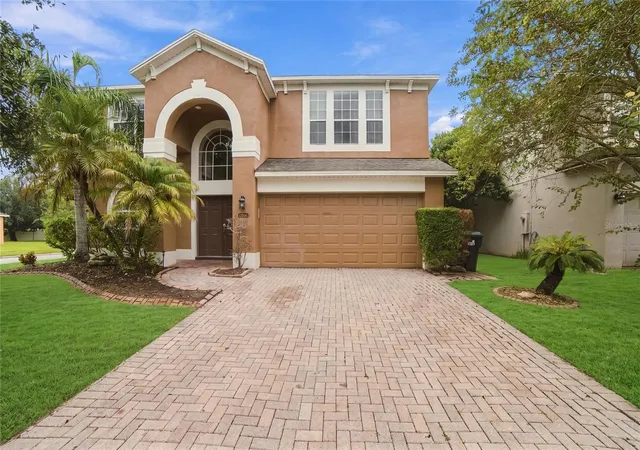
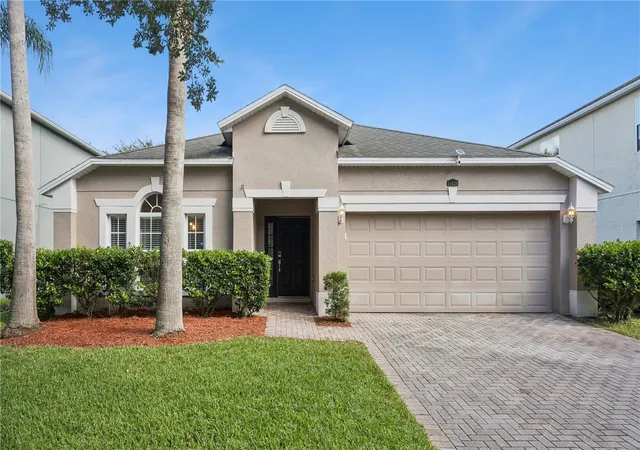
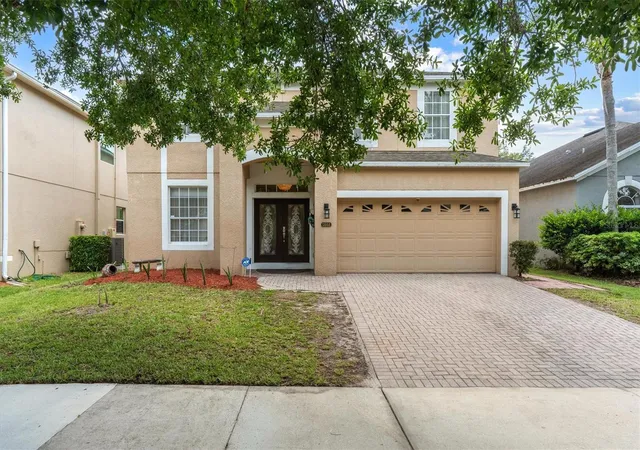
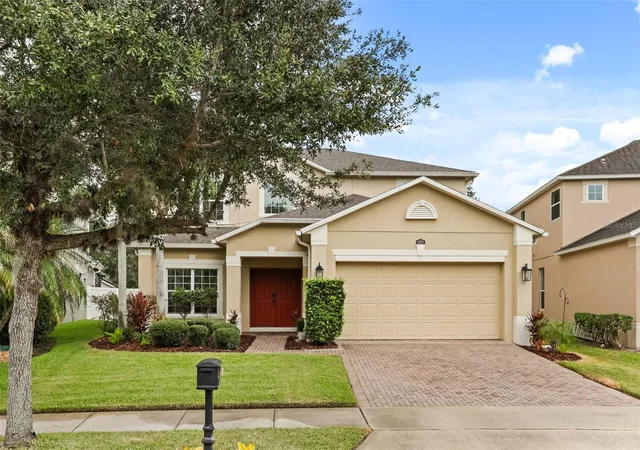
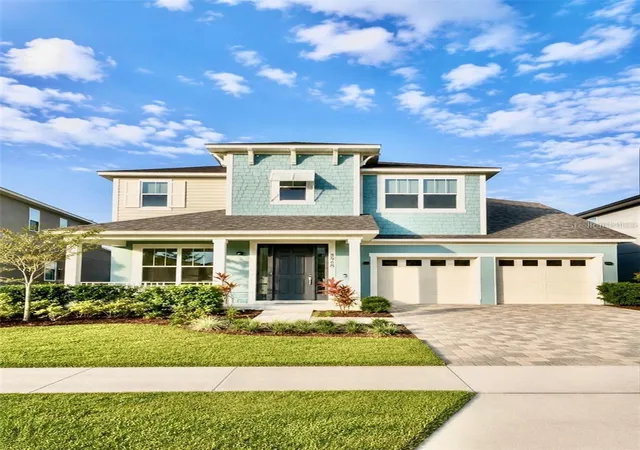
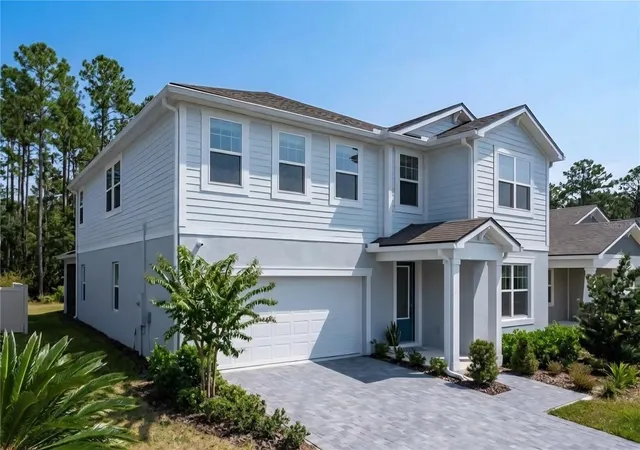
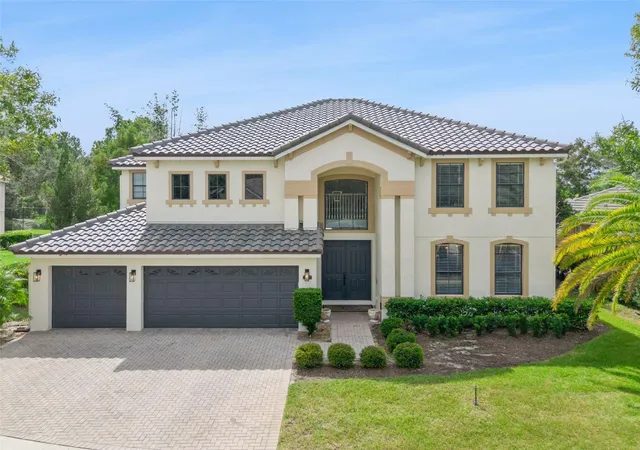
Find Homes by Property Features in Orlando, FL
Nearby New Homes For Sale

Based on information from Stellar MLS® through Oct 09, 2026, 07:15AM as submitted to and distributed by MLS GRID. All data is obtained from various sources and may not have been verified by the broker or MLS GRID. Supplied Open House Information is subject to change without notice. All information should be independently reviewed and verified for accuracy. Properties may or may not be listed by the office/agent presenting the information. IDX information is provided exclusively for consumers’ personal non-commercial use. It may not be used for any purpose other than to identify prospective properties consumers may be interested in purchasing. The data is deemed reliable but is not guaranteed by MLS GRID. The use of the MLS GRID Data may be subject to an end-user license agreement prescribed by the Member Participant’s applicable MLS, if any, and as amended from time to time. © 2026 Stellar MLS. All Rights Reserved.
 Advertising Broker: Fred McGill | Simple Showing, Inc