- Overview
- Description
- Property Details
- Location
- Facts & Features
- Getting Around
- Nearby Homes




$327,900
Monthly Est:$1,632
 4 Beds
 3 Baths
3 full baths
 1,827sqft
10735 N Malva Way Dr, Dunnellon, FL 34434
$327,900
$1,632/moEst:
Get Pre-Approved
Single Family Residence
Built in 2026
$-- HOA
10,631 sqft lot
$179/sq.ft
Description
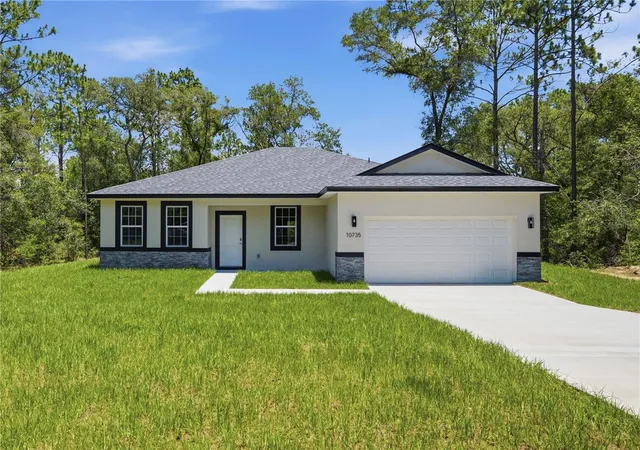
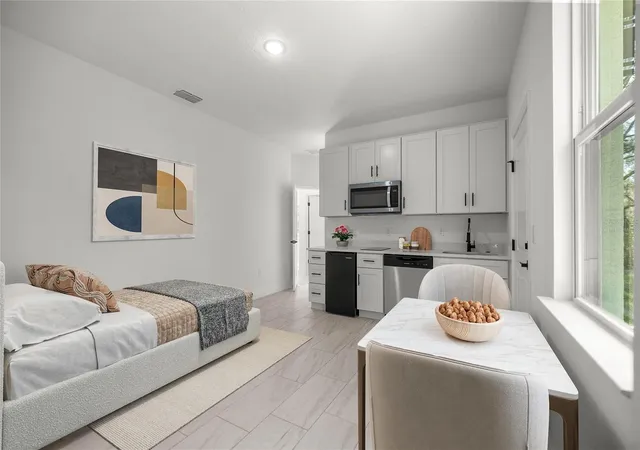
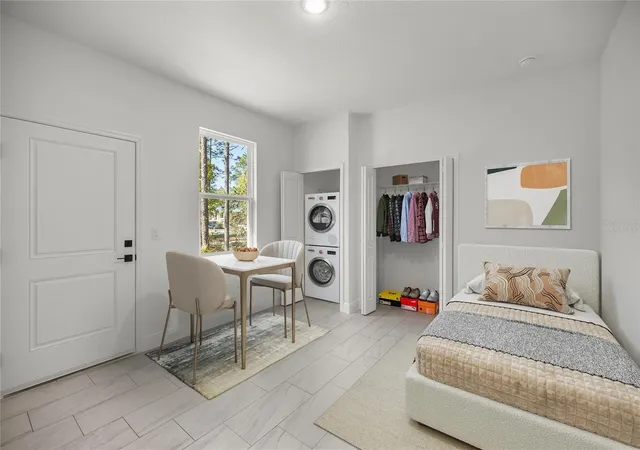
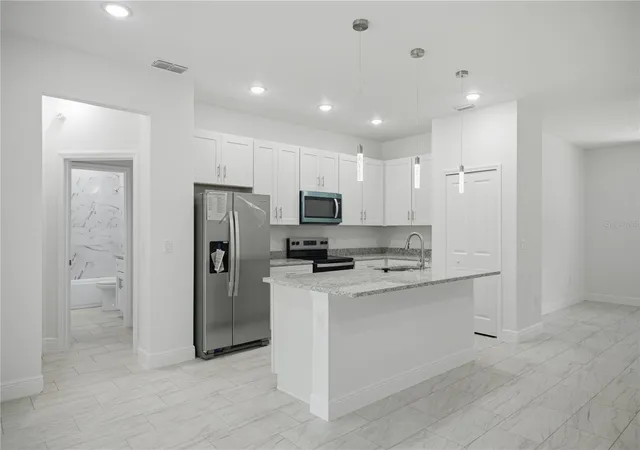
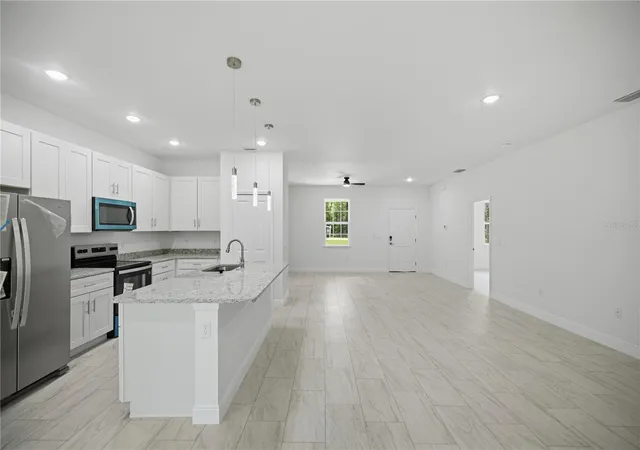
Virtually Staged. CLOSING COST ASSISTANCE AVAILABLE!! IN-LAW SUITE with private entrance, kitchenette and laundry! Experience the perfect blend of flexibility, comfort, and modern design in this brand-new 2026 Next Generation home, ideally situated on a premium lot in the growing community of Citrus Springs. Designed for today's lifestyle, this unique 4 bedroom, 3 bath residence offers a private attached suite with its own entrance, making it ideal for multi-generational living, guests, a home office, rental income opportunity, or a private retreat. The thoughtfully designed floor plan lives like two homes in one, featuring expansive living areas, soaring ceilings, and elegant ceramic tile flooring throughout. At the heart of the home, the impressive chef's kitchen showcases granite countertops, a large center island with breakfast bar seating, a dedicated nook or workstation, and seamless flow into the dining and great room areas, perfect for entertaining and everyday living. The luxurious primary suite serves as a private sanctuary, complete with dual walk-in closets and a spa-inspired ensuite bath featuring dual vanities, a soaking tub, and a separate shower. The attached private suite includes its own kitchenette, laundry closet, living area, bedroom space, and private entrance. For even greater flexibility, the builder can add an additional door to create a two-bedroom, one-bath suite configuration. Enjoy Florida living year-round from the covered front porch or spacious covered lanai overlooking your backyard. A vinyl privacy fence can be added by the builder upon request, providing additional privacy and outdoor enjoyment. Located in a desirable no-flood zone with no HOA fees, this property offers exceptional value and freedom. Residents enjoy easy access to schools, medical facilities, shopping, dining, and the Suncoast Parkway for convenient travel to Tampa and surrounding areas. Citrus Springs also offers a golf course, clubhouse, parks, tennis courts, and scenic walking and biking trails. Whether you're seeking a multi-generational home, a flexible work-from-home setup, or simply a beautifully designed new construction residence, this exceptional property delivers endless possibilities.
- Houzeo last checked: 9 hours ago
- Listing updated: September 22, 2026 at 5:32 pm
- Listing Provided by: Rafael Teles Ramos (321) 314-3180 | WRA BUSINESS & REAL ESTATE (407) 512-1008
- Source: Stellar MLS-FL | MLS#: O6419130

Property Details
Status
Active
Type
Single Family Residence
No. of Stories
-
County
City
Neighborhood
--
Year Built
2026
HOA Fees
-
Finished Area
1,827 sqft
Lot Size
10,631 sqft lot
Basement Area
- sqft
MLS Name
Stellar MLS
MLS Number
O6419130
MLS Status
Active
Days on Market
108
Cumulative Days on Market
92

Continue Your Journey in App
Find your dream home, receive real-time updates, and many more!
Download App
Continue Your Journey in App
Find your dream home, receive real-time updates, and many more!
Location
Facts & Features
Rooms
Bedrooms & bathrooms
Bedrooms: 4
Bathrooms: 3
Primary Bedroom
Level: First
Primary Bathroom
Level: First
Primary Bedroom 2
Level: First
Bedroom 3
Level: First
Bedroom 4
Level: First
Kitchen
Level: First
Balcony/Porch/Lanai
Level: First
Dining Room
Level: First
Great Room
Level: First
Interior
Flooring
Ceramic Tile
Sewer
Septic Tank
Appliances
Cooktop, Dishwasher, Electric Water Heater, Microwave, Range, Refrigerator
Exterior Features
Private Yard
Interior Features
Eat In Kitchen, High Ceilings, Kitchen/family Room Combo, Living Room/dining Room Combo, Open Floorplan, Primary Bedroom Main Floor, Stone Counters, Thermostat, Walk In Closet(s)
Window Features
Energy Star Qualified Windows
Heating
Central, Heat Pump
Cooling
Central Air
Construction
Year Built
Year Built: 2026
Home type
Single Family Residence
Foundation Details
Slab
Property Condition
Completed
Roof
Shingle
Construction Materials
Block, Stucco
Utilities & Energy
Water Source
Public
Laundry Features
Laundry Room
Utilities
Cable Available, Fire Hydrant, Public
Other Features
Subdivision Name
Citrus Springs Unit 27
Community Features
Clubhouse, Deed Restrictions, Park, Playground, Restaurant, Tennis Court(s)
Lot Features
Cleared, Paved
Price History
| Date | Event | Price |
|---|---|---|
07/14/2026 Source: | Price Decreased | $329,900 -1.52% $181/sqft |
06/22/2026 Source: | Price Increased | $335,000 +2.17% $183/sqft |
06/22/2026 Source: | Price Decreased | $327,900 -0.61% $179/sqft |
06/22/2026 Source: | Listed for Sale | $329,900 $181/sqft |

Nearby Homes
Find Homes by Property Features in Dunnellon, FL
Nearby New Homes For Sale

Based on information from Stellar MLS® through Oct 09, 2026, 02:30PM as submitted to and distributed by MLS GRID. All data is obtained from various sources and may not have been verified by the broker or MLS GRID. Supplied Open House Information is subject to change without notice. All information should be independently reviewed and verified for accuracy. Properties may or may not be listed by the office/agent presenting the information. IDX information is provided exclusively for consumers’ personal non-commercial use. It may not be used for any purpose other than to identify prospective properties consumers may be interested in purchasing. The data is deemed reliable but is not guaranteed by MLS GRID. The use of the MLS GRID Data may be subject to an end-user license agreement prescribed by the Member Participant’s applicable MLS, if any, and as amended from time to time. © 2026 Stellar MLS. All Rights Reserved.
 Advertising Broker: Fred McGill | Simple Showing, Inc