Andover RE
Powered by 
- 16
- Overview
- Description
- Property Details
- Location
- Facts & Features
- Getting Around
- Nearby Homes
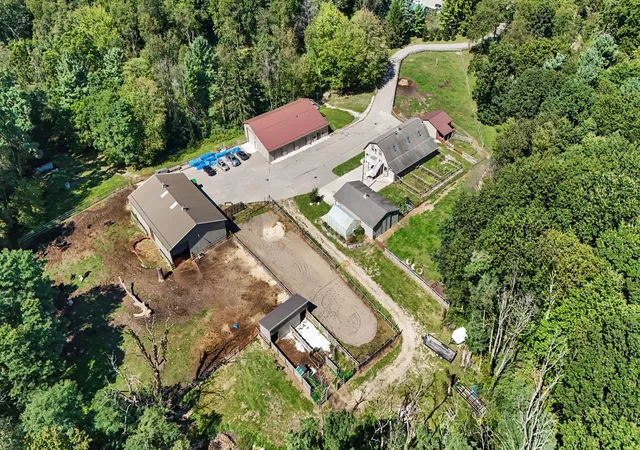

Street View
$1,088,000
Monthly Est:$5,415
 3 Beds
 4 Baths
3 full baths + 1 half bath
 4,860sqft
10739 Baldwin Rd, Greenville, MI 48838
$1,088,000
$5,415/moEst:
Get Pre-Approved
Single Family Residence
Built in 2017
$-- HOA
28.79 acres lot
$224/sq.ft
Description
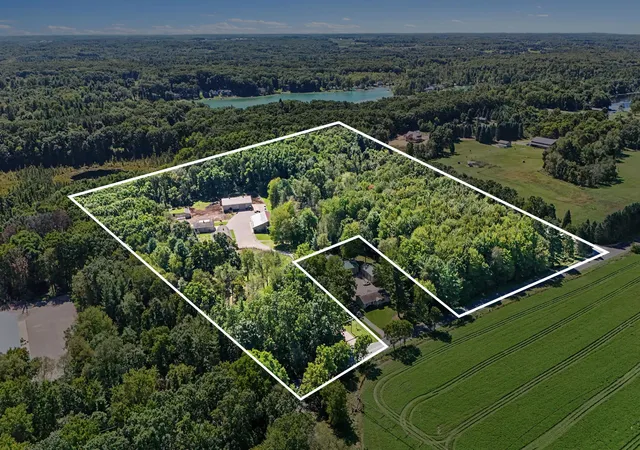
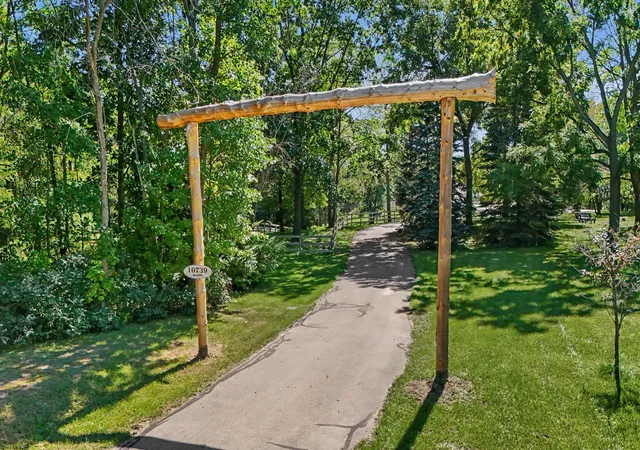
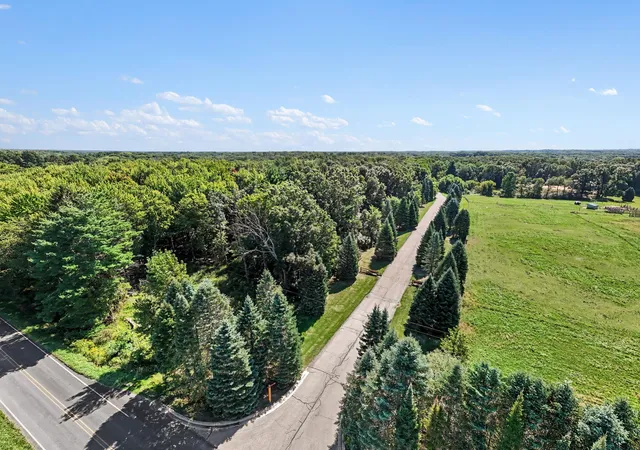
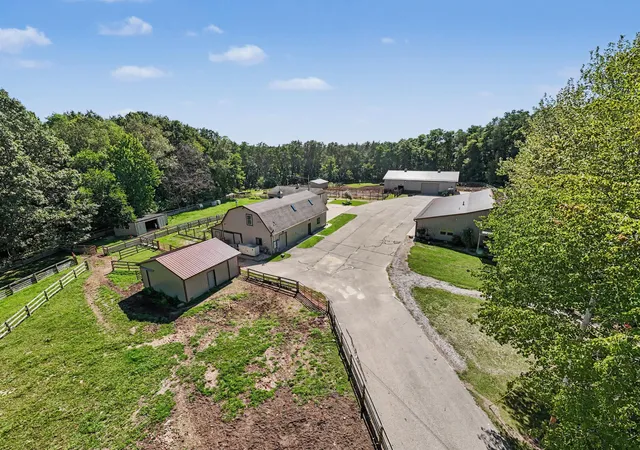
A Rare, Fully Equipped Agricultural Estate. Discover a truly one-of-a-kind agricultural property with the infrastructure, versatility, and scale to support a working farm, specialty agricultural business, or self-sufficient country retreat. A scenic, private drive welcomes you to this thoughtfully developed 28-acre estate, featuring wooded acreage, productive pastures, dedicated garden areas, and more than 13,000 square feet of barn, workshop, storage, and agricultural space across eight separately identified buildings. Two fully updated dwelling units provide comfortable accommodations for residents, guests, employees, or an on-site farm manager. The property is served by 400-amp electrical service and backed by a 50-kW whole-property generator, helping maintain essential operations during a power outage.Property Highlights 48 x 70 Barn and Workshop: Features a 14-foot overhead door, three-plus-bay garage area, and a spacious workshop with polished epoxy floors. An attached approximately 1,540-square-foot dwelling includes two bedrooms and two full bathrooms. 40 x 60 Barn, Cold Storage, and Living Quarters: Offers a substantial garage and workshop area, a commercial-grade 10 x 16 walk-in freezer, and a 10 x 16 walk-in cooler - valuable infrastructure for meat, produce, egg, flower, or other agricultural operations. The building also includes six-plus livestock or poultry stalls. Upstairs is a fully updated approximately 1,210-square-foot living area with a two-bedroom layout, including one legal bedroom, and one full bathroom. 48 x 75 x 14 Storage and Livestock Building: Built with six-inch concrete floors and ample room for feed, equipment, machinery, and bulk storage. The building also includes an indoor livestock feeding or shelter area and an attached grain bin. 30 x 48 Processing and Utility Building: Equipped with an extensive food-preparation and processing kitchen, restroom, chicken-coop area, two large animal stalls, and convenient access to adjoining outdoor areas. This flexible building could support
- Houzeo last checked: 12 hours ago
- Listing updated: October 14, 2026 at 2:35 pm
- Listing Provided by: Nicholas Williams (616) 340-4605 , Steven C Dykstra | Dykstra Real Estate LLC (888) 457-4601
- Source: Realcomp MLS-MI | MLS#: 65026049860

- Originating MLS: Greater Regional Alliance of REALTORS
Property Details
Status
Active
Type
Single Family Residence
No. of Stories
2
County
City
Neighborhood
--
Year Built
2017
HOA Fees
-
Finished Area
4,860 sqft
Lot Size
28.79 acres lot
Basement Area
- sqft
MLS Name
Realcomp MLS
MLS Number
65026049860
MLS Status
Active
Days on Market
46
Cumulative Days on Market
26

Continue Your Journey in App
Find your dream home, receive real-time updates, and many more!
Continue Your Journey in App
Find your dream home, receive real-time updates, and many more!
Location
Facts & Features
Rooms
Bedrooms & bathrooms
Bedrooms: 3
Bathrooms: 4
Interior
Appliances
Dishwasher, Dryer, Microwave, Refrigerator, Range, Washer, Water Softener Owned
Exterior Features
Spa Hottub
Flooring
Carpet, Vinyl
Heating
Forced Air, Natural Gas
Sewer
Septic Tank
Cooling
Central Air
Construction
Year Built
Year Built: 2017
Home type
Single Family Residence
Roof
Aluminum, Mixed, Shingle
Construction Materials
Aluminum Siding
Architectural Style
Other
Foundation Details
Slab
Utilities & Energy
Laundry Features
Main Level, Upper Level
Parking Features
Asphalt, Attached, Concrete, Detached
Water Source
Well
Utilities
Natural Gas Connected
Other Features
Patio And Porch Features
Deck
Lot Features
Farm, Hilly Ravine, Other, Wooded
Price History
| Date | Event | Price |
|---|---|---|
09/18/2026 Source: | Listed for Sale | $1,188,000 +9.19% $244/sqft |
09/18/2026 Source: | Price Increased | $1,088,000 +96.04% $224/sqft |
06/23/2022 Source: | Sold | $555,000 $114/sqft |

Nearby Homes

Find Homes by Property Features in Greenville, MI
Nearby New Homes For Sale


Based on information from the Board/Association of REALTORS® (alternatively, from the Realcomp II Ltd. MLS) through Nov 02, 2026, 02:15PM. All information provided is deemed reliable, but is not guaranteed to be accurate and should be independently verified. IDX provided courtesy of Realcomp II Ltd. via Andover Real Estate & Houzeo, Copyright 2026 Realcomp II Ltd. Shareholders Any use of search facilities of data on the site, other than by a consumer looking to purchase real estate, is prohibited. IDX information is provided exclusively for consumers' personal, noncommercial use and may not be used for any purpose other than to identify prospective properties consumers may be interested in purchasing. The accuracy of all information, regardless of source, is not guaranteed or warranted. All information should be independently verified. Listing Information presented by local MLS brokerage: Andover Real Estate, local REALTOR®- Scott Rubin - (248)206-3666 . Any use of search facilities of data on the site, other than by a consumer looking to purchase real estate, is prohibited. © 2024 Realcomp II Ltd. MLS. All Rights Reserved.
 Advertising Broker: Andover Real Estate | Andover Real Estate
