- Overview
- Description
- Property Details
- Location
- HOA Management
- Facts & Features
- Getting Around
- Nearby Homes




$1,950,000
Monthly Est:$9,706
 5 Beds
 5 Baths
2 full baths + 1 half bath
 4,799sqft
10739 E Crestridge Cir, Englewood, CO 80111
$1,950,000
$9,706/moEst:
Get Pre-Approved
Single Family Residence
Built in 1978
$25/mo HOA
0.24 acre lot
$406/sq.ft
Description
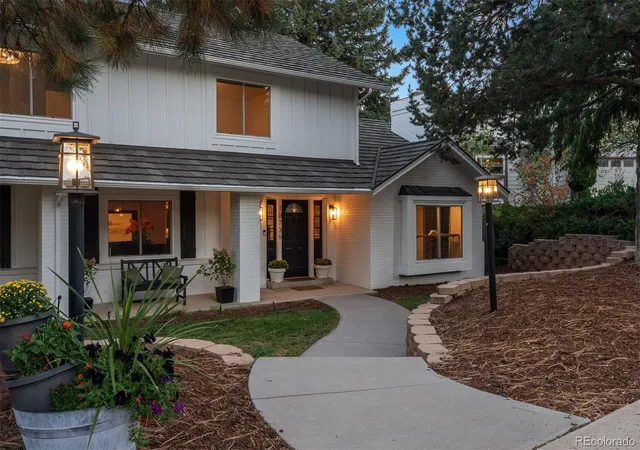
In The Hills at Cherry Creek, an industrial farmhouse fully reimagined with a designer’s eye and loaded with a character all its own. Shiplap, brick, black steel, and warm wood give every room texture. Open space and trails are moments away, Cherry Creek Schools serve the neighborhood, and the Denver Tech Center is an easy commute.
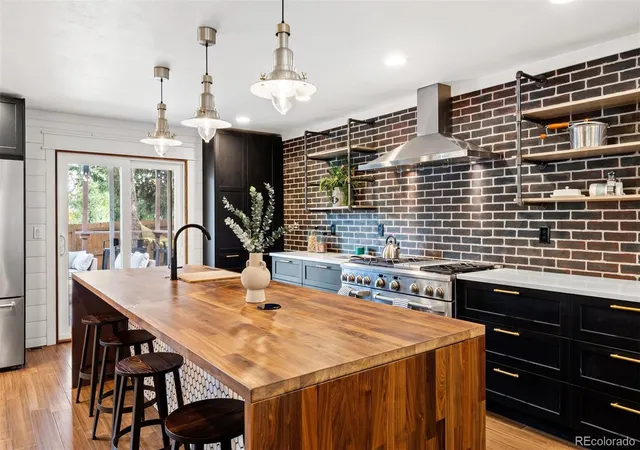
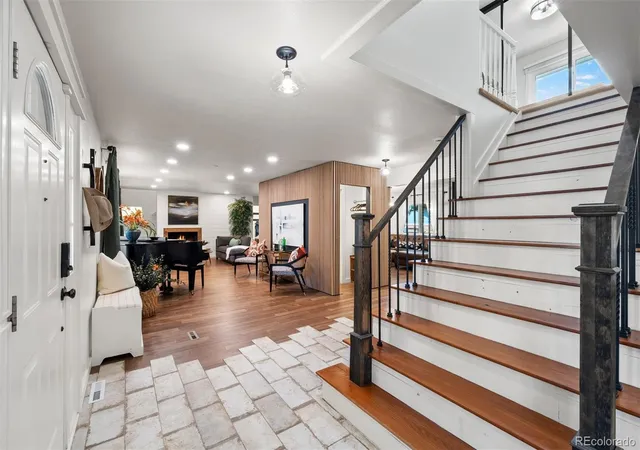
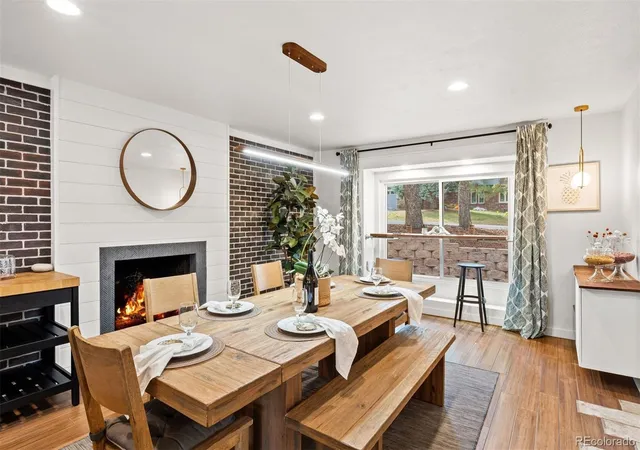
A covered front porch with a swing sets an easy pace, and inside, a heartland cherry staircase greets you at the entry. The kitchen is design-magazine worthy, built around an oversized walnut butcher block waterfall island inlaid with gold resin. A Monogram® six-burner range, brick and shiplap accents, black cabinetry with gold hardware, and clever storage complete it at every turn. The dining room pairs a wood-burning fireplace with a butcher block bar set into the front window.
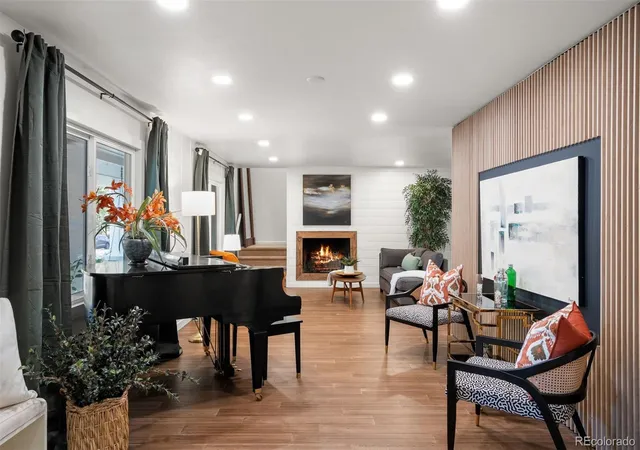
Two living areas flow around a sculptural centerpiece of custom maple slats that quietly conceals the powder room. The great room opens to the kitchen, and the formal living room gathers around a second wood-burning fireplace. The mudroom works as hard as it looks, with a raised pet wash, herringbone tile, and a Dutch door with a pet door opening to the backyard.
Upstairs, a glass-walled office sits at the top of the stairs. The primary suite features a stacked stone fireplace between two window benches, and its bath brings a soothing bamboo accent wall, a soaking tub under a picture window, and a custom walk-in closet with lighted displays. Three more bedrooms include one with an en-suite bath. The lower level is redone with finished ceilings, a rec room, a gym area, a bedroom, and a bath.
Out back, a pergola-framed deck with bar seating and a gas grill leads to a covered patio, a sunken fire pit patio, raised garden beds, and a hammock beneath mature trees. An oversized three-car garage completes the picture. Industrial edge, farmhouse soul, and unmistakably its own.
- Houzeo last checked: 12 minutes ago
- Listing updated: November 2, 2026 at 6:05 pm
- Listing Provided by: Elaine Stucy (720) 881-5718 | LIV Sotheby's International Realty (303) 688-6100
- Source: DENVER (RE COLORADO) MLS-CO as distributed by MLS GRID | MLS#: 2267699

Property Details
Status
Active Under Contract
Type
Single Family Residence
No. of Stories
-
County
City
Neighborhood
--
Year Built
1978
HOA Fees
$25/mo
Finished Area
4,799 sqft
Lot Size
0.24 acre lot
Basement Area
- sqft
MLS Name
DENVER (RE COLORADO) MLS
MLS Number
2267699
MLS Status
Pending
Days on Market
14

Continue Your Journey in App
Find your dream home, receive real-time updates, and many more!
Continue Your Journey in App
Find your dream home, receive real-time updates, and many more!
Location
HOA Management
The Hills at Cherry Creek HOA, MSI
HOA Fees
$300/ Annually
Amenities
 Amenities and services may be covered by one or multiple associations and service providers.
 Trash Pickup
 Maintenance
 Recycling
Disclaimer: Amenities are based on third-party information and may vary; buyers must independently verify all amenities, as information is deemed reliable but not guaranteed.
Facts & Features
Rooms
Bedrooms & bathrooms
Bedrooms: 5
Bathrooms: 5
Bedroom
Level: Upper
Bedroom
Level: Upper
Bathroom Three Quarter
Level: Upper
Bedroom
Level: Upper
Bathroom Full
Level: Upper
Bedroom
Level: Upper
Mud Room
Level: Main
Bathroom Half
Level: Main
Dining Room
Level: Main
Kitchen
Level: Main
Great Room
Level: Main
Bathroom Full
Level: Upper
Office
Level: Upper
Family Room
Level: Basement
Bedroom
Level: Basement
Bathroom Three Quarter
Level: Basement
Interior
Exterior Features
Fire Pit, Garden, Gas Grill, Gas Valve, Lighting, Private Yard
Appliances
Convection Oven, Dishwasher, Disposal, Double Oven, Dryer, Microwave, Range, Range Hood, Refrigerator, Washer
Cooling
Central Air
Heating
Forced Air
Window Features
Double Pane Windows, Skylight(s)
Sewer
Public Sewer
Flooring
Bamboo, Carpet, Tile
Interior Features
Built In Features, Eat In Kitchen, Entrance Foyer, Five Piece Bath, Kitchen Island, Open Floorplan, Primary Suite, Quartz Counters, Smart Thermostat, Smoke Free, Walk In Closet(s)
Construction
Year Built
Year Built: 1978
Home type
Single Family Residence
Property Condition
Updated/remodeled
Construction Materials
Brick, Frame, Wood Siding
Roof
Composition
Architectural Style
Traditional
Utilities & Energy
Utilities
Electricity Connected, Natural Gas Connected
Parking Features
Concrete, Dry Walled, Exterior Access Door, Lighted, Oversized, Storage
Fireplace Features
Dining Room, Great Room, Outside, Wood Burning
Basement
Finished
Water Source
Public
Laundry Features
Sink
Other Features
Patio And Porch Features
Covered, Deck, Front Porch, Patio
Lot Features
Corner Lot, Landscaped, Near Public Transit, Sprinklers In Front, Sprinklers In Rear
Subdivision Name
The Hills At Cherry Creek
Price History
| Date | Event | Price |
|---|---|---|
11/02/2026 Source: | Contingent (Active Under Contract) | $1,950,000 $411/sqft |
10/23/2026 Source: | Listed for Sale | $1,950,000 $411/sqft |
10/21/2026 Source: | Coming Soon | $1,950,000 +178.57% $411/sqft |
04/29/2014 Source: | Sold | $700,000 $148/sqft |

Nearby Homes
Find Homes by Property Features in Englewood, CO

Based on information from REcolorado®, Inc.through Nov 05, 2026, 06:31PM. Not all properties were listed and/or closed by Company. This representation is based in whole or in part on content supplied by REcolorado®, Inc. REcolorado®, Inc. does not guarantee nor is it in any way responsible for its accuracy. Content maintained by REcolorado®, Inc. may not reflect all real estate activity in the market. Some IDX listings have been excluded from this website. Any use search of data on the website, other than by a consumer looking to purchase real estate, is prohibited. If Houzeo suspect “scraping” of the data has occurred, the suspicion and any evidence will be reported to the MLS. IDX information is provided exclusively for consumers' personal non-commercial use. It may not be used for any purpose other than to identify prospective properties consumers may be interested in purchasing. The data is deemed reliable but is not guaranteed by REcolorado®. The use of the IDX Data may be subject to an end user license agreement prescribed by REcolorado® as amended from time to time.
Based on information submitted to the MLS GRID as of Nov 05, 2026, 06:31PM. All data is obtained from various sources and may not have been verified by broker or MLS GRID. Supplied Open House information is subject to change without notice. All information should be independently reviewed and verified for accuracy. Properties may or may not be listed by the office/agent presenting the information. ©2026 REcolorado®, Inc. All Rights Reserved.
 Advertising Broker: Albert Gollas | Gollas and Company, Inc.
