- Overview
- Description
- Property Details
- Location
- Facts & Features
- Getting Around
- Nearby Homes
 Price Drop: $34K (11/02)
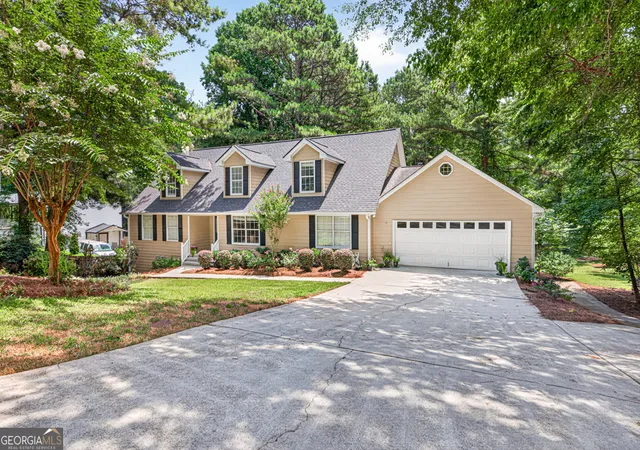
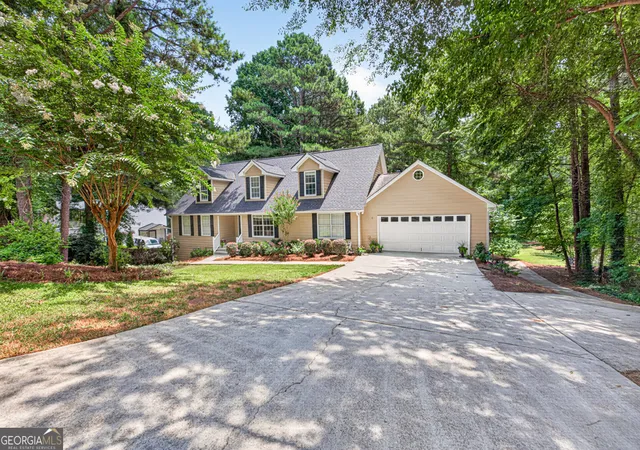
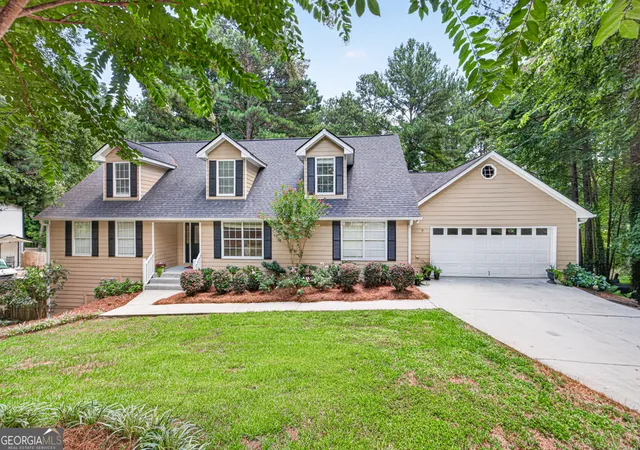
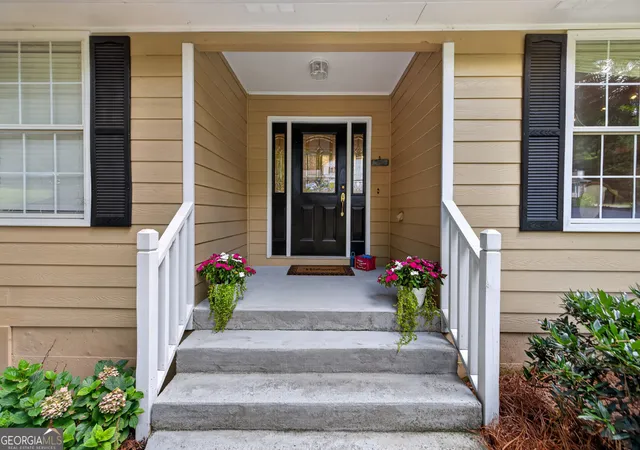
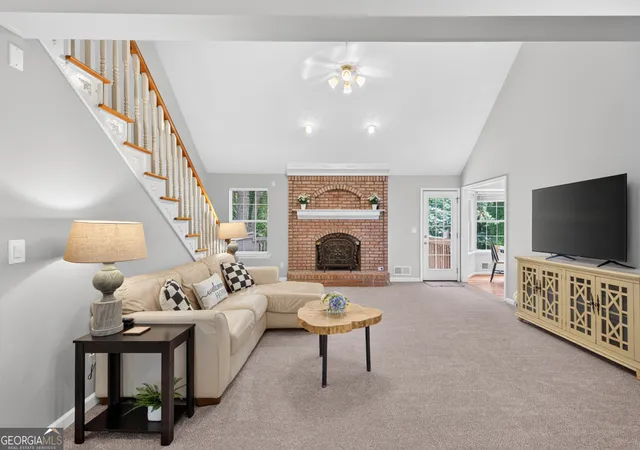

Street View
$615,000
Monthly Est:$3,061
 3 Beds
 6 Baths
4 full baths + 2 half baths
 5,186sqft
1074 Westchester Dr SW, Lilburn, GA 30047
$615,000
$3,061/moEst:
Get Pre-Approved
Single Family Residence
Built in 1999
$-- HOA
18,295.2 sqft lot
$119/sq.ft
Description
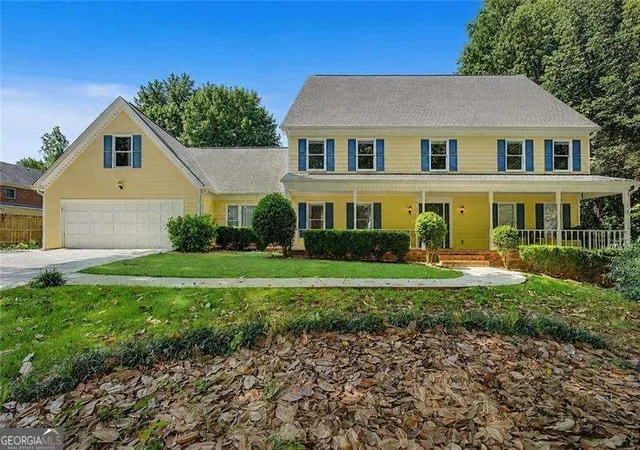
PRICE ADJUSTMENT-2 HOMES FOR THE PRICE OF ONE=Incredible Value. The home has a FINISHED TERRACE-LEVEL APARTMENT. Walk to Mountain Park Park and school. Welcome to this beautifully updated 5-bedroom, 4.5-bath home nestled on a private .42-acre lot in the highly sought-after Parkview High School district, with Camp Creek Elementary and Trickum Middle School. Offering approximately 5,000 square feet of living and storage space, this exceptional property combines luxury, flexibility, and room to grow. The home has finished hardwood floors, brand-new carpet, and a beautifully renovated kitchen featuring white cabinetry, stunning quartz countertops, and new stainless steel appliances. The spacious main-level primary suite is a true retreat, with double vanities, a large walk-in closet, and an updated tiled shower with dual showerheads. The oversized laundry room offers abundant cabinetry and storage, making everyday living both convenient and functional. One of the home's most distinctive features is the finished terrace-level apartment with its own private entrance and separate driveway. This self-contained suite includes a full kitchen, large recreation room, laundry room, bedroom, full bath, and spacious living area, making it ideal for multigenerational living, an au pair, long-term guests, a home business, or rental income potential. The basement includes a designated workshop area. Outdoor living is equally impressive, with an oversized deck and expansive patio that create the perfect setting for entertaining, family gatherings, or simply enjoying the privacy of the beautifully wooded backyard. With approximately 5,000 square feet of finished living and storage space, plus additional areas you can expand to suit your needs, this home offers incredible versatility for years to come. Conveniently located within walking distance of Mountain Park Park, shopping, dining, and major commuter routes, this exceptional property offers the perfect blend of privacy, space, modern updates, and award-winning schools. Opportunities like this are rare-don't miss your chance to make 1074 Westchester Drive your next home!
- Houzeo last checked: 12 hours ago
- Listing updated: November 2, 2026 at 6:29 pm
- Listing Provided by: | Virtual Properties Realty.com (770) 495-5050
- Source: Georgia MLS-GA | MLS#: 10796571

Property Details
Status
Active
Type
Single Family Residence
No. of Stories
-
County
City
Neighborhood
--
Year Built
1999
HOA Fees
-
Finished Area
5,186 sqft
Lot Size
18,295.2 sqft lot
Basement Area
- sqft
MLS Name
Georgia MLS
MLS Number
10796571
MLS Status
Price Change
Days on Market
123
Cumulative Days on Market
122

Continue Your Journey in App
Find your dream home, receive real-time updates, and many more!
Continue Your Journey in App
Find your dream home, receive real-time updates, and many more!
Location
Facts & Features
Rooms
Bedrooms & bathrooms
Bedrooms: 3
Bathrooms: 6
Interior
Appliances
Cooktop, Dishwasher, Double Oven, Dryer, Gas Water Heater, Microwave, Oven, Refrigerator, Stainless Steel Appliance(s)
Interior Features
Double Vanity, Master On Main Level, Separate Shower, Soaking Tub, Split Bedroom Plan, Tile Bath, Walk In Closet(s)
Flooring
Hardwood
Heating
Central
Sewer
Septic Tank
Cooling
Central Air
Construction
Year Built
Year Built: 1999
Home type
Single Family Residence
Roof
Composition
Construction Materials
Wood Siding
Architectural Style
Cape Cod
Property Condition
Resale
Foundation Details
Block
Utilities & Energy
Basement
Bath Finished, Daylight, Exterior Entry, Finished, Full, Interior Entry
Laundry Features
Mud Room
Parking Features
Garage
Water Source
Public
Utilities
Cable Available, Electricity Available, High Speed Internet
Electric
220 Volts
Other Features
Subdivision Name
Westchester
Community Features
None
Patio And Porch Features
Deck, Patio
Lot Features
Private
Price History
| Date | Event | Price |
|---|---|---|
11/02/2026 Source: | Price Decreased | $615,000 -3.15% $119/sqft |
08/11/2026 Source: | Price Decreased | $635,000 -2.16% $122/sqft |
07/16/2026 Source: | Price Decreased | $649,000 -2.41% $125/sqft |
07/01/2026 Source: | Listed for Sale | $665,000 $128/sqft |


Nearby Homes
Find Homes by Property Features in Lilburn, GA
Nearby New Homes For Sale


Information Deemed Reliable But Not Guaranteed. © 2026 Georgia Multiple Listing Service. All Rights Reserved.
 Advertising Broker: Fred McGill | Simple Showing, Inc
