- Overview
- Description
- Property Details
- Location
- HOA Management
- Facts & Features
- Getting Around
- Nearby Homes

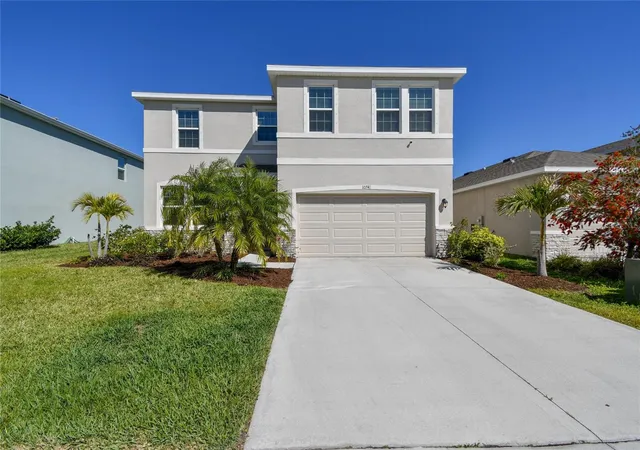
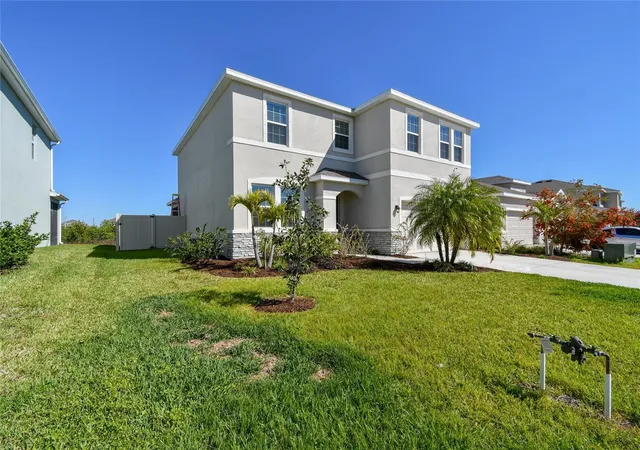
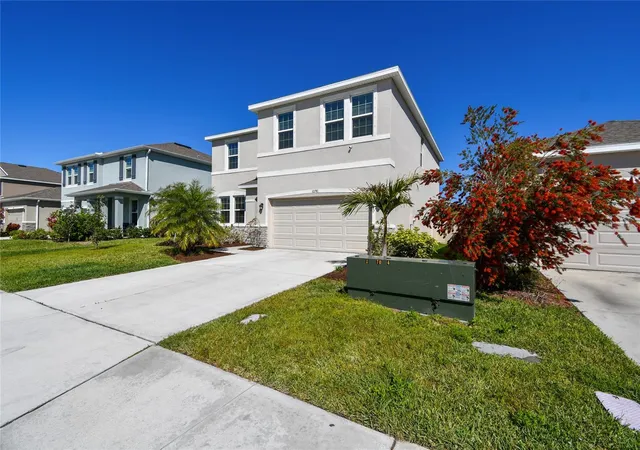
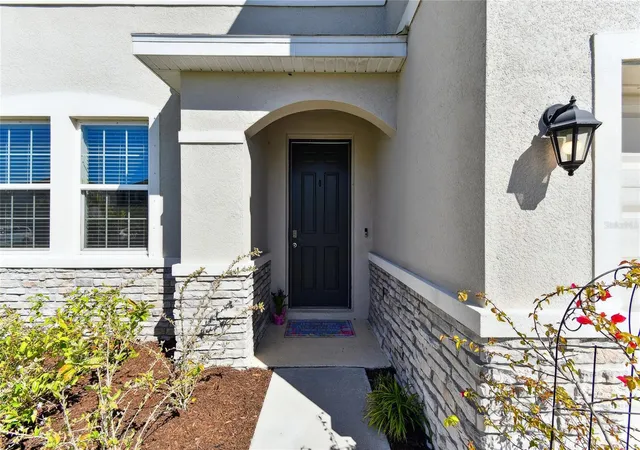
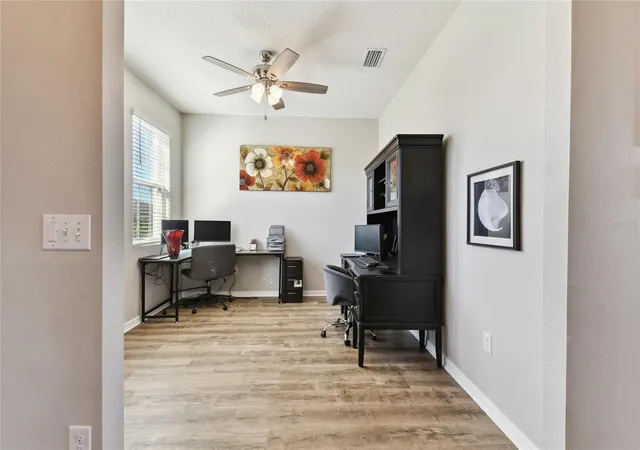

Street View
$424,000
Monthly Est:$2,110
 4 Beds
 3 Baths
3 full baths
 2,753sqft
10741 Charlotte Dr, Parrish, FL 34219
$424,000
$2,110/moEst:
Get Pre-Approved
Single Family Residence
Built in 2021
$147/mo HOA
6,599 sqft lot
$154/sq.ft
Description
Ask about our BUYER INCENTIVES! Seller will contribute up to $20,000 toward buyer's closing costs, prepaids, or interest rate buy-down with an acceptable offer. Welcome to this beautifully maintained, move-in-ready home in the desirable Bella Lago community! This two-story, all-concrete-block home offers 4 bedrooms, 3 full bathrooms, and a thoughtfully designed open floor plan with plenty of space for everyday living and entertaining. As you enter the home, you’ll find a versatile flex room featuring updated luxury vinyl plank flooring that flows throughout the main living areas. Currently used as an office, this space could easily serve as a formal dining room, den, playroom, or additional living area. The first floor also includes a bedroom, full bathroom, and a large storage closet tucked beneath the stairs. The heart of the home is the spacious kitchen, featuring white cabinetry, granite countertops, a large island, updated subway tile backsplash, stainless steel appliances, and a generous corner walk-in pantry. Shiplap accents add character to both the kitchen island and dining room wall. The kitchen, dining area, and great room flow seamlessly together, creating a welcoming space for both everyday living and entertaining. Sliding doors off the dining area lead to a covered, screened-in lanai and fenced backyard overlooking peaceful conservation. Upstairs, a spacious bonus loft with updated LVP provides even more flexibility and can be used as a second living room, playroom, office, den, or home gym. An additional double-door storage closet adds valuable space. The generously sized primary suite features two large walk-in closets and a private en-suite bathroom with a garden tub, separate shower, double vanity with ample counter space, and separate water closet. Conveniently located just outside the primary bedroom, the laundry room includes a window for natural light, along with an additional storage closet and linen closet in the hallway. Two additional bedrooms and another full bathroom complete the second floor. Additional features include a whole-home water softener, a water treatment system for the refrigerator, and a reverse osmosis system at the kitchen sink. Residents of Bella Lago enjoy an array of community amenities, including two swimming pools, a clubhouse, fitness center, dog park, and playground. With its spacious layout, flexible living spaces, thoughtful updates, and beautiful conservation views, this home is ready for you to move right in. Take advantage of the seller’s $20,000 closing cost contribution and schedule your private tour today!
- Houzeo last checked: 13 minutes ago
- Listing updated: October 8, 2026 at 10:48 am
- Listing Provided by: Dayna McCormick (848) 448-8144 | DALTON WADE INC (888) 668-8283
- Source: Stellar MLS-FL | MLS#: TB8555885

Property Details
Status
Active
Type
Single Family Residence
No. of Stories
-
County
City
Neighborhood
--
Year Built
2021
HOA Fees
$147/mo
Finished Area
2,753 sqft
Lot Size
6,599 sqft lot
Basement Area
- sqft
MLS Name
Stellar MLS
MLS Number
TB8555885
MLS Status
Active
Days on Market
2
Cumulative Days on Market
1

Continue Your Journey in App
Find your dream home, receive real-time updates, and many more!
Download App
Continue Your Journey in App
Find your dream home, receive real-time updates, and many more!
Location
HOA Management
ICON Management Services Florida, LLC
HOA Fees
$146.59/ Monthly
Amenities
 Amenities and services may be covered by one or multiple associations and service providers.
 Pool
Pool
 Maintenance
 Recreational Facilities
Disclaimer: Amenities are based on third-party information and may vary; buyers must independently verify all amenities, as information is deemed reliable but not guaranteed.
Facts & Features
Rooms
Bedrooms & bathrooms
Bedrooms: 4
Bathrooms: 3
Great Room
Level: First
Area: 280.00 Square Feet
Dimensions: 14x20
Kitchen
Level: First
Area: 156.00 Square Feet
Dimensions: 12x13
Dining Room
Level: First
Area: 156.00 Square Feet
Dimensions: 12x13
Den
Level: First
Area: 132.00 Square Feet
Dimensions: 12x11
Bedroom 4
Level: First
Area: 120.00 Square Feet
Dimensions: 10x12
Balcony/Porch/Lanai
Level: First
Area: 140.00 Square Feet
Dimensions: 14x10
Primary Bedroom
Level: Second
Area: 266.00 Square Feet
Dimensions: 14x19
Primary Bathroom
Level: Second
Bedroom 2
Level: Second
Area: 143.00 Square Feet
Dimensions: 13x11
Bedroom 3
Level: Second
Area: 144.00 Square Feet
Dimensions: 12x12
Bathroom 2
Level: Second
Bonus Room
Level: Second
Area: 320.00 Square Feet
Dimensions: 16x20
Laundry
Level: Second
Bathroom 3
Level: First
Interior
Cooling
Central Air
Appliances
Dishwasher, Disposal, Dryer, Electric Water Heater, Microwave, Range, Refrigerator, Washer, Water Purifier, Water Softener
Interior Features
Ceiling Fans(s), Eat In Kitchen, Kitchen/family Room Combo, Living Room/dining Room Combo, Open Floorplan, Primary Bedroom Upstairs, Smart Home, Stone Counters, Thermostat, Walk In Closet(s), Window Treatments
Flooring
Carpet, Ceramic Tile, Luxury Vinyl
Exterior Features
Hurricane Shutters, Private Yard, Sidewalk
Sewer
Public Sewer
Heating
Central
Construction
Year Built
Year Built: 2021
Home type
Single Family Residence
Foundation Details
Slab
Construction Materials
Block, Concrete, Stucco
Roof
Shingle
Utilities & Energy
Laundry Features
Laundry Room, Upper Level
Utilities
Cable Available, Electricity Connected, Sewer Connected, Underground Utilities, Water Connected
Parking Features
Driveway, Garage Door Opener, Ground Level
Water Source
Public
Other Features
Patio And Porch Features
Covered, Rear Porch, Screened
Community Features
Community Mailbox, Deed Restrictions, Dog Park, Fitness Center, Irrigation Reclaimed Water, Park, Playground, Pool, Sidewalks, Street Lights
Subdivision Name
Bella Lago Ph I
Price History
| Date | Event | Price |
|---|---|---|
10/07/2026 Source: | Listed for Sale | $424,000 +16860.00% $154/sqft |
10/25/2025 Source: | Sold | $2,500 $1/sqft |
09/30/2025 Source: | Price Decreased | $2,500 -13.79% $1/sqft |
09/13/2025 Source: | Listed for Sale | $2,900 -99.34% $1/sqft |
08/29/2025 Source: | Listing Removed | $439,000 $159/sqft |

Show more
Nearby Homes
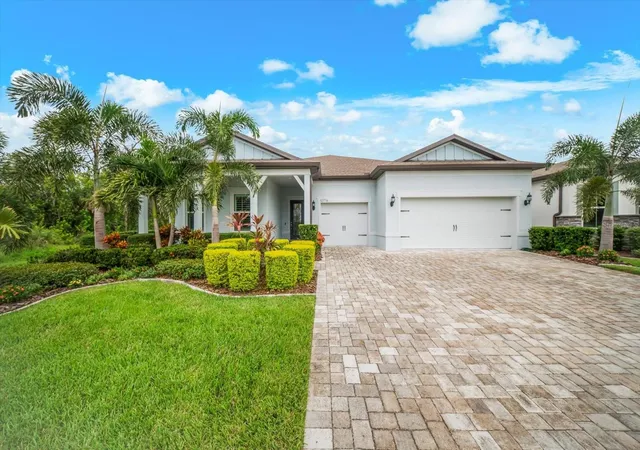
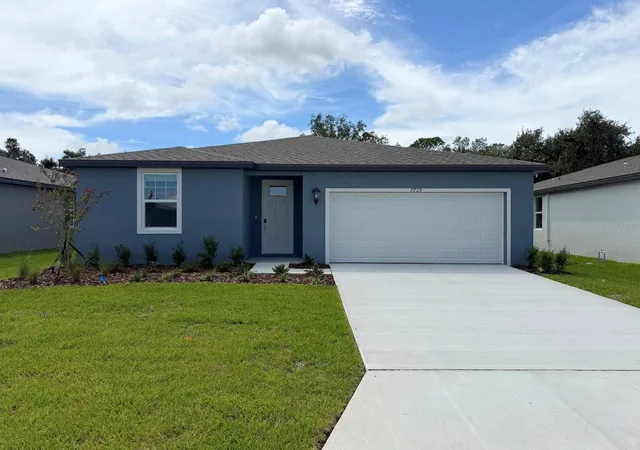
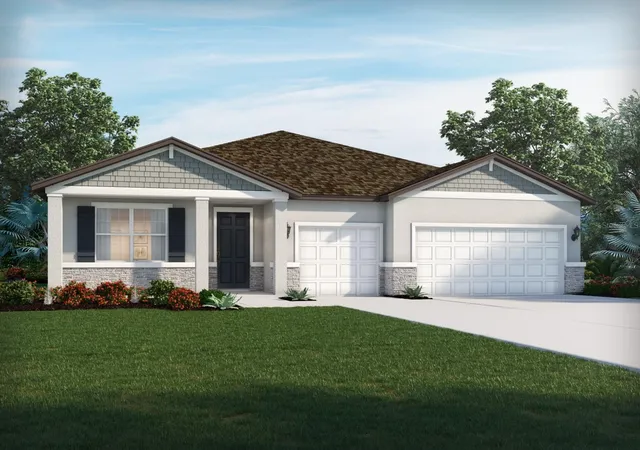
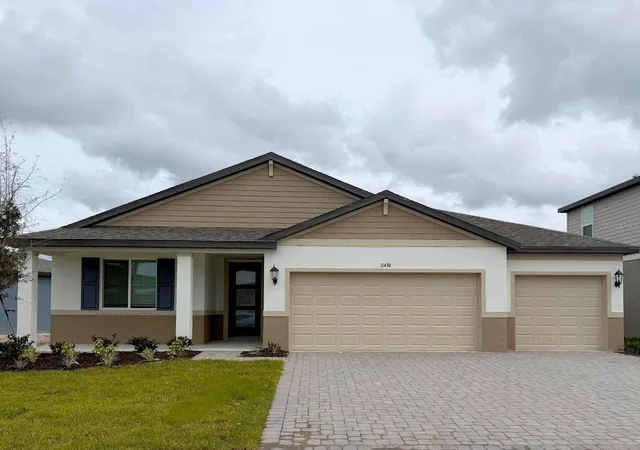
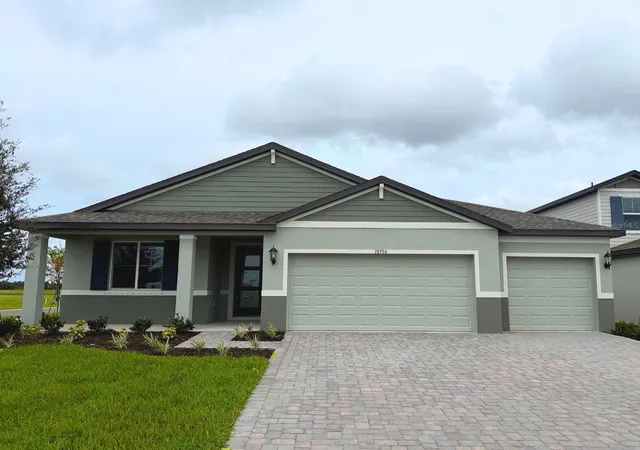
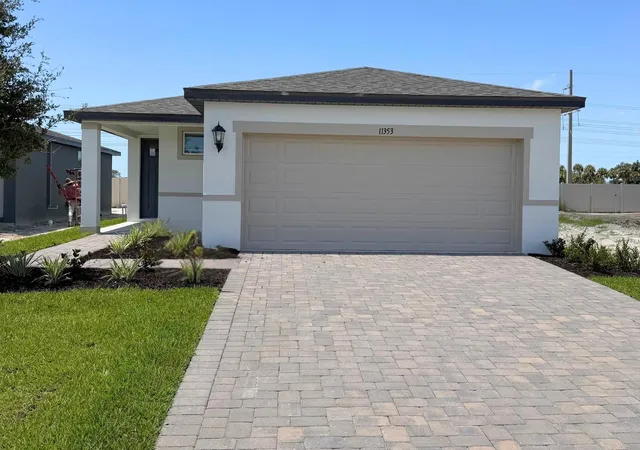
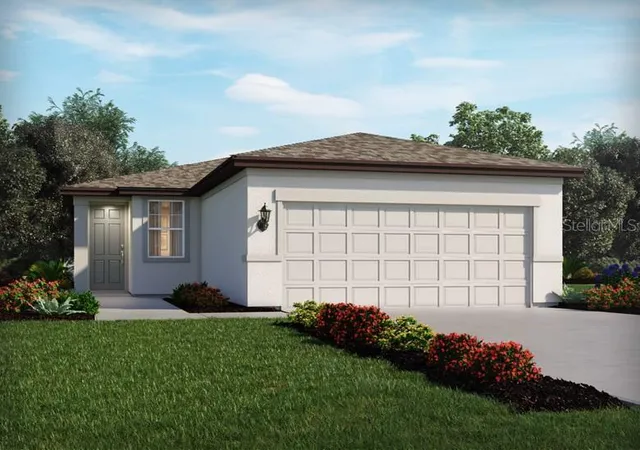
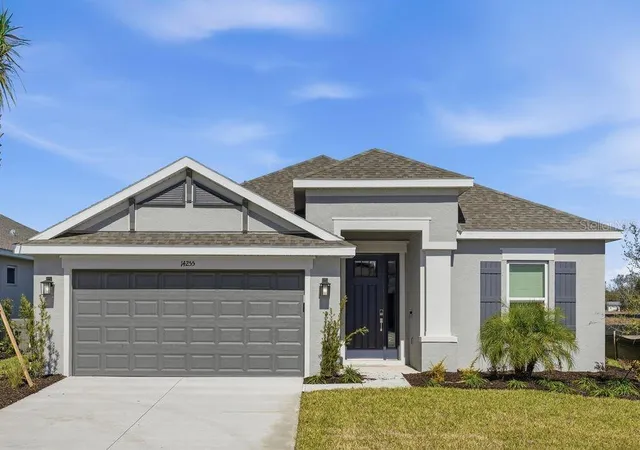
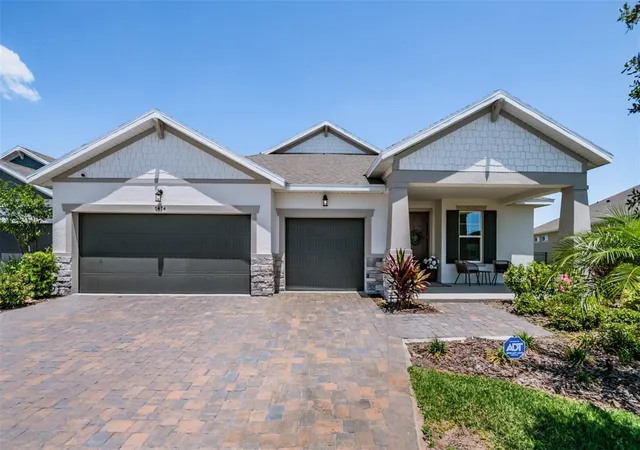
Find Homes by Property Features in Parrish, FL
Nearby New Homes For Sale

Based on information from Stellar MLS® through Oct 10, 2026, 03:00PM as submitted to and distributed by MLS GRID. All data is obtained from various sources and may not have been verified by the broker or MLS GRID. Supplied Open House Information is subject to change without notice. All information should be independently reviewed and verified for accuracy. Properties may or may not be listed by the office/agent presenting the information. IDX information is provided exclusively for consumers’ personal non-commercial use. It may not be used for any purpose other than to identify prospective properties consumers may be interested in purchasing. The data is deemed reliable but is not guaranteed by MLS GRID. The use of the MLS GRID Data may be subject to an end-user license agreement prescribed by the Member Participant’s applicable MLS, if any, and as amended from time to time. © 2026 Stellar MLS. All Rights Reserved.
 Advertising Broker: Fred McGill | Simple Showing, Inc