- Overview
- Description
- Property Details
- Location
- HOA Management
- Facts & Features
- Getting Around
- Nearby Homes



$685,000
Monthly Est:$3,409
 5 Beds
 3 Baths
3 full baths
 3,559sqft
10742 New Morning Dr, Tampa, FL 33647
$685,000
$3,409/moEst:
Get Pre-Approved
Single Family Residence
Built in 2024
$27.5/mo HOA
9,855 sqft lot
$192/sq.ft
Description
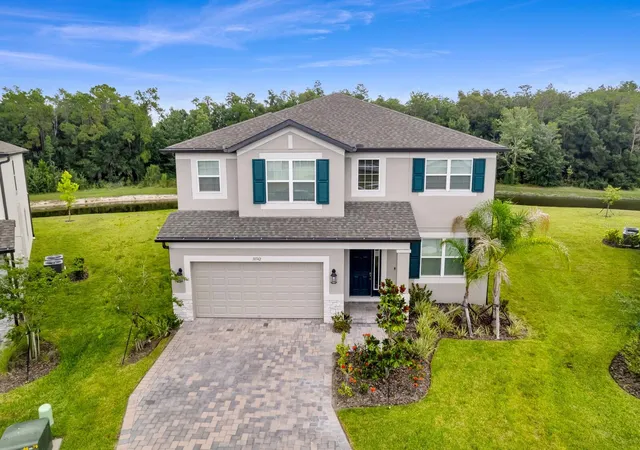
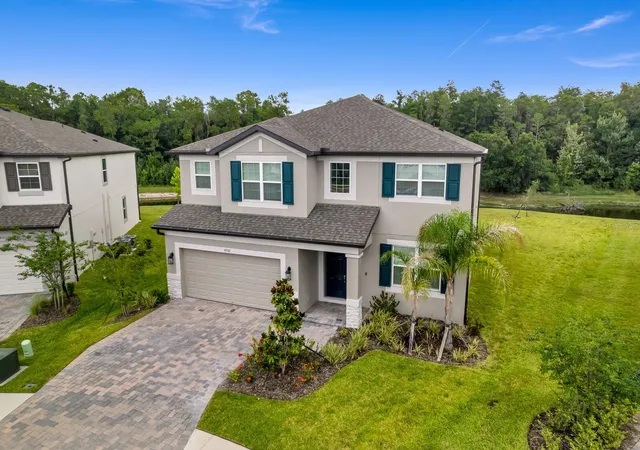
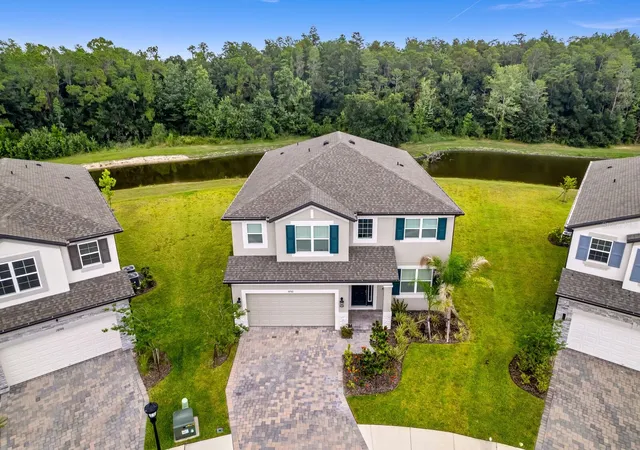
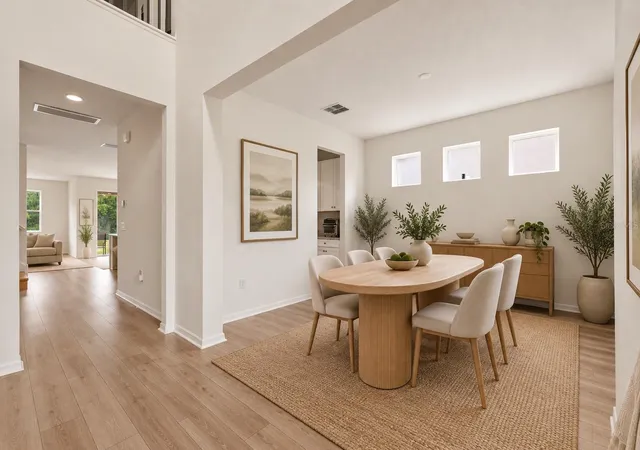
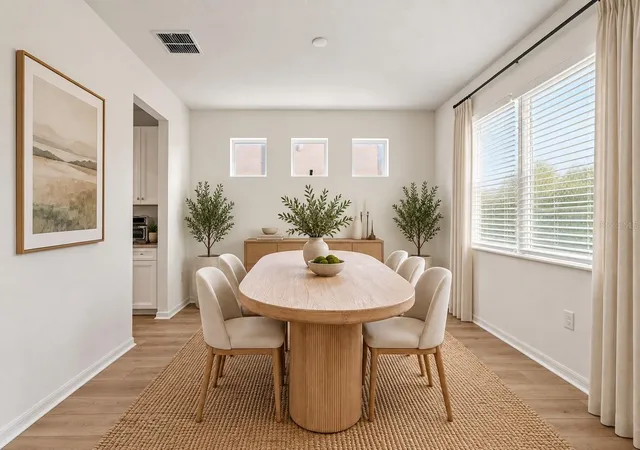
Virtually Staged. Essentially brand-new luxury waterfront residence in Tampa's exclusive gated K-Bar Ranch community — this 5-bedroom, 3-bathroom home with a 3-car garage sits at the end of a quiet cul-de-sac, backing to a tranquil conservation area with no rear neighbors. This exceptional home offers breathtaking water views, remarkable privacy, and a setting rarely available within the community. Offering nearly 3,600 square feet of impeccably designed living space, this custom-built residence showcases extensive upgrades, custom-quality finishes, and a versatile floor plan ideal for both everyday living and multigenerational households, delivering a refined alternative to today's new construction offerings. A grand two-story foyer welcomes you inside, where wide-plank neutral oak-style flooring flows throughout the open, light-filled main living areas. The beautifully appointed chef's kitchen serves as the centerpiece of the home, featuring an oversized quartz island with striking waterfall-edge countertops, a sleek cooktop with double wall ovens, a custom designer backsplash, extensive cabinetry, a spacious walk-in pantry, and a butler's pantry perfectly suited for a coffee or cocktail station. Just beyond the kitchen, the bright breakfast nook is framed by expansive sliding glass doors that showcase the stunning waterfront backdrop and open directly to the covered lanai. Whether you're preparing meals in the kitchen, enjoying breakfast, or relaxing in the living room, the picturesque water views create a beautiful backdrop from virtually every angle of the home's main living spaces. Step outside to the massive yard, with room for a pool, where peaceful water views and the privacy of the conservation area provide the perfect setting for outdoor dining, entertaining, or simply unwinding at the end of the day. A generously sized first-floor bedroom with closet and an adjacent full bathroom creates an ideal guest suite or second primary, while a dedicated laundry room with built-in cabinetry adds everyday convenience. Upstairs, a massive loft offers incredible flexibility as a media room, home office, playroom, or fitness area. Double doors lead into the luxurious primary suite, a true private retreat featuring two expansive walk-in closets, a spa-inspired bathroom with custom designer tile, a soaking tub, an oversized walk-in shower, dual vanities, and elegant quartz countertops. Extending the suite outdoors is a private covered balcony overlooking the water and conservation, providing the perfect place to enjoy morning coffee or unwind while taking in the serene views. The remaining bedrooms are generously sized and thoughtfully positioned alongside an additional full bathroom, providing comfortable accommodations for family and guests alike. Located within a brand-new gated resort-style community, residents enjoy amenities including a zero-entry pool with cabanas, tennis and pickleball courts, a clubhouse, playgrounds, and scenic walking trails. Minutes from top-rated schools, major shopping destinations, restaurants, golf, entertainment, and premier healthcare hubs such as USF, the VA, and Moffitt Cancer Center, this location also offers quick access to I-75 and I-4 for effortless commuting. Combining luxury, space, and an exceptional location, this home delivers a lifestyle you won't find anywhere else. Schedule your private showing today!
- Houzeo last checked: 31 minutes ago
- Listing updated: October 9, 2026 at 10:51 am
- Listing Provided by: Greg Atamyildiz (813) 777-0121 | COMPASS FLORIDA LLC (813) 365-9935
- Source: Stellar MLS-FL as distributed by MLS GRID | MLS#: TB8524323

Property Details
Status
Active
Type
Single Family Residence
No. of Stories
2
County
City
Neighborhood
Year Built
2024
HOA Fees
$27.5/mo
Finished Area
3,559 sqft
Lot Size
9,855 sqft lot
Basement Area
- sqft
MLS Name
Stellar MLS
MLS Number
TB8524323
MLS Status
Active
Days on Market
122
Cumulative Days on Market
100

Continue Your Journey in App
Find your dream home, receive real-time updates, and many more!
Continue Your Journey in App
Find your dream home, receive real-time updates, and many more!
Location
HOA Management
Tatiana Pagan
HOA Fees
$330/ Annually
Amenities
 Amenities and services may be covered by one or multiple associations and service providers.
 Tennis
 Pool
 Maintenance
 Club House
 Park Playground
 Security Gate
 Sports Court
Recreational Facilities
Disclaimer: Amenities are based on third-party information and may vary; buyers must independently verify all amenities, as information is deemed reliable but not guaranteed.
Facts & Features
Rooms
Bedrooms & bathrooms
Bedrooms: 5
Bathrooms: 3
Primary Bedroom
Level: Second
Bedroom 2
Level: First
Living Room
Level: First
Kitchen
Level: First
Interior
Exterior Features
Balcony, Lighting, Private Yard
Sewer
Public Sewer
Cooling
Central Air
Flooring
Carpet, Ceramic Tile, Luxury Vinyl
Interior Features
Ceiling Fans(s), High Ceilings, Kitchen/family Room Combo, Primary Bedroom Main Floor, Primary Bedroom Upstairs, Tray Ceiling(s)
Heating
Central
Appliances
Dishwasher, Dryer, Microwave, Range, Range Hood, Refrigerator, Washer
Construction
Year Built
Year Built: 2024
Home type
Single Family Residence
Construction Materials
Stucco
Roof
Shingle
Foundation Details
Slab
Property Condition
Completed
Utilities & Energy
Utilities
Cable Connected, Electricity Connected, Public, Sewer Connected, Water Connected
Parking Features
Covered, Driveway, Garage Door Opener, Off Street, Tandem
Security Features
Secured Garage/parking
Water Source
Public
Association Amenities
Clubhouse, Gated, Pickleball Court(s), Playground, Pool, Racquetball, Tennis Court(s)
Laundry Features
Laundry Room
Other Features
Vegetation
Trees/landscaped
Subdivision Name
K Bar Ranch Gilded Woods
Patio And Porch Features
Covered, Front Porch, Rear Porch
Lot Features
Cul De Sac, Sidewalk, Paved
Community Features
Clubhouse, Gated Community No Guard, Park, Playground, Pool, Racquetball, Sidewalks
Price History
| Date | Event | Price |
|---|---|---|
07/01/2026 Source: | Price Decreased | $685,000 -4.86% $192/sqft |
07/01/2026 Source: | Listed for Sale | $720,000 $202/sqft |

Nearby Homes









Find Homes by Property Features in Tampa, FL

Based on information from Stellar MLS® through Nov 01, 2026, 10:45AM as submitted to and distributed by MLS GRID. All data is obtained from various sources and may not have been verified by the broker or MLS GRID. Supplied Open House Information is subject to change without notice. All information should be independently reviewed and verified for accuracy. Properties may or may not be listed by the office/agent presenting the information. IDX information is provided exclusively for consumers’ personal non-commercial use. It may not be used for any purpose other than to identify prospective properties consumers may be interested in purchasing. The data is deemed reliable but is not guaranteed by MLS GRID. The use of the MLS GRID Data may be subject to an end-user license agreement prescribed by the Member Participant’s applicable MLS, if any, and as amended from time to time. © 2026 Stellar MLS. All Rights Reserved.
 Advertising Broker: Fred McGill | Simple Showing, Inc
