

- Overview
- Description
- Property Details
- Location
- Facts & Features
- Getting Around
- Nearby Homes
$699,000
Monthly Est:$3,479
 6 Beds

3 full baths + 1 half bath
 3,120sqft
10746 E Deal Rd, Whitewater Township Grand Traverse, MI 49690
$699,000
$3,479/moEst:
Single Family Residence
Built in 1993
$-- HOA
4.23 acres lot
$224/sq.ft
Description
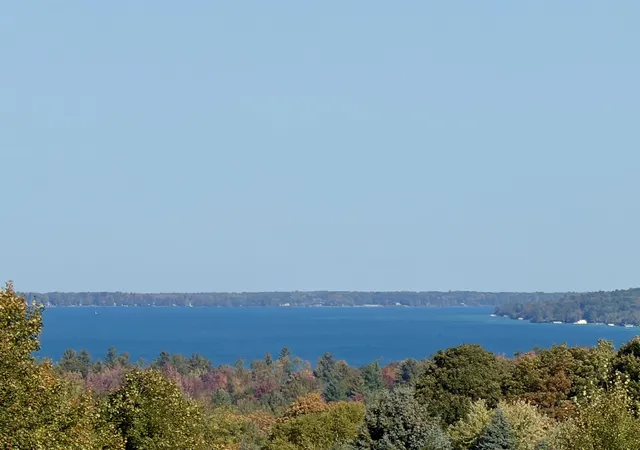
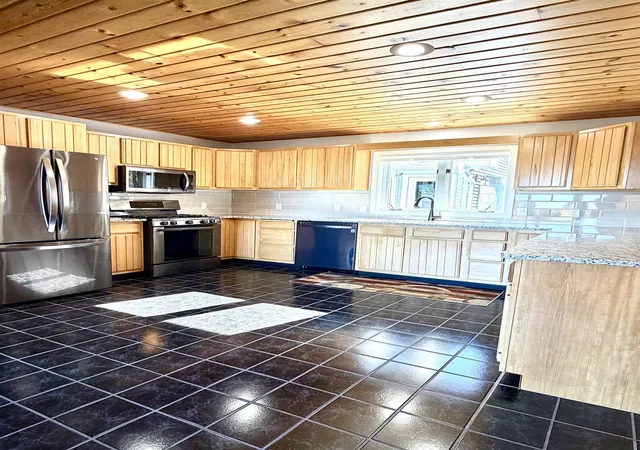
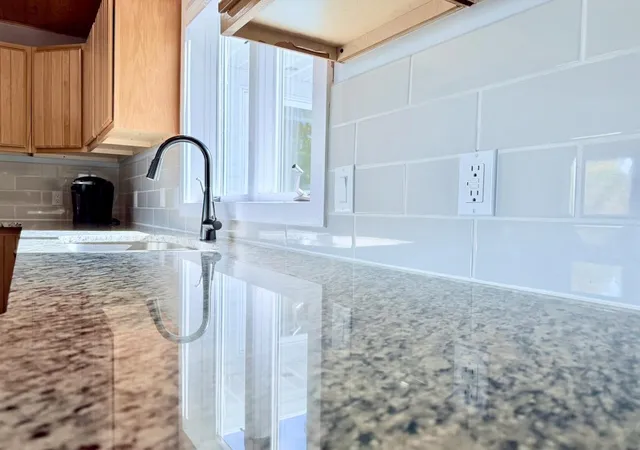
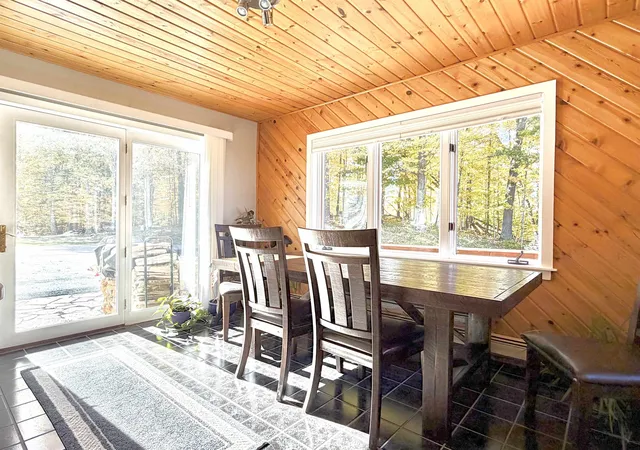
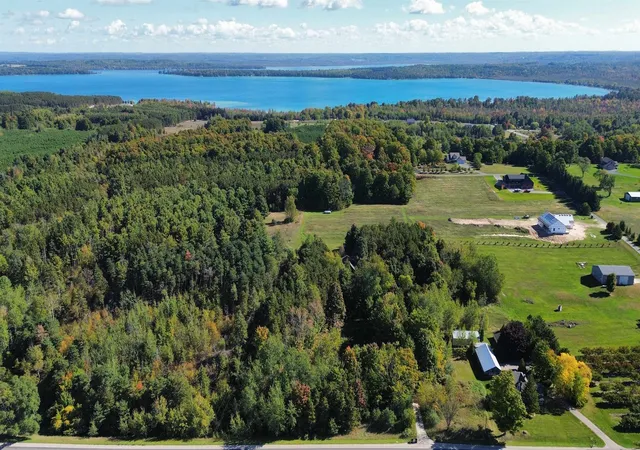
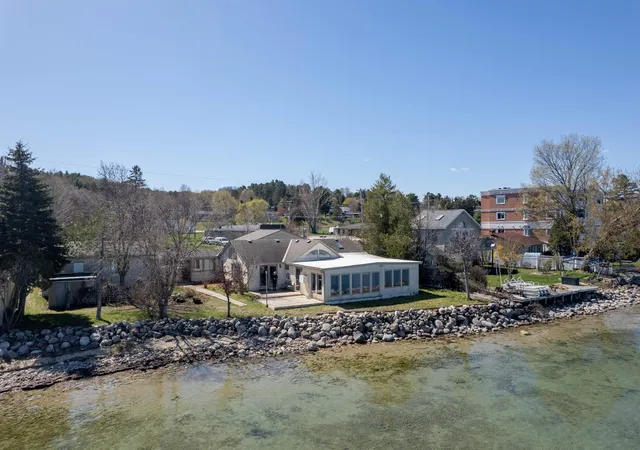
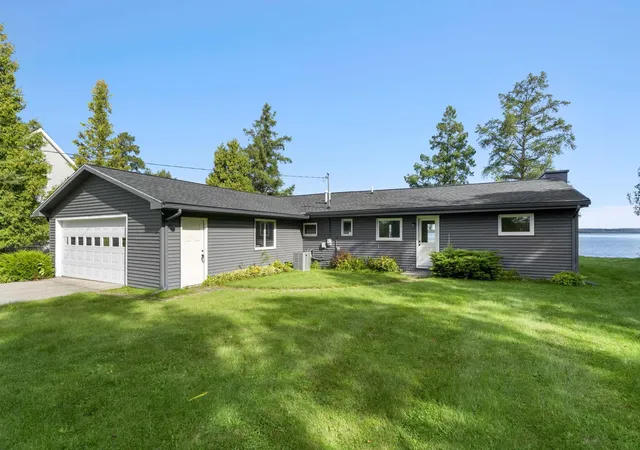
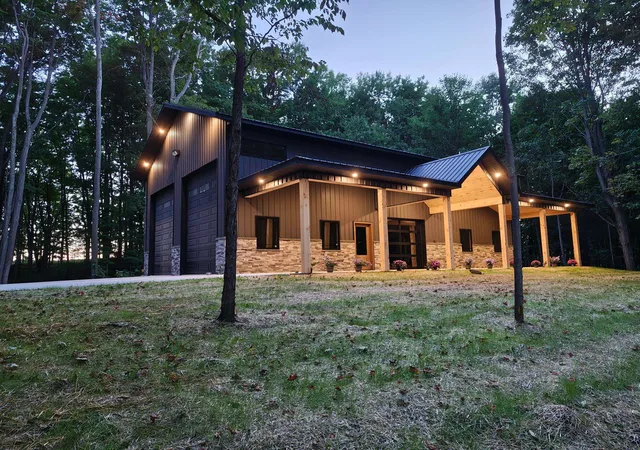
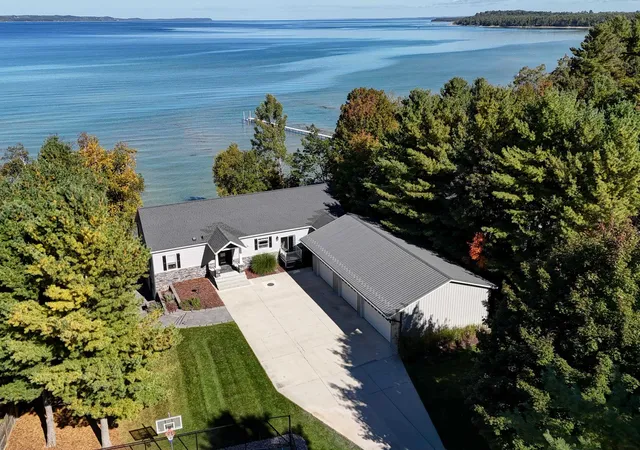
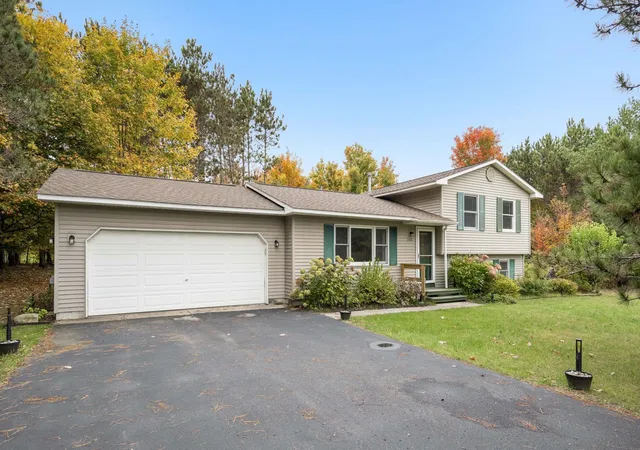
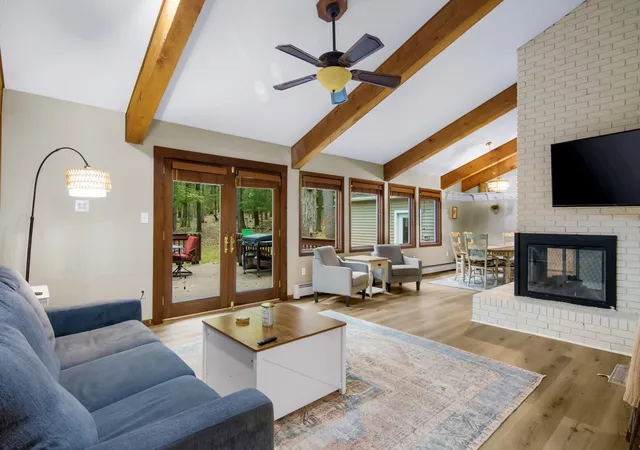
LAND CONTRACT TERMS NOW AVAILABLE. STUNNING ELK LAKE VIEWS on 4.23 Acres with 2 outbuildings, fenced corral and open & wooded vistas! This inviting 6-bedroom, 3.5-bath home offers 3,120 square feet of thoughtfully designed living space. The light-&-bright living areas are accented with warm tongue-&-grove wood accents. Enjoy fabulous views of Elk Lake from almost every room. Features include a living room with vaulted ceilings, stone fireplace, built-ins, and skylights; large open kitchen with stainless-steel appliances, granite counters, tile backsplash and bar seating; dining room; main floor laundry with wash basin; and an owners suite with private bath. Lower walk-out level offerings include 10 foot ceilings, a second kitchen, family room, two bedrooms, and storage. With an additional 2 bedrooms and upper bathroom. Conveniences include economic boiler heat, hot water heater with built-in dehumidifier, air conditioning and backup generator for comfort and ease of mind.The spacious deck with retractable awning overlooking Elk Lake highlights the serene setting. Recent major updates include a new roof on home and 1 of the out-buildings, appliances, boiler, hot water heater and paved driveway. The two outbuildings sized 30' x 40' and 35' x 40' complete the package. This stunning home has all the updates and no deferred maintenance. Just a short drive to charming waterside towns, including Traverse City and Elk Rapids, with sugar-sand beaches, parks, dining, shopping, and cultural activities.
- Houzeo last checked: 0 minutes ago
- Listing updated: November 8, 2026 at 1:23 pm
- Listing Provided by: Christian Nelson | REMAX Of Elk Rapids (231) 264-5400
- Source: Realcomp MLS-MI | MLS#:

- Originating MLS: Aspire North REALTORS
Property Details
Status
Active
Type
Single Family Residence
No. of Stories
-
County
City
Neighborhood
--
Year Built
1993
HOA Fees
-
Finished Area
3,120 sqft
Lot Size
4.23 acres lot
Basement Area
- sqft
MLS Name
Realcomp MLS
MLS Number
78080075170
MLS Status
Active
Days on Market
16
Cumulative Days on Market
4
Continue Your Journey in App
Find your dream home, receive real-time updates, and many more!
Location
Facts & Features
Rooms
Bedrooms & bathrooms
Bedrooms: 6
Bathrooms: 4
Interior
Interior Features
Cathedral Ceilings, Central Vacuum, Pantry
Window Features
Skylights, Window Treatments
Heating
Baseboard, Hot Water, Humidity Control, Natural Gas
Cooling
Ceiling Fans, Exhaust Fan
Appliances
Dishwasher, Dryer, Microwave, Oven, Refrigerator, Range, Washer, Water Softener Owned
Sewer
Septic Tank
Construction
Year Built
Year Built: 1993
Home type
Single Family Residence
Foundation Details
Basement, Wood
Architectural Style
Contemporary
Construction Materials
Vinyl Siding
Utilities & Energy
Basement
Finished, Full, Walk Out Access
Parking Features
Two Car Garage, Attached, Garage
Water Source
Well
Other Features
Lot Features
Water View, Rolling Slope, Sloped, Wooded
Patio And Porch Features
Deck, Patio
Disclosures
Taxes Homestead Exempt
Subdivision Name
Metes & Bounds
Price History
| Date | Event | Price |
|---|---|---|
11/05/2026 Source: | Listed for Sale | $699,000 $224/sqft |


Find Homes by Property Features in Whitewater Township Grand Traverse, MI
Nearby New Homes For Sale


Based on information from the Board/Association of REALTORS® (alternatively, from the Realcomp II Ltd. MLS) through Nov 22, 2026, 03:30AM. All information provided is deemed reliable, but is not guaranteed to be accurate and should be independently verified. IDX provided courtesy of Realcomp II Ltd. via Andover Real Estate & Houzeo, Copyright 2026 Realcomp II Ltd. Shareholders Any use of search facilities of data on the site, other than by a consumer looking to purchase real estate, is prohibited. IDX information is provided exclusively for consumers' personal, noncommercial use and may not be used for any purpose other than to identify prospective properties consumers may be interested in purchasing. The accuracy of all information, regardless of source, is not guaranteed or warranted. All information should be independently verified. Listing Information presented by local MLS brokerage: Andover Real Estate, local REALTOR®- Scott Rubin - (248)206-3666 . Any use of search facilities of data on the site, other than by a consumer looking to purchase real estate, is prohibited. © 2024 Realcomp II Ltd. MLS. All Rights Reserved.
 Advertising Broker: Andover Real Estate | Andover Real Estate