- Overview
- Description
- Property Details
- Location
- HOA Management
- Facts & Features
- Getting Around
- Nearby Homes



$439,000
Monthly Est:$2,185
 3 Beds
 3 Baths
3 full baths
 2,006sqft
10746 Fenway Park Ave, Las Vegas, NV 89166
$439,000
$2,185/moEst:
Get Pre-Approved
Single Family Residence
Built in 2016
$110/mo HOA
0.06 acre lot
$219/sq.ft
Description
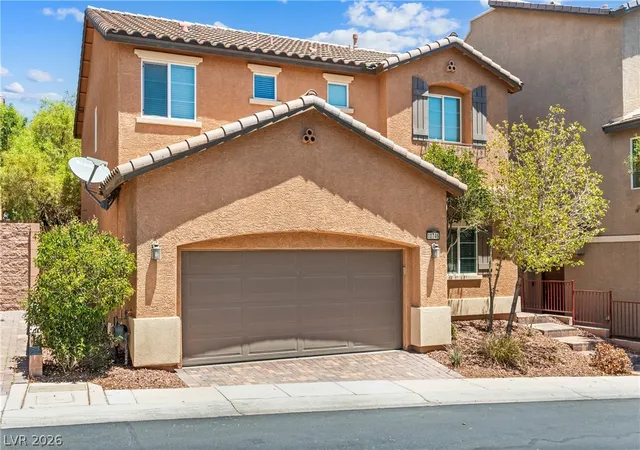
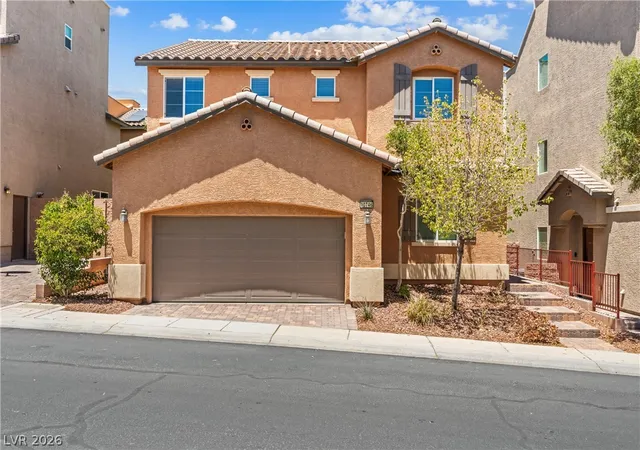
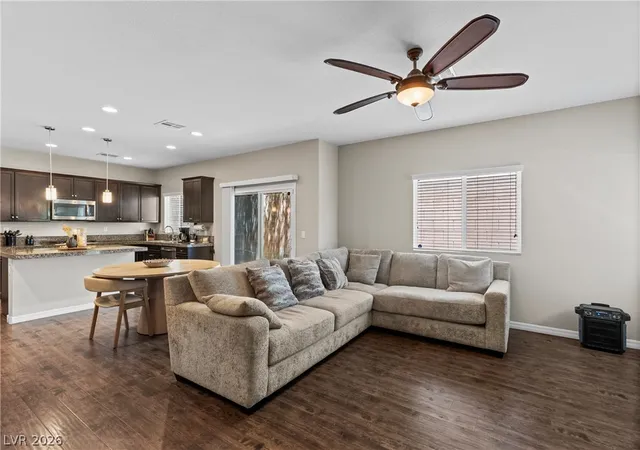
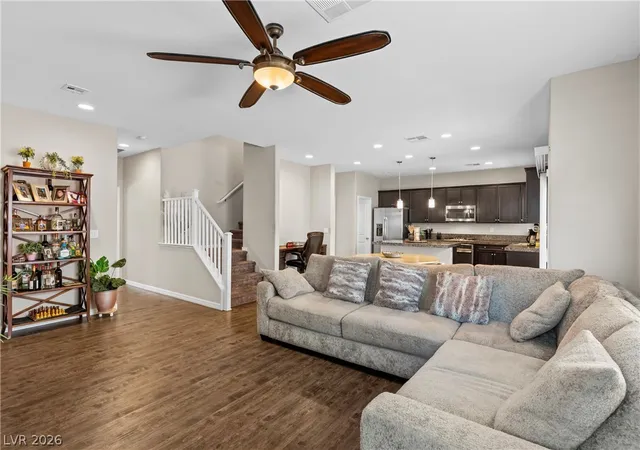
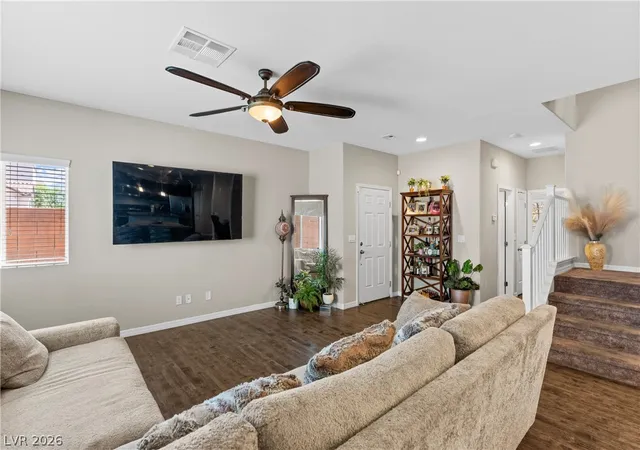
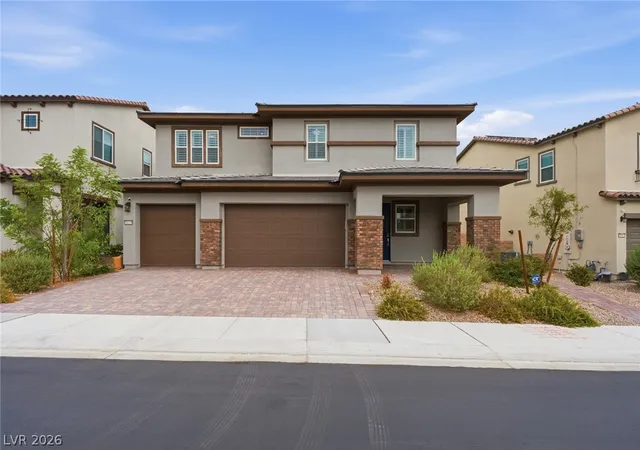
**Better Than New ** Just bring your personal touches & start enjoying life today in this beautifully maintained home nestled in sought-after PROVIDENCE a 1,200-acre master-planned community in northwest Las Vegas inspired by traditional East Coast design. The area stands out for its elevated desert views & tree-lined streets, and multiple parks. Near Floyd Lamb State Park/Mt Charleston for outdoor activities. Quick access to I-11 (US-95)/I-215 Beltway. Appx 25 mins to the LV Strip & 15 minutes to Downtown Summerlin*Charming exterior leads to inviting open-concept interior, offering the perfect blend of comfort, style, & convenience. Spacious great room flows seamlessly into the well-appointed kitchen featuring rich dark cabinetry, granite countertops, stainless steel appliances, a convenient microwave & large pantry—ideal for everyday living and entertaining. **A 1st-level bedroom with a full bath offers added flexibility for guests, a home office, or multigen living.** Upstairs, a spacious 2ndry bedroom, a loft, another full bath & convenient laundry room (washer & dryer included) provide plenty of space for family/guests. Separate Primary provides a relaxing retreat with large tub/shower combination and 2 closets, one has custom built-in. Wood and hardwood flooring enhance the main living areas, while plush carpeting creates comfort in the bedrooms and loft. Step outside to your private, low-maintenance backyard featuring a paved patio, lush artificial turf, block wall, and convenient backyard access. Enjoy all that Providence has to offer, without additional fees! Knickerbocker Park right next door with private gate access. Desireable amenities include a sparkling community pool, in-ground spa, large parks, pet park, splash pad, playgrounds, ball parks plus walking & fitness paths create an abundance of options to enjoy year round. Window coverings thru-out add comfort and privacy**Better than new, move-in ready—this gem is ready for you to make it home!**
- Houzeo last checked: 13 minutes ago
- Listing updated: October 5, 2026 at 8:47 pm
- Listing Provided by: Cheryl A. Van Elsis (702) 612-7777 DRE #S.0034170 | Redfin (702) 930-8408
- Source: Las Vegas REALTORS (LVR) MLS-NV | MLS#: 2791763

- Originating MLS: GLVAR
Property Details
Status
Active
Type
Single Family Residence
No. of Stories
2
County
City
Neighborhood
Year Built
2016
HOA Fees
$110/mo
Finished Area
2,006 sqft
Lot Size
0.06 acre lot
Basement Area
- sqft
MLS Name
Las Vegas REALTORS (LVR) MLS
MLS Number
2791763
MLS Status
Active
Days on Market
106

Continue Your Journey in App
Find your dream home, receive real-time updates, and many more!
Download App
Continue Your Journey in App
Find your dream home, receive real-time updates, and many more!
Location
HOA Management
Providence
HOA Fees
$150/ Quarterly
N/A
HOA Fees
$60/ Monthly
Amenities
 Amenities and services may be covered by one or multiple associations and service providers.
 Security Gate
 Basket Ball
 Pool
Pool
 Security Guard
 Park Playground
 Spa
Spa
 Walk path
AssociationManagement
RecreationFacilities
Barbecue
Disclaimer: Amenities are based on third-party information and may vary; buyers must independently verify all amenities, as information is deemed reliable but not guaranteed.
Facts & Features
Rooms
Bedrooms & bathrooms
Bedrooms: 3
Bathrooms: 3
Interior
Exterior Features
Patio, Private Yard
Sewer
Public Sewer
Interior Features
Bathroomon Main Level, Bedroom On Main Level, Ceiling Fans, Full Bath On Main Level, Window Treatments
Heating
Central, Gas
Flooring
Carpet, Laminate
Appliances
Built In Gas Oven, Dryer, Dishwasher, Gas Cooktop, Disposal, Microwave, Refrigerator, Washer
Cooling
Central Air, Electric
Window Features
Blinds, Double Pane Windows
Construction
Year Built
Year Built: 2016
Home type
Single Family Residence
Property Condition
Resale
Architectural Style
Two Story
Roof
Tile
Utilities & Energy
Association Amenities
Basketball Court, Dog Park, Gated, Jogging Path, Barbecue, Playground, Park, Pool, Spa Hot Tub, Security
Water Source
Public
Utilities
Underground Utilities
Laundry Features
Gas Dryer Hookup, Laundry Room, Upper Level
Parking Features
Attached, Garage, Inside Entrance, Private
Pool Features
Community
Security Features
Gated Community
Electric
Photovoltaics None
Other Features
Disclosures
Covenants Restrictions Disclosure
Lot Features
Desert Landscaping, Landscaped, Synthetic Grass, Less Than Quarter Acre
Subdivision Name
Astoria Homes Cliffs Edge Pod 301
Community Features
Pool
Patio And Porch Features
Patio
Price History
| Date | Event | Price |
|---|---|---|
06/24/2026 Source: | Listed for Sale | $445,000 +1.37% $222/sqft |
06/24/2026 Source: | Price Decreased | $439,000 -0.90% $219/sqft |
04/29/2025 Source: | Price Increased | $443,000 +25958.82% $221/sqft |
09/09/2021 Source: | Sold | $1,700 $1/sqft |

Nearby Homes




Find Homes by Property Features in Las Vegas, NV
Nearby New Homes For Sale


Based on information from the Greater Las Vegas Association of REALTORS® Multiple Listing Service through Oct 08, 2026, 07:45PM. The data relating to real estate for sale on this web site comes in part from the INTERNET DATA EXCHANGE Program of the Greater Las Vegas Association of REALTORS® MLS. Real estate listings held by brokerage firms other than this site owner are marked with the IDX logo. GLVAR MLS deems information reliable but not guaranteed. Copyright 2026 of the Greater Las Vegas Association of REALTORS® MLS. All rights reserved.
 Advertising Broker: Jared Andrew English | Congress Realty, Inc