- Overview
- Description
- Property Details
- Location
- Facts & Features
- Getting Around
- Nearby Homes
 Price Drop: $10K (10/06)
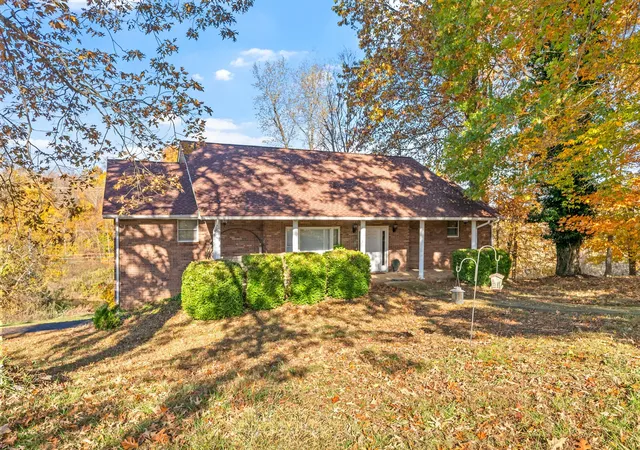

Street View
$869,000
Monthly Est:$4,325
 3 Beds
 3 Baths
3 full baths
 3,406sqft
1075 Fuji Ln, Clarksville, TN 37040
$869,000
$4,325/moEst:
Get Pre-Approved
Single Family Residence
Built in 1990
$-- HOA
21.2 acres lot
$255/sq.ft
Description
22 ACRES | OVER ½ MILE OF CREEK | MINI-FARM| MULTI-GENERATIONAL | 40x50 SHOP | NO HOA
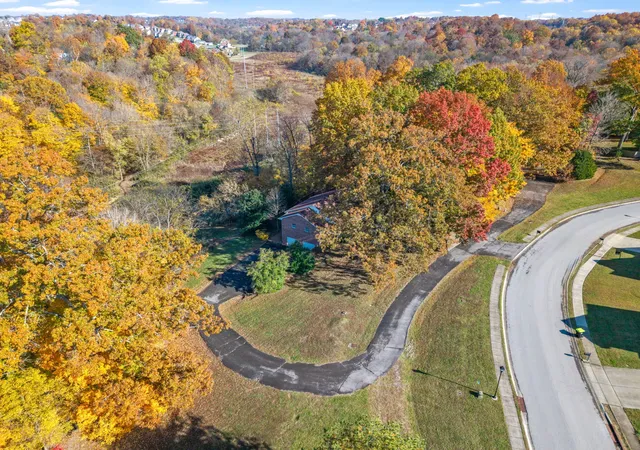
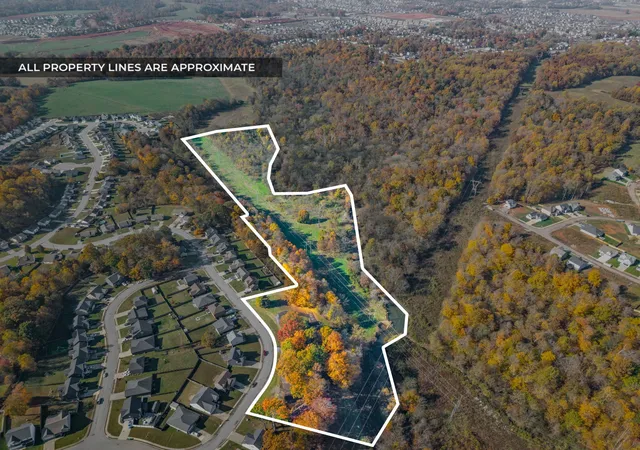
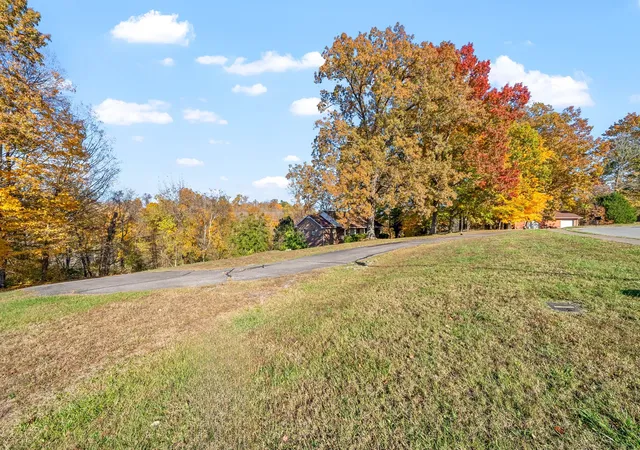
Rare opportunity to own 22 acres with over ½ mile of creek frontage and endless possibilities! If you've been searching for acreage, a mini-farm, horse property, hunting land, homestead, recreational property, or simply a private place with room to spread out, this property deserves your attention. The land offers opportunities for crops, horses, livestock, hunting, recreation, gardening, or creating your own private retreat. The front portion of the property also offers the potential for an additional home, providing a possible second homesite for family, guests, or future investment.
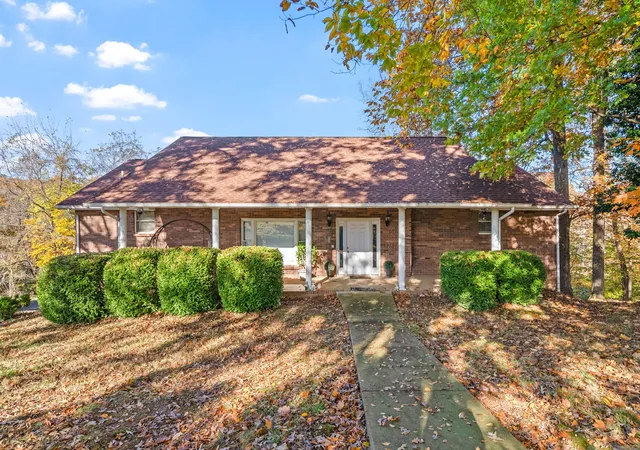
The 3-bedroom, 2-bath home on main level offers exceptional flexibility with a finished walk-out basement featuring a full kitchen, full bathroom, and living area—perfect for multi-generational living, an in-law suite, extended family, guests, or additional private living space. Step outside onto the concrete patio and enjoy a peaceful, private setting overlooking the acreage and creek. It's the perfect place to relax, entertain, or simply enjoy the privacy this property provides.
For the hobbyist, farmer, contractor, mechanic, business owner, or anyone needing serious workspace, the property includes an impressive 40' x 50' detached block shop with 15' ceilings, a paved drive, and foam insulation throughout. The shop provides abundant space for equipment, vehicles, farm implements, projects, storage, or a workshop. An attached kennel adds even more versatility.
The home also features a 2-car attached insultaed garage, giving you plenty of covered parking in addition to the detached shop.
Central vaccum throughout, Wood Burning Stove with Blower as back up in Basement.
Located approximately 5 minutes from shopping, schools, and work, yet once you're on the property, you'll feel tucked away.
This home is being sold as Is to settle estate. Shown by appt
- Houzeo last checked: 0 minutes ago
- Listing updated: November 3, 2026 at 10:14 pm
- Listing Provided by: Beth Wyatt (931) 561-7891 DRE #326885 | eXp Realty (888) 519-5113
- Source: Nashville (RealTracs Mid) MLS-TN as distributed by MLS GRID | MLS#: 3611205

Property Details
Status
Active
Type
Single Family Residence
No. of Stories
2
County
City
Neighborhood
--
Year Built
1990
HOA Fees
-
Finished Area
3,406 sqft
Lot Size
21.2 acres lot
Basement Area
- sqft
MLS Name
Nashville (RealTracs Mid) MLS
MLS Number
3611205
MLS Status
Active
Days on Market
29

Continue Your Journey in App
Find your dream home, receive real-time updates, and many more!
Continue Your Journey in App
Find your dream home, receive real-time updates, and many more!
Location
Facts & Features
Rooms
Bedrooms & bathrooms
Bedrooms: 3
Bathrooms: 3
Interior
Flooring
Carpet, Laminate
Interior Features
Ceiling Fan(s), Central Vacuum, Extra Closets, In Law Floorplan, Walk In Closet(s)
Sewer
Private Sewer
Appliances
Cooktop, Dishwasher
Cooling
Central Air, Electric
Heating
Central
Construction
Year Built
Year Built: 1990
Home type
Single Family Residence
Architectural Style
Ranch
Construction Materials
Brick
Utilities & Energy
Laundry Features
Electric Dryer Hookup, Washer Hookup
Utilities
Electricity Available, Water Available
Basement
Finished
Water Source
Public
Parking Features
Attached/detached
Other Features
Subdivision Name
Glen Ellen
Patio And Porch Features
Porch, Covered, Deck, Patio
Price History
| Date | Event | Price |
|---|---|---|
10/06/2026 Source: | Listed for Sale | $879,000 +1.15% $258/sqft |
10/06/2026 Source: | Price Decreased | $869,000 -0.69% $255/sqft |
10/03/2026 Source: | Price Decreased | $875,000 -0.46% $257/sqft |
10/03/2026 Source: | Coming Soon | $879,000 $258/sqft |

Nearby Homes
Find Homes by Property Features in Clarksville, TN
Nearby New Homes For Sale

Based on information from Realtracs® through Nov 04, 2026, 08:16PM. Data courtesy of Realtracs® MLS as distributed by MLS GRID. Some IDX listings have been excluded from this website. All data is obtained from various sources and may not have been verified by the broker or MLS GRID. Supplied Open House Information is subject to change without notice. All information should be independently reviewed and verified for accuracy. Properties may or may not be listed by the office/agent presenting the information. IDX information is provided exclusively for consumers’ personal, noncommercial use. It may not be used for any purpose other than to identify prospective properties consumers may be interested in purchasing. The data is deemed reliable but is not guaranteed by MLS GRID. The use of the MLS GRID Data may be subject to an end-user license agreement prescribed by Realtracs® MLS. © 2026 RealTracs Solutions. All Rights Reserved. Angela Fowler Real Estate, LLC | 423.320.4620 | afowler@catt.com Mailing Address: 452 Kailors Cove Cir, Ringgold, GA 30736
 Advertising Broker: Angela Fowler | Angela Fowler Real Estate, LLC.
