- Overview
- Description
- Property Details
- Location
- HOA Management
- Facts & Features
- Getting Around
- Nearby Homes



$925,000
Monthly Est:$4,604
 2 Beds
 2 Baths
2 full baths
 1,503sqft
1075 Gulf Of Mexico Dr #303, Longboat Key, FL 34228
$925,000
$4,604/moEst:
Get Pre-Approved
Condominium
Built in 1981
$-- HOA
-- sqft lot
$615/sq.ft
Description
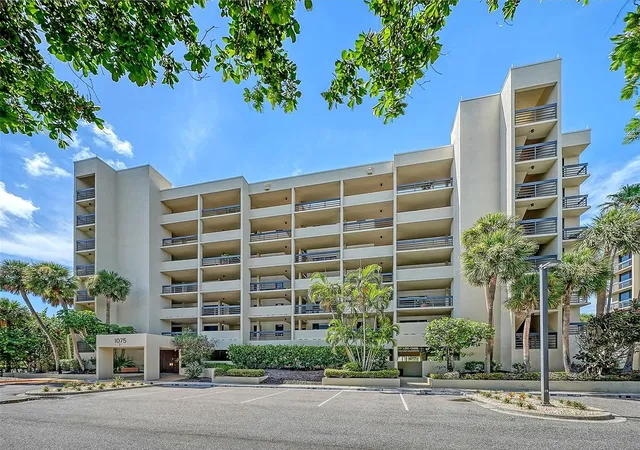
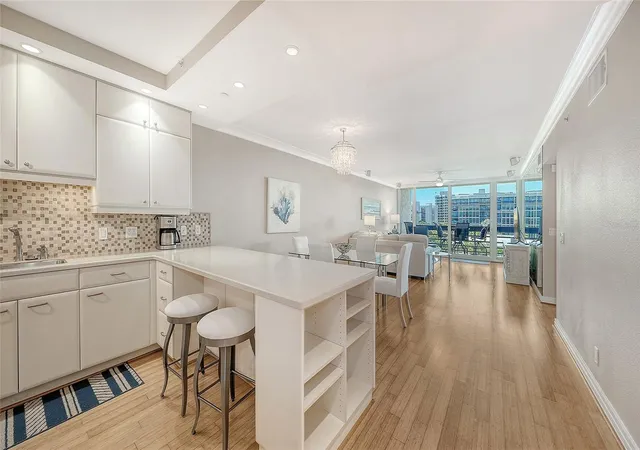
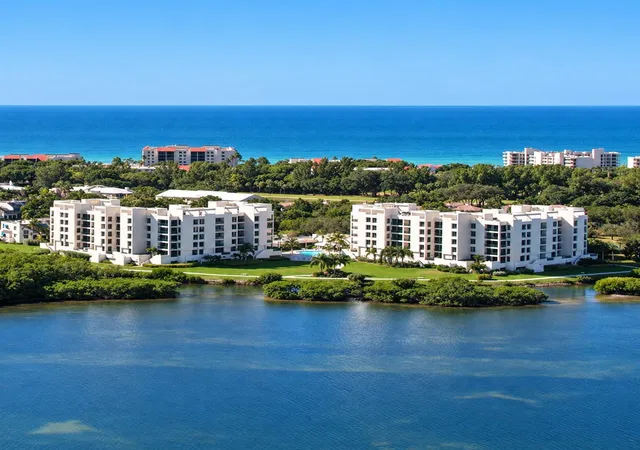
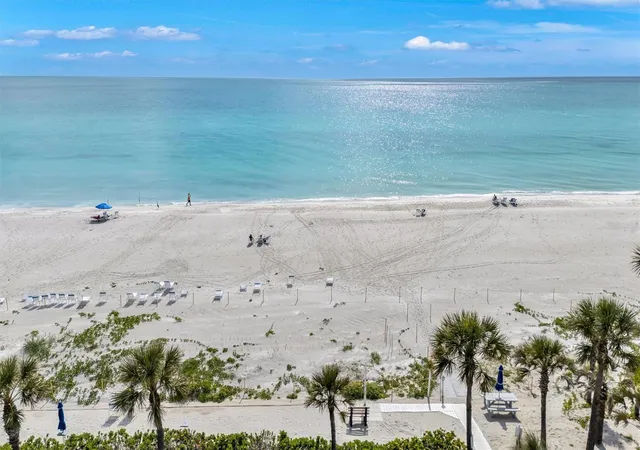
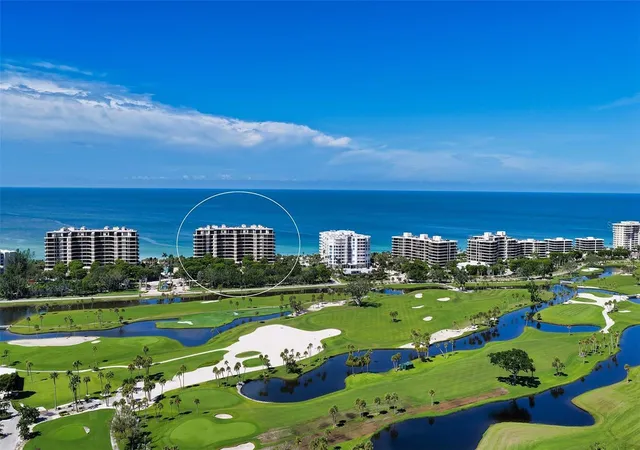
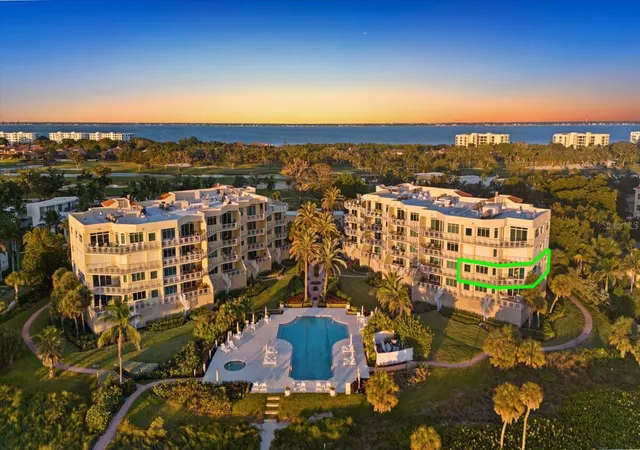
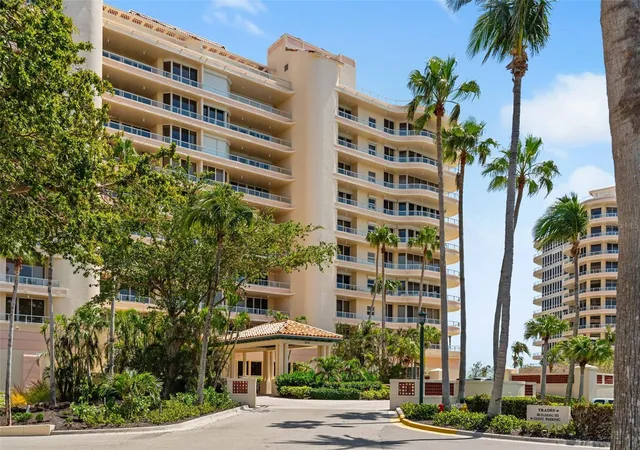
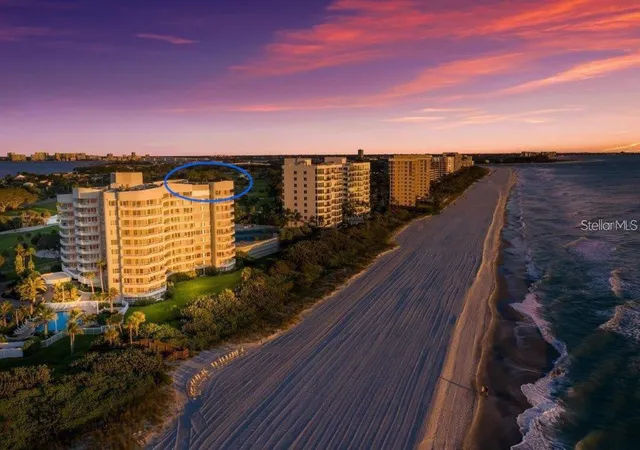
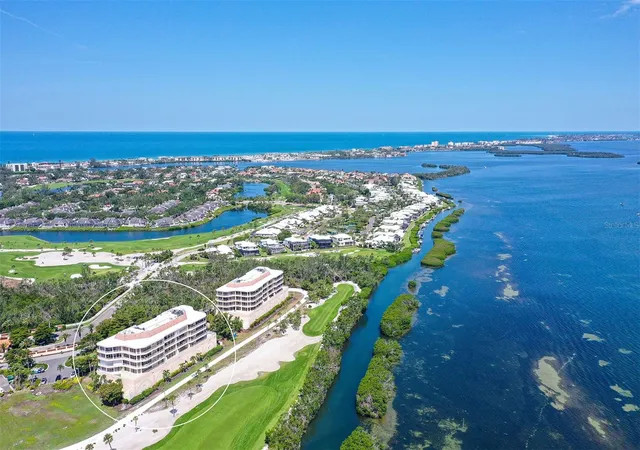
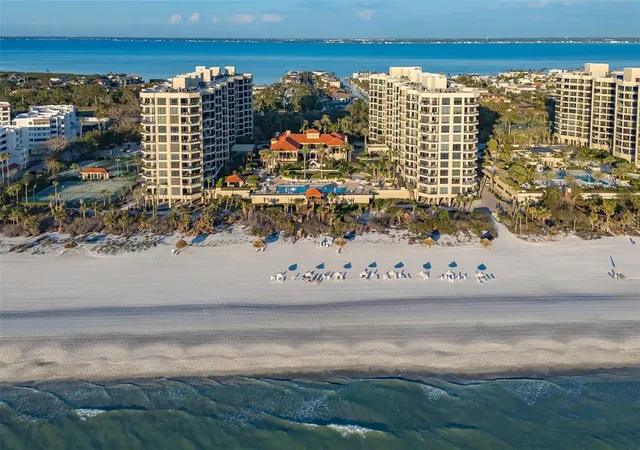
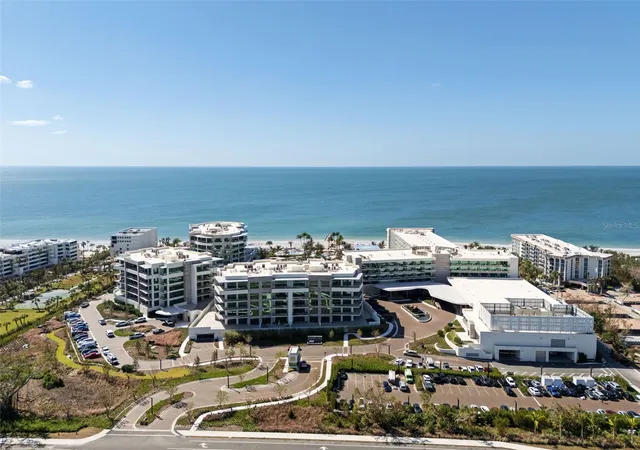
Under contract-accepting backup offers. Welcome to Beachplace and this beautifully updated, turnkey two-bedroom, two-bath residence in one of Longboat Key’s most sought-after Gulf-front communities. Offered fully furnished, this coastal retreat features impact-glass windows and sliding glass doors, wood flooring throughout the living areas, and a fresh, contemporary aesthetic that makes it truly move-in ready. Whether you’re seeking a full-time residence, a seasonal getaway, or an investment property, this residence offers the ideal blend of comfort, convenience, and resort-style living. The spacious living and dining areas open to a private tiled balcony overlooking a tranquil pond and fountain, creating a peaceful setting for morning coffee or evening relaxation. The kitchen has been opened to the main living area and features a breakfast bar, pantry, laundry closet, and ample solid-wood cabinetry for storage. The split-bedroom floor plan provides excellent privacy, with both bedrooms offering ensuite baths. The primary suite is thoughtfully separated from the guest suite, while the guest bedroom includes a custom built-in desk and workspace, along with a clever configuration providing space for a full-size bed, hanging storage, and drawers. Additional features include two assigned parking spaces—one covered and one open—an elevated ceiling that extends from the dining area toward the entry, and an HVAC system installed in late 2019 with a transferrable lifetime warranty. The residence is being sold furnished, making it an effortless opportunity to begin enjoying the Longboat Key lifestyle immediately. Beachplace offers an exceptional array of amenities across its beautifully maintained 31-acre Gulf-front community. Residents enjoy approximately 1,450 feet of pristine private beachfront, accessible by private boardwalks, with beach chairs and umbrellas provided and set up daily. Resort-style amenities include an Olympic-size heated pool and hot tub, gas BBQ grills, clubhouse with two fitness rooms, lighted tennis and pickleball courts, sidewalks, lush landscaping, and a 24-hour manned guard gate. The community is self-managed and consists of 336 condominium residences across eleven six-story buildings. For added flexibility, Beachplace permits monthly rentals up to 12 times per year, making this property an attractive option for those seeking both personal enjoyment and rental potential. Condominium fees include cable, internet, water, sewer, trash, and exterior maintenance, providing exceptional value and simplified ownership. Just minutes from the Longboat Key Club’s golf and tennis facilities, the boutique shops and restaurants of St. Armands Circle, and the cultural attractions, theaters, galleries, and waterfront parks of downtown Sarasota, this residence places the best of the Gulf Coast within easy reach. Experience the relaxed elegance of Longboat Key and the effortless resort lifestyle that makes Beachplace such a special place to call home. Washer and dryer replaced in 2021, the range and microwave in 2022, the dishwasher in 2023, and the tankless water heater in 2025. The roof was replace in 2025.
- Houzeo last checked: 4 minutes ago
- Listing updated: October 14, 2026 at 3:38 pm
- Listing Provided by: Michael Moulton (941) 928-3559 | MICHAEL SAUNDERS & COMPANY (941) 383-7591
- Source: Stellar MLS-FL as distributed by MLS GRID | MLS#: A4704636

This condo is in:

 Pickleball Court
 Fitness Center
 Recreation Facilities
 Shuffleboard
 Resident Storage
 Swimming Pool
 Television & Cable
Property Details
Status
Active Under Contract
Type
Condominium
No. of Stories
7
County
City
Neighborhood
--
Year Built
1981
HOA Fees
-
Finished Area
1,503 sqft
Lot Size
-- sqft lot
Basement Area
- sqft
MLS Name
Stellar MLS
MLS Number
A4704636
MLS Status
Pending
Days on Market
62
Cumulative Days on Market
43

Continue Your Journey in App
Find your dream home, receive real-time updates, and many more!
Continue Your Journey in App
Find your dream home, receive real-time updates, and many more!
Location
HOA Management
Beachplace Manager
HOA Fees
$-/
Amenities
 Amenities and services may be covered by one or multiple associations and service providers.
 Security Gate
 Spa
 Pool
 Insurance
 Gym
 Club House
 Security Guard
 Maintenance
 Elevator
 Trash Pickup
 Water
 Sewer
 Tennis
 Management
Recreational Facilities
Recreation Facilities
Escrow Reserves Fund
Common Area Taxes
Disclaimer: Amenities are based on third-party information and may vary; buyers must independently verify all amenities, as information is deemed reliable but not guaranteed.
Facts & Features
Rooms
Bedrooms & bathrooms
Bedrooms: 2
Bathrooms: 2
Living Room
Level: First
Area: 266.00 Square Feet
Dimensions: 19x14
Dining Room
Level: First
Area: 140.00 Square Feet
Dimensions: 14x10
Kitchen
Level: First
Area: 144.00 Square Feet
Dimensions: 16x9
Primary Bedroom
Level: First
Area: 196.00 Square Feet
Dimensions: 14x14
Bedroom 2
Level: First
Area: 144.00 Square Feet
Dimensions: 12x12
Interior
Exterior Features
Balcony
Flooring
Wood
Appliances
Dishwasher, Disposal, Dryer, Ice Maker, Microwave, Refrigerator, Tankless Water Heater, Washer
Heating
Central, Electric
Interior Features
Living Room/dining Room Combo, Open Floorplan, Primary Bedroom Main Floor
Cooling
Central Air
Sewer
Public Sewer
Construction
Year Built
Year Built: 1981
Home type
Condominium
Construction Materials
Block, Stucco
Roof
Membrane
Foundation Details
Slab
Utilities & Energy
Laundry Features
In Kitchen
Water Source
Public
Association Amenities
Clubhouse, Elevators, Fitness Center, Gated, Maintenance, Pool, Recreation Facilities, Security, Spa/hot Tub, Tennis Court(s)
Security Features
Gated Community
Utilities
Electricity Connected, Sewer Connected, Underground Utilities, Water Connected
Parking Features
Assigned, Covered, Basement
Other Features
Community Features
Buyer Approval Required, Clubhouse, Fitness Center, Gated Community Guard, Pool, Tennis Court(s)
Subdivision Name
Beachplace Ii
Price History
| Date | Event | Price |
|---|---|---|
10/14/2026 Source: | Contingent (Active Under Contract) | $925,000 $615/sqft |
08/31/2026 Source: | Listed for Sale | $925,000 +58.12% $615/sqft |
11/02/2020 Source: | Price Decreased | $585,000 -6.40% $389/sqft |
04/28/2020 Source: | Sold | $625,000 $416/sqft |

Nearby Homes
Find Homes by Property Features in Longboat Key, FL

Based on information from Stellar MLS® through Nov 02, 2026, 01:15PM as submitted to and distributed by MLS GRID. All data is obtained from various sources and may not have been verified by the broker or MLS GRID. Supplied Open House Information is subject to change without notice. All information should be independently reviewed and verified for accuracy. Properties may or may not be listed by the office/agent presenting the information. IDX information is provided exclusively for consumers’ personal non-commercial use. It may not be used for any purpose other than to identify prospective properties consumers may be interested in purchasing. The data is deemed reliable but is not guaranteed by MLS GRID. The use of the MLS GRID Data may be subject to an end-user license agreement prescribed by the Member Participant’s applicable MLS, if any, and as amended from time to time. © 2026 Stellar MLS. All Rights Reserved.
 Advertising Broker: Fred McGill | Simple Showing, Inc
