- Overview
- Description
- Property Details
- Location
- Facts & Features
- Getting Around
- Nearby Homes

Street View
$725,000
Monthly Est:$3,609
 3 Beds
 3 Baths
2 full baths + 1 half bath
 1,758sqft
1075 Mid Broadwell Rd, Alpharetta, GA 30004
$725,000
$3,609/moEst:
Get Pre-Approved
Single Family Residence
Built in 2000
$-- HOA
39,391.31 sqft lot
$412/sq.ft
Description
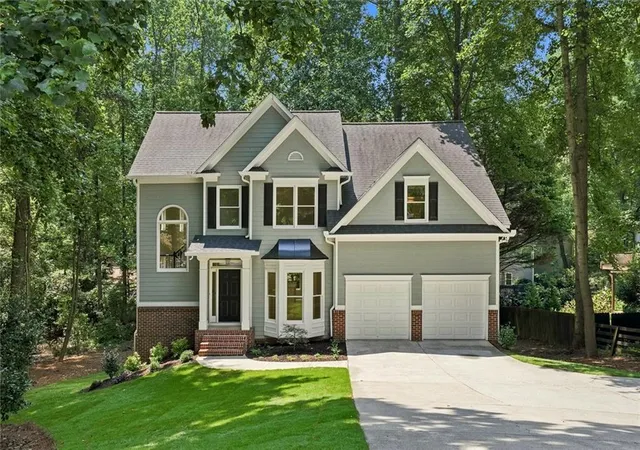
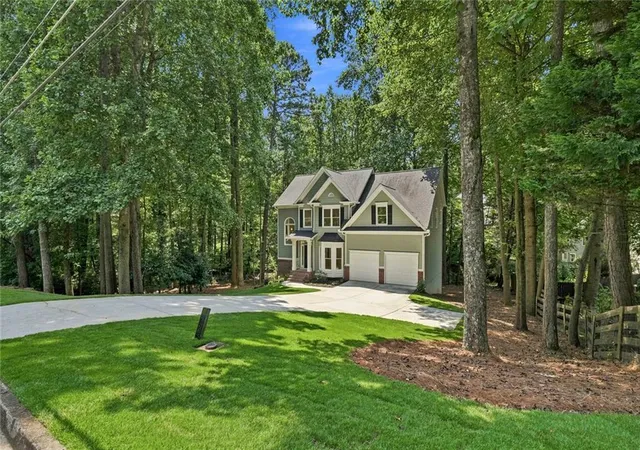
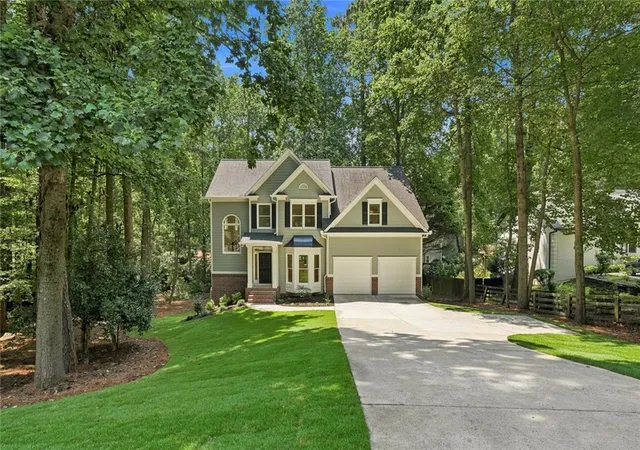
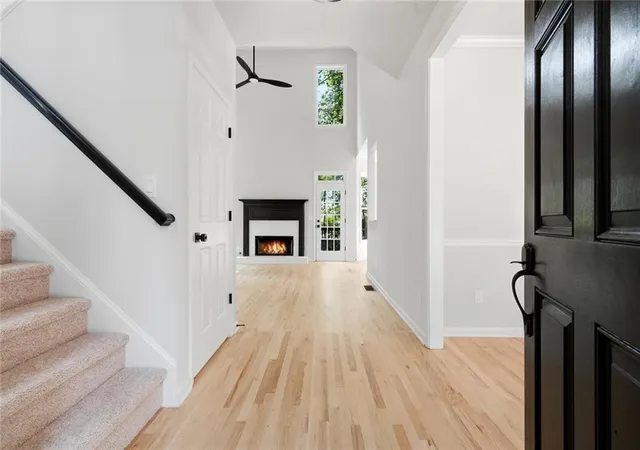
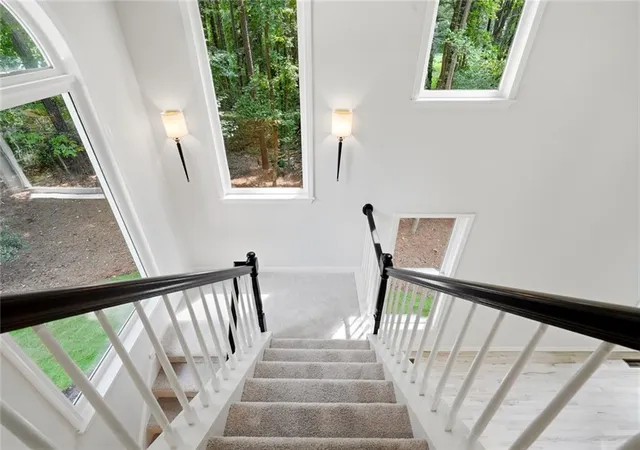
Conveniently located in the City of Alpharetta but a short distance to the Milton Library, Downtown Crabapple, the Crabapple Market and only 2-miles to downtown Alpharetta. Beautifully crafted and high-quality renovation with no feature overlooked. Inviting frame and brick exterior with a covered entry. Soaring 2 story family room is drenched in natural light and has an open staircase with catwalk above. Amazing kitchen renovation includes brand new brilliant white shaker cabinets with soft close doors and drawers, 42” upper cabinets that create more storage and accentuate the 9’ ceilings on the main level and are adorned with solid zinc Amerock hardware. Upgraded Brunella quartz countertops are completed with a unique under mount fire clay sink and a classic subway tile backsplash. Your cooking adventures will be enhanced by the high end Kitchen Aid appliance package anchored by a powerful 5 burner gas and convection oven. Both a breakfast room and a formal dining room and both with bay windows. The spacious primary bedroom includes a separate sitting room and deep tray ceiling. The primary bathroom is gorgeous and creates a spa quality retreat. This oasis includes a free-standing soaking tub, ample sized frameless shower with handheld sprayer and a large double sink vanity. Luxurious bathroom amenities include quality Delta fixtures in champagne bronze, Uttermost luxury line mirrors and Kuzco lighting. Large 24” matte floor tiles and the 32” x 64” shower and wall tile is a true work of art. The secondary bedrooms include one with a high-vaulted ceiling and a walk-in closet. Both have Mika Lavery designer ceiling fans, and the secondary bath has similar quality finishes to the primary bath. A full unfinished daylight basement with over 800 square feet and stub for a future bath provides a blank canvas for your expansion needs. The main level has ¾” solid oak site finish or “real” hardwood floors throughout and stained in a pleasing natural finish. Exceptional designer lighting and quality Delta fixtures in luxurious matte black and champagne bronze. See the special features list for additional details. The total land area is .9 acres and has many mature hardwoods for shade and privacy. With no HOA there are a lot of potential uses and some opportunities for expansion. Award winning Milton High School, Northwestern Middle School and Crabapple Crossing Elementary. Come enjoy all of the amenities that prestigious Alpharetta and Milton have to offer!
- Houzeo last checked: 12 hours ago
- Listing updated: October 16, 2026 at 1:20 pm
- Listing Provided by: David Butler (404) 597-7948 | Relocation Realty, Inc. (770) 641-8393
- Source: First Multiple Listing Service-GA | MLS#: 7813294

Property Details
Status
Active
Type
Single Family Residence
No. of Stories
-
County
City
Neighborhood
--
Year Built
2000
HOA Fees
-
Finished Area
1,758 sqft
Lot Size
39,391.31 sqft lot
Basement Area
- sqft
MLS Name
First Multiple Listing Service
MLS Number
7813294
MLS Status
Active
Days on Market
96

Continue Your Journey in App
Find your dream home, receive real-time updates, and many more!
Continue Your Journey in App
Find your dream home, receive real-time updates, and many more!
Location
Facts & Features
Rooms
Bedrooms & bathrooms
Bedrooms: 3
Bathrooms: 3
Interior
Appliances
Dishwasher, Disposal, Electric Range, Gas Cooktop, Gas Water Heater, Microwave, Refrigerator, Self Cleaning Oven
Sewer
Public Sewer
Cooling
Ceiling Fan(s), Central Air, Heat Pump, Zoned
Heating
Central, Forced Air, Natural Gas, Zoned
Interior Features
Crown Molding, Disappearing Attic Stairs, Double Vanity, Entrance Foyer, High Ceilings 9 Ft Lower, High Ceilings 9 Ft Main, High Speed Internet, Low Flow Plumbing Fixtures, Recessed Lighting, Tray Ceiling(s), Vaulted Ceiling(s), Walk In Closet(s)
Exterior Features
None
Window Features
Double Pane Windows
Flooring
Carpet, Ceramic Tile, Hardwood
Construction
Year Built
Year Built: 2000
Home type
Single Family Residence
Roof
Composition
Property Condition
Resale
Foundation Details
Concrete Perimeter
Architectural Style
Traditional
Construction Materials
Brick, Cement Siding, Hardi Plank Type
Utilities & Energy
Electric
110 Volts, 220 Volts
Pool Features
None
Fireplace Features
Factory Built, Family Room, Gas Log, Gas Starter, Raised Hearth
Security Features
Smoke Detector(s)
Basement
Bath/stubbed, Daylight, Exterior Entry, Full, Unfinished, Walk Out Access
Water Source
Public
Utilities
Cable Available, Electricity Available, Natural Gas Available, Phone Available, Sewer Available, Underground Utilities, Water Available
Laundry Features
Electric Dryer Hookup, In Hall, Laundry Room, Lower Level
Parking Features
Attached, Garage, Kitchen Level
Other Features
Subdivision Name
Mid Broadwell Trace
Community Features
None
Lot Features
Back Yard, Pond On Lot, Wooded
Patio And Porch Features
Deck
Price History
| Date | Event | Price |
|---|---|---|
09/23/2026 Source: | Price Decreased | $725,000 -2.68% $412/sqft |
08/13/2026 Source: | Price Decreased | $745,000 -3.25% $424/sqft |
07/31/2026 Source: | Listed for Sale | $770,000 $438/sqft |

Nearby Homes









Find Homes by Property Features in Alpharetta, GA
Nearby New Homes For Sale

Listings identified with the FMLS IDX logo come from FMLS and are held by brokerage firms other than the owner of this website. The listing brokerage is identified in any listing details. Information is deemed reliable but is not guaranteed. If you believe any FMLS listing contains material that infringes your copyrighted work, please click here to review our DMCA policy and learn how to submit a takedown request. © 2026 First Multiple Listing Service, Inc.
The listing broker’s offer of compensation is made only to participants of the MLS where the listing is filed.
 Advertising Broker: Fred McGill | Simple Showing, Inc
