- Overview
- Description
- Property Details
- Location
- Facts & Features
- Getting Around
- Nearby Homes

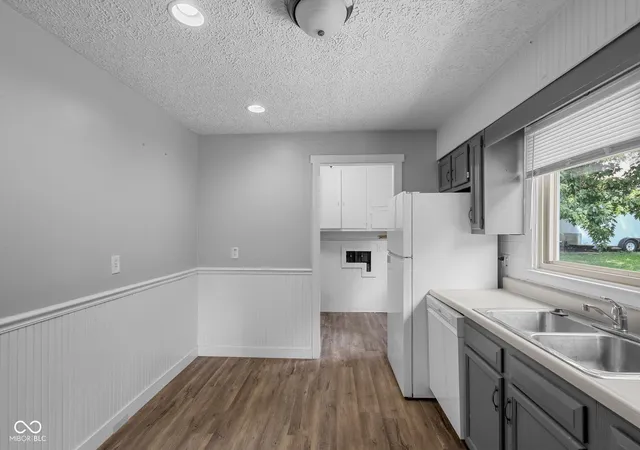


$198,000
Monthly Est:$986
 3 Beds
 1 Bath
1 full bath
 1,128sqft
1075 S Morgantown Rd, Greenwood, IN 46143
$198,000
$986/moEst:
Get Pre-Approved
Single Family Residence
Built in 1952
$-- HOA
14,375 sqft lot
$176/sq.ft
Description
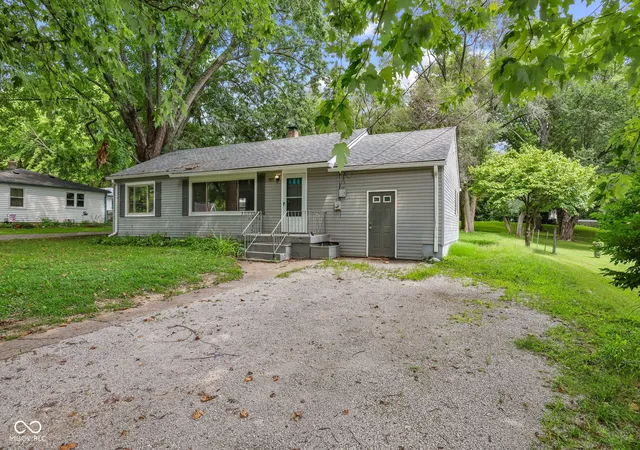
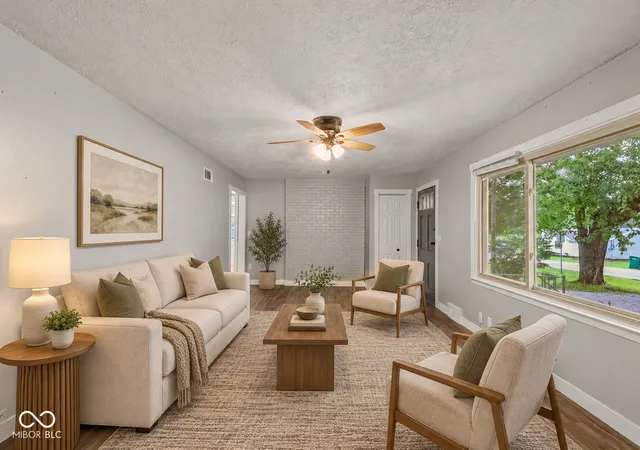
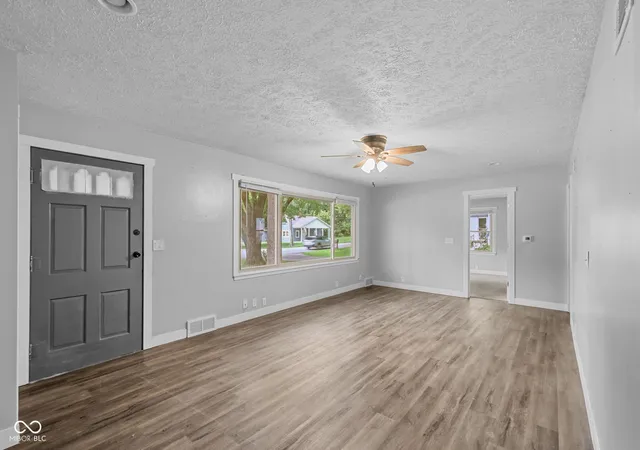
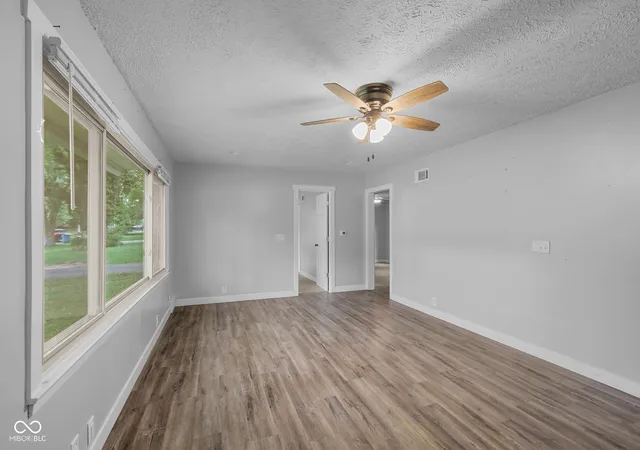
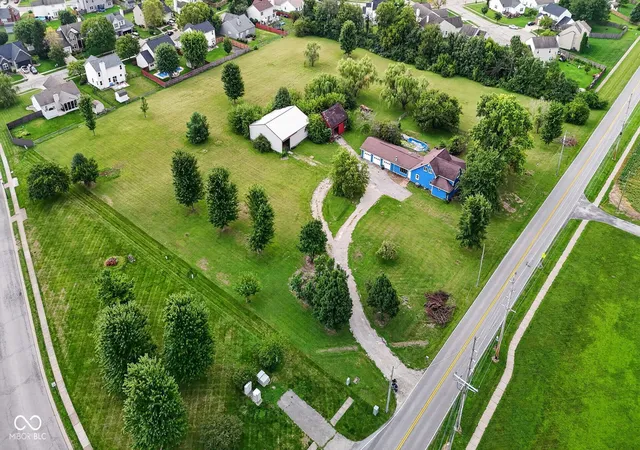
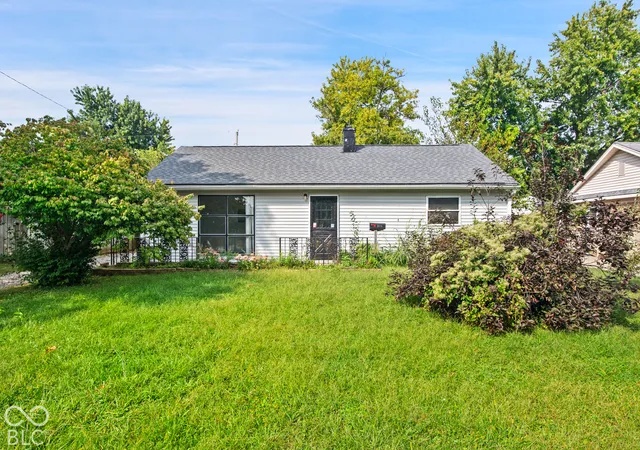
Seller willing to credit up to $$$$ toward buyer closing costs and/or an interest-rate buy-down with an acceptable offer. Ask your lender how this could impact your upfront costs and monthly payment.Motivated Seller!!! Ranch home Center Grove Community Schools! Situated on approximately one-third of an acre with mature trees and plenty of outdoor space, this 3-bedroom, 1-bath home offers an inviting combination of character, functionality, and move-in-ready appeal. Step inside to a bright, welcoming interior where updated finishes and a neutral color palette create a clean, modern feel while maintaining the home's original charm. The comfortable living room provides an easy gathering space and flows into the kitchen and dining area, creating a practical layout for everyday living and entertaining. The kitchen offers ample cabinetry, generous workspace, and room to gather around the table. Three main-level bedrooms provide flexibility for sleeping spaces, a home office, guest room, or hobby space, while the full bathroom completes the home's efficient single-level floor plan. With approximately 1,200 square feet and laundry conveniently located on the main level, this home makes everyday living simple. Outside, you'll find a spacious lot with mature trees and plenty of room to relax, entertain, garden, play, or create the backyard setup you've been envisioning. An outdoor deck adds another spot to enjoy morning coffee, summer dinners, or quiet evenings at home. Even better, this property is not tucked deep inside a large subdivision, offering a little more breathing room while still keeping you close to the conveniences of Greenwood and the Center Grove area. Located within the Center Grove school district and convenient to shopping, dining, parks, everyday amenities, and major commuter routes, this is an excellent opportunity for buyers looking for an affordable home in a desirable location. Was a rental for many years! Investor friendly!
- Houzeo last checked: 2 minutes ago
- Listing updated: October 2, 2026 at 3:12 am
- Listing Provided by: Ashley Wright (317) 366-4983 , Alexis Neff | Highgarden Real Estate (317) 205-4320
- Source: Metropolitan Indianapolis Board of REALTORS (MIBOR) MLS-IN | MLS#: 22119387

Property Details
Status
Active
Type
Single Family Residence
No. of Stories
-
County
City
Neighborhood
--
Year Built
1952
HOA Fees
-
Finished Area
1,128 sqft
Lot Size
14,375 sqft lot
Basement Area
- sqft
MLS Name
Metropolitan Indianapolis Board of REALTORS (MIBOR) MLS
MLS Number
22119387
MLS Status
Active
Days on Market
59
Cumulative Days on Market
53

Continue Your Journey in App
Find your dream home, receive real-time updates, and many more!
Download App
Continue Your Journey in App
Find your dream home, receive real-time updates, and many more!
Location
Facts & Features
Rooms
Bedrooms & bathrooms
Bedrooms: 3
Bathroom: 1
Bedroom 2
Level: Main
Area: 132.00 Square Feet
Dimensions: 12x11
Bedroom 3
Level: Main
Area: 132.00 Square Feet
Dimensions: 12x11
Kitchen
Level: Main
Area: 140.00 Square Feet
Dimensions: 14x10
Living Room
Level: Main
Area: 312.00 Square Feet
Dimensions: 24x13
Master Bedroom
Level: Main
Area: 160.00 Square Feet
Dimensions: 16x10
Laundry
Level: Main
Area: 35.00 Square Feet
Dimensions: 07x05
Dining Room
Level: Main
Area: 130.00 Square Feet
Dimensions: 13x10
Interior
Exterior Features
Fire Pit
Interior Features
Wood Work Stain/painted, Eat In Kitchen, Entrance Foyer, Wired For Data
Heating
Forced Air, Natural Gas
Flooring
Hardwood
Appliances
Dishwasher, Electric Water Heater, Disposal, Electric Oven, Range Hood, Refrigerator
Cooling
Central Air
Window Features
Vinyl Windows
Construction
Year Built
Year Built: 1952
Home type
Single Family Residence
Foundation Details
Block
Architectural Style
Traditional
Construction Materials
Vinyl Siding
Utilities & Energy
Water Source
Public
Utilities
Cable Available, Natural Gas Connected
Laundry Features
Main Level, Laundry Room
Parking Features
None, Attached
Security Features
Smoke Detector(s)
Other Features
Lot Features
Storm Sewer, Street Lights, Not In Subdivision, Mature Trees
Subdivision Name
No Subdivision
Patio And Porch Features
Deck, Porch
Price History
| Date | Event | Price |
|---|---|---|
09/24/2026 Source: | Price Decreased | $198,000 -3.41% $176/sqft |
08/31/2026 Source: | Price Decreased | $205,000 -3.30% $182/sqft |
08/20/2026 Source: | Price Increased | $212,000 +7.07% $188/sqft |
08/10/2026 Source: | Listed for Sale | $198,000 -12.00% $176/sqft |
08/10/2026 Source: | Price Increased | $225,000 +171.41% $199/sqft |

Show more
Getting Around 1075 S Morgantown Rd
Bike Score®

Somewhat Bikeable
31/100
Walk Score®

Car-Dependent
20/100
Data provided by Redfin
Nearby Homes
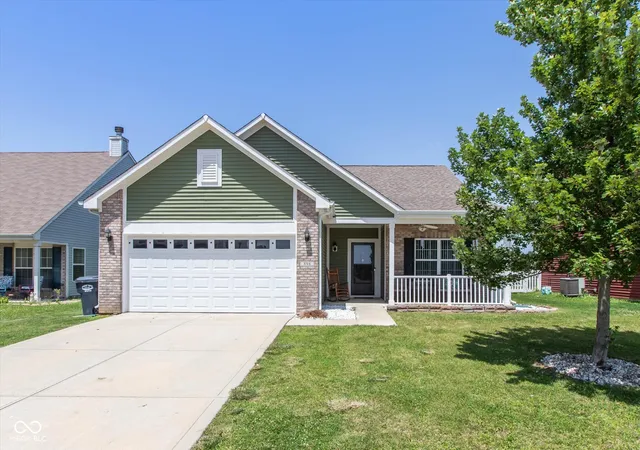
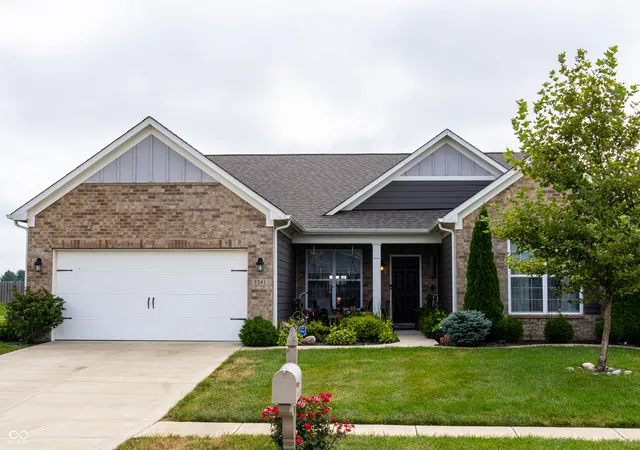
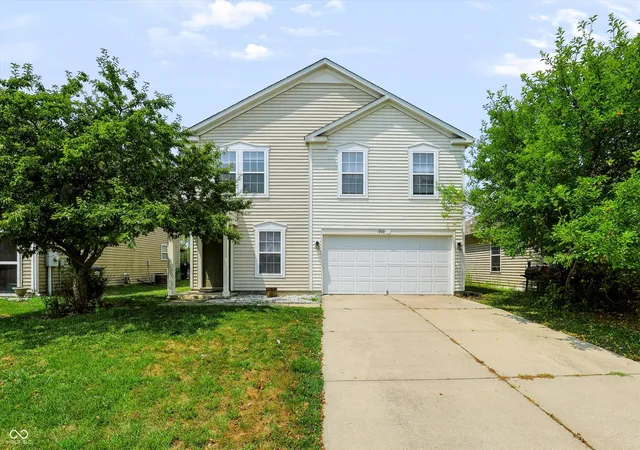
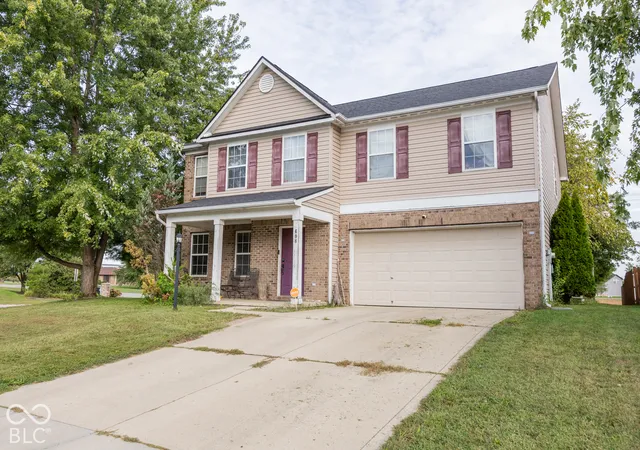
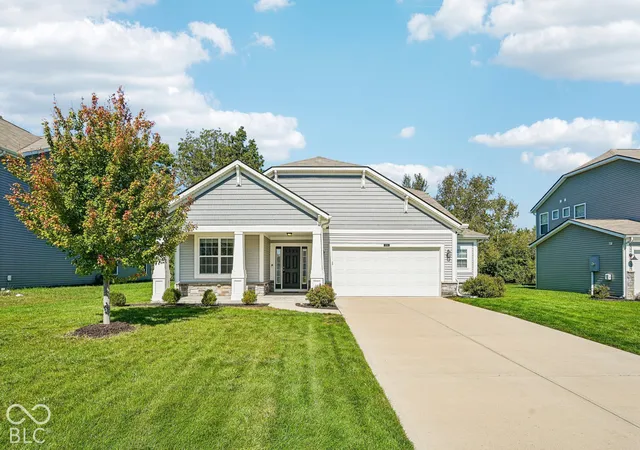
Find Homes by Property Features in Greenwood, IN
Nearby New Homes For Sale

Based on information from MIBOR REALTOR® Association through Oct 09, 2026, 12:45AM. The Broker Listing Cooperative® listing service's Listing information is deemed reliable but is not guaranteed accurate by the Broker Listing Cooperative® listing service. All data is obtained from various sources and may not have been verified by broker or Broker Listing Cooperative listing service. Supplied Open House Information is subject to change without notice. All information should be independently reviewed and verified for accuracy. Properties may or may not be listed by the office/agent presenting the information.. All Rights Reserved. © 2026 MIBOR REALTOR® Association.
 Advertising Broker: Jonah Hartsburg | Hoosier Hub Realty