- Overview
- Description
- Property Details
- Location
- Facts & Features
- Getting Around
- Nearby Homes
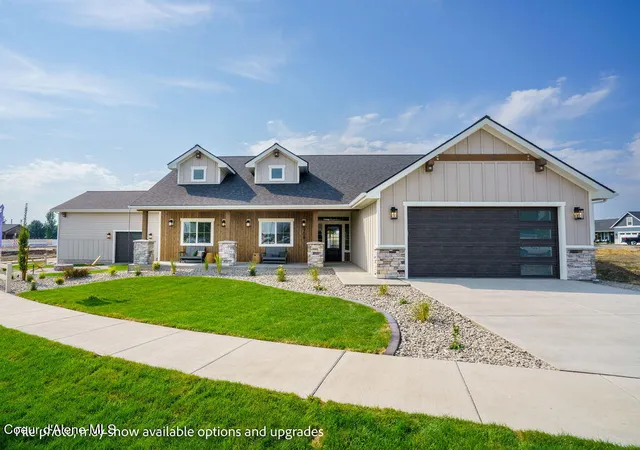
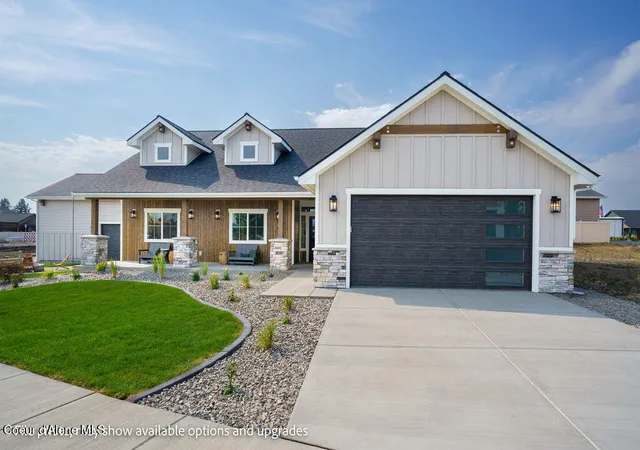
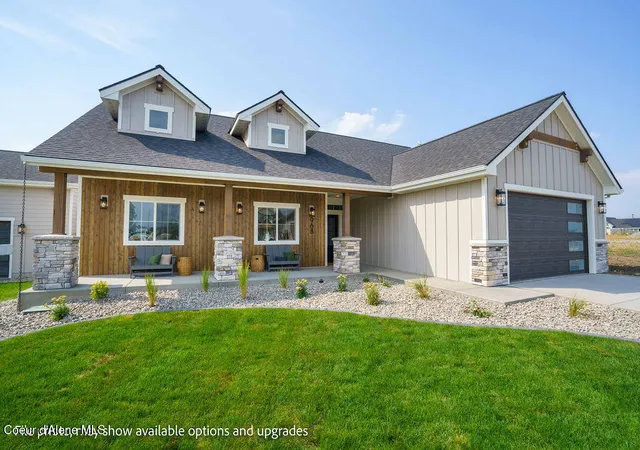
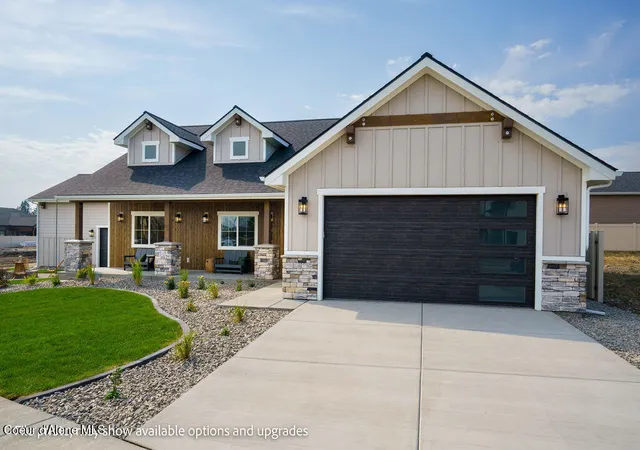
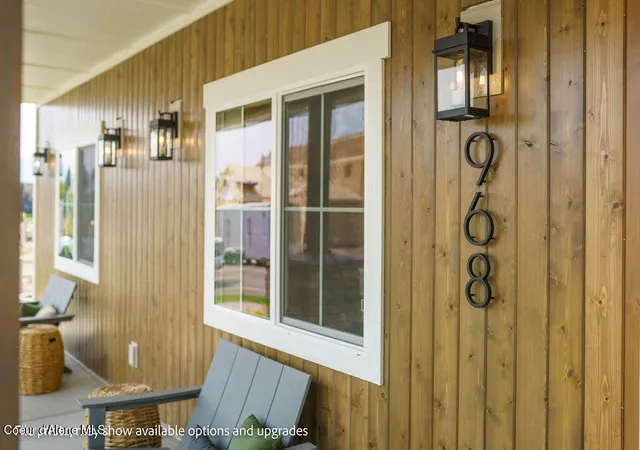

Street View
$862,442
Monthly Est:$4,293
 3 Beds
 2 Baths
1 full bath
 2,630sqft
1075 W Cordgrass Ave, Post Falls, ID 83854
$862,442
$4,293/moEst:
Get Pre-Approved
Single Family Residence
Built in 2026
$-- HOA
9,583.2 sqft lot
$328/sq.ft
Description
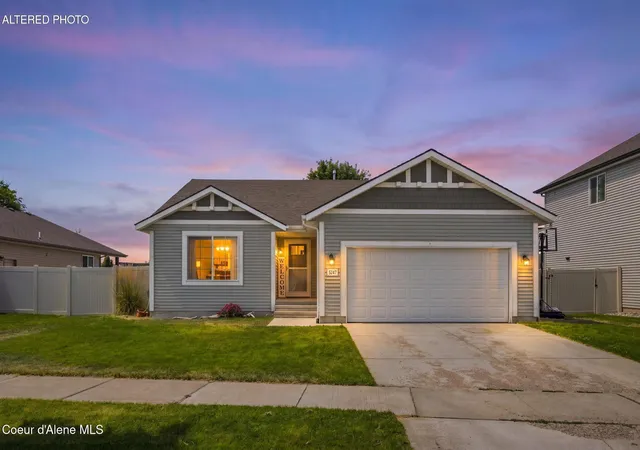
Sold at the time of listing. This is our beautiful plan, the Denali , which is a 1687 SF rancher that boasts three bedrooms, two baths, office with a three car garage, and an oversized vaulted Family room. All our homes in Ashlar Ranch come standard with oversized trim packages, quartz/granite countertops in the kitchen and bath, Luxury laminate plank flooring throughout great room, full tile backsplash in kitchen, Moen plumbing fixtures, GE stainless steel appliances, Huntwood custom cabinets, full front yard landscaping with Sod, sprinklers and curbing, fully insulated garage exterior fiber cement lap siding, and so much more.
- Houzeo last checked: 12 hours ago
- Listing updated: June 4, 2026 at 7:46 pm
- Listing Provided by: Ray Cross (208) 719-6129 DRE #SP77198 | Coldwell Banker Schneidmiller Realty (800) 829-2555
- Source: Coeur d'Alene MLS-ID | MLS#: 26-5684

Property Details
Status
Pending
Type
Single Family Residence
No. of Stories
-
County
City
Neighborhood
--
Year Built
2026
HOA Fees
-
Finished Area
2,630 sqft
Lot Size
9,583.2 sqft lot
Basement Area
- sqft
MLS Name
Coeur d'Alene MLS
MLS Number
26-5684
MLS Status
Pending
Days on Market
143

Continue Your Journey in App
Find your dream home, receive real-time updates, and many more!
Download App
Continue Your Journey in App
Find your dream home, receive real-time updates, and many more!
Location
Facts & Features
Rooms
Bedrooms & bathrooms
Bedrooms: 3
Bathrooms: 2
Interior
Interior Features
Fireplace, High Speed Internet, Washer Hookup
Exterior Features
Lighting, Rain Gutters, Lawn
Sewer
Public Sewer
Appliances
Gas Range, Gas Water Heater, Microwave, Disposal, Dishwasher
Cooling
Central Air
Heating
Natural Gas, Fireplace(s), Electric, Forced Air, Furnace
Flooring
Laminate, Carpet
Construction
Year Built
Year Built: 2026
Home type
Single Family Residence
Roof
Composition
Foundation Details
Concrete Perimeter
Construction Materials
Wood Siding, Fiber Cement, Lap Siding, Stone, Frame
Utilities & Energy
Water Source
Public
Fireplace Features
Gas
Utilities
Cable Tv
Laundry Features
Electric Dryer Hookup
Basement
Crawl Space
Other Features
Subdivision Name
Fair Estates
Community Features
Sidewalks, Curbs
Lot Features
Sprinklers In Front, Open Lot, Landscaped, Level
Patio And Porch Features
Covered Porch, Covered Patio
Price History
| Date | Event | Price |
|---|---|---|
06/04/2026 Source: | Pending | $862,442 $328/sqft |
06/04/2026 Source: | Listed for Sale | $862,442 $328/sqft |

Nearby Homes




Find Homes by Property Features in Post Falls, ID


Based on information from CDA Regional REALTORS® or its Multiple Listing Service through Oct 23, 2026, 08:45PM The IDX information being provided is for consumers' personal, non-commercial use and may not be used for any purpose other than to identify prospective properties consumers may be interested in purchasing. The data is deemed reliable but is not guaranteed accurate by the MLS. © 2026 CDA Regional REALTORS®. All Rights Reserved.
 Advertising Broker: Jared Andrew English | Congress Realty, Inc
